485 N Pine Island Rd Unit: A102
SEE ALL PHOTOS
485 N Pine Island Rd Unit: A102
Leased

485 N Pine Island Rd Unit: A102

485 N Pine Island Rd # A102, Plantation, FL 33324

$2,100/month
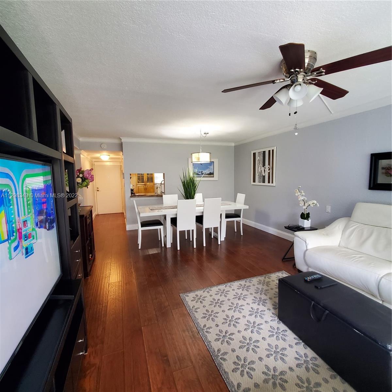
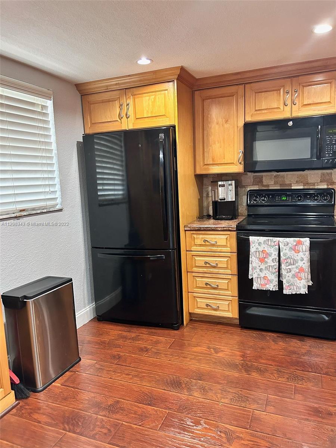
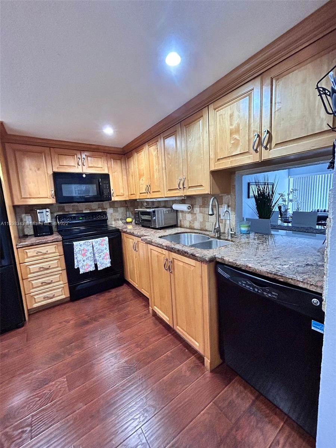
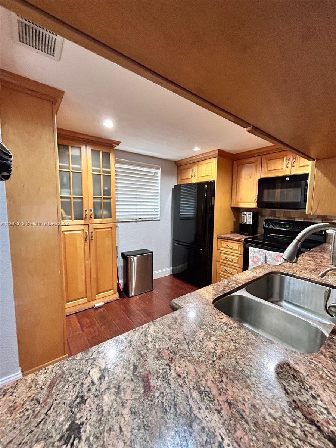
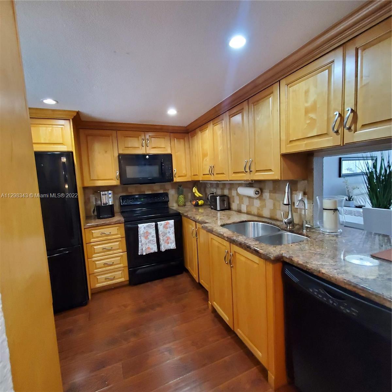
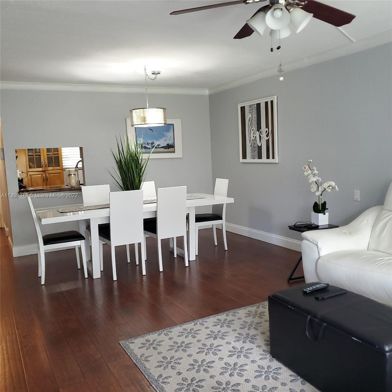
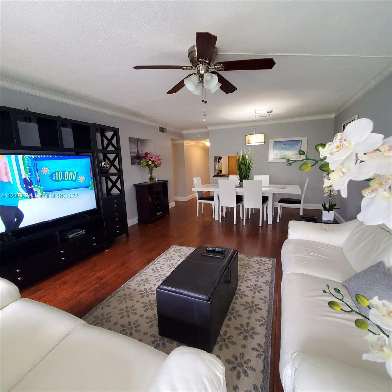
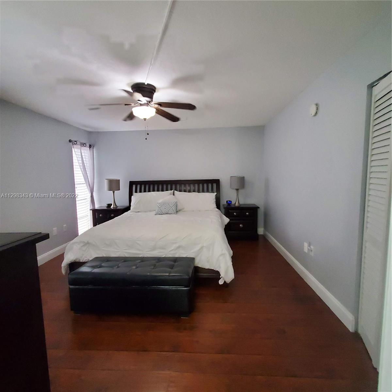
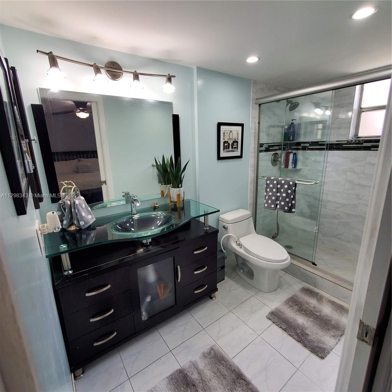
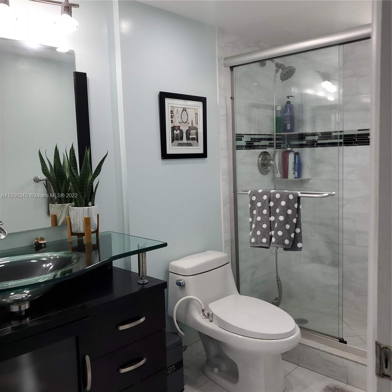
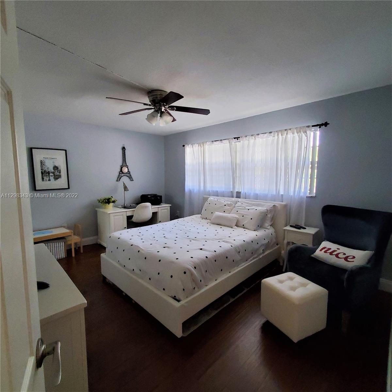
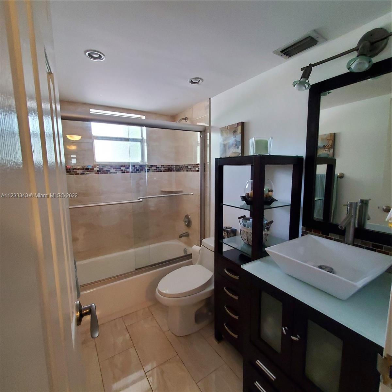
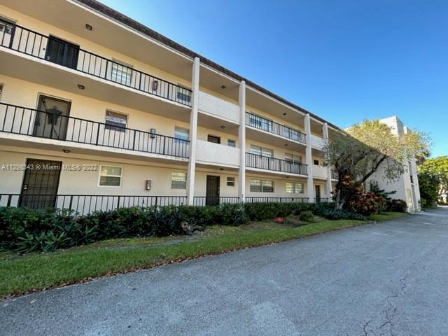
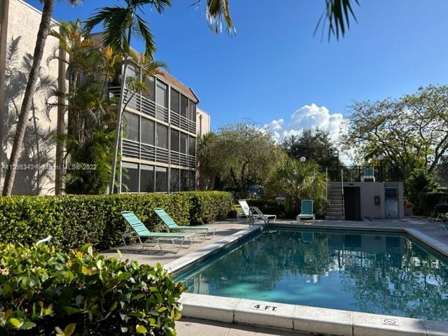
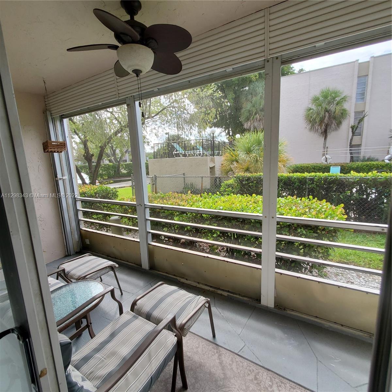
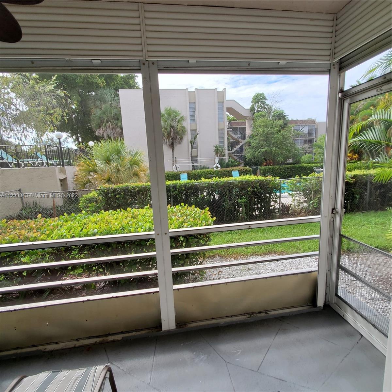
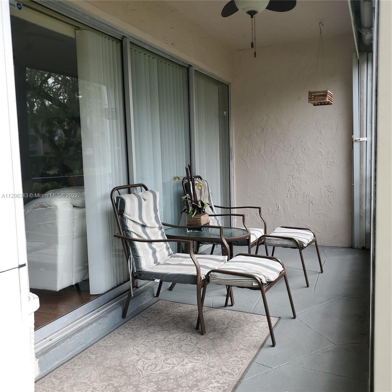
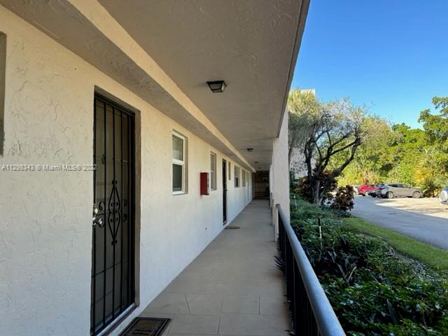
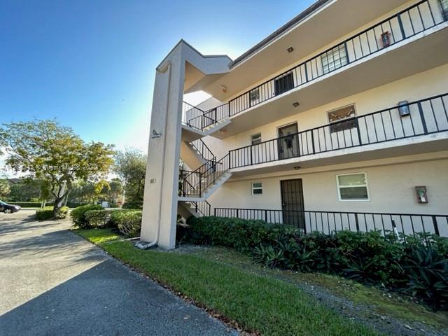
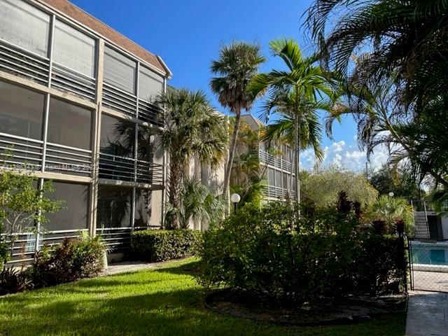
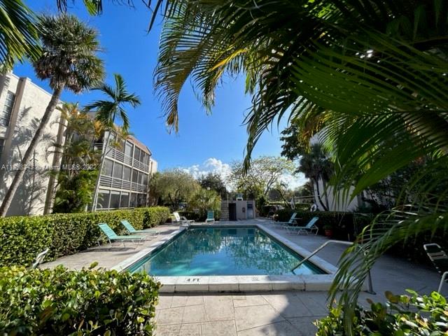
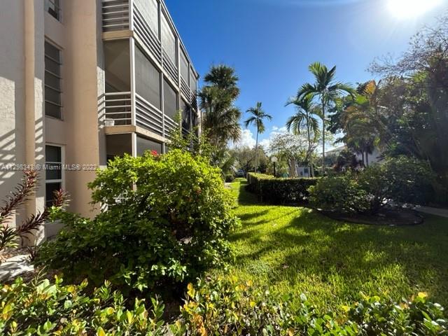
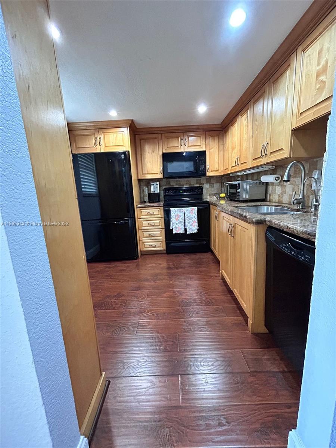
Large 2B/2B first floor unit located in central Plantation with easy access to highways, schools, shopping, restaurants, hospital, parks. Updates includes kitchen with wood cabinets and granite counter tops. Remodeled bathrooms, plenty of closets and spacious screened patio overlooking the community pool and green area. One assigned parking. Water and trash included in rent.

2
beds

4
baths

1,110 Sq.Ft. LIVING AREA

Features & Amenities

Interior

  • total bedrooms2
  • Total bathrooms4
  • full bathrooms2
  • half bathrooms2
  • Flooring Vinyl
  • APPLIANCES Dishwasher, Microwave, Electric Range
  • other interior Features First Floor Entry

Area & Lot

  • Status Leased
  • Date Leased January 4, 2023
  • Living Area1,110 Sq.Ft.
  • MLS® IDA11298343
  • TypeCondo
  • YEAR BUILT1974
  • Architecture StylesFirst Floor Entry
  • Elementary SchoolPlantation
  • Middle SchoolPlantation Middle
  • High SchoolPlantation High

Exterior

  • STORIES4
  • water SourceMunicipal Water
  • PoolCommunity
  • lot featuresLess Than 1/4 Acre Lot
  • parking1 Space, Limited Of Vehicle, No Rv/Boats, No Trucks/Trailers
  • HEAT TYPECentral
  • AIR CONDITIONINGCentral Air
  • sewerSewer
  • HOA AmenitiesCommunity Pool

Financial

  • Lease Price$2,100/mo
View Virtual Tour

Work With Esteban

Get assistance in determining the current property value, crafting a competitive offer, writing and negotiating a contract, and much more. Contact me today.