4620 San Fratello Cir # 4620
SEE ALL PHOTOS
4620 San Fratello Cir # 4620
Leased

4620 San Fratello Cir # 4620

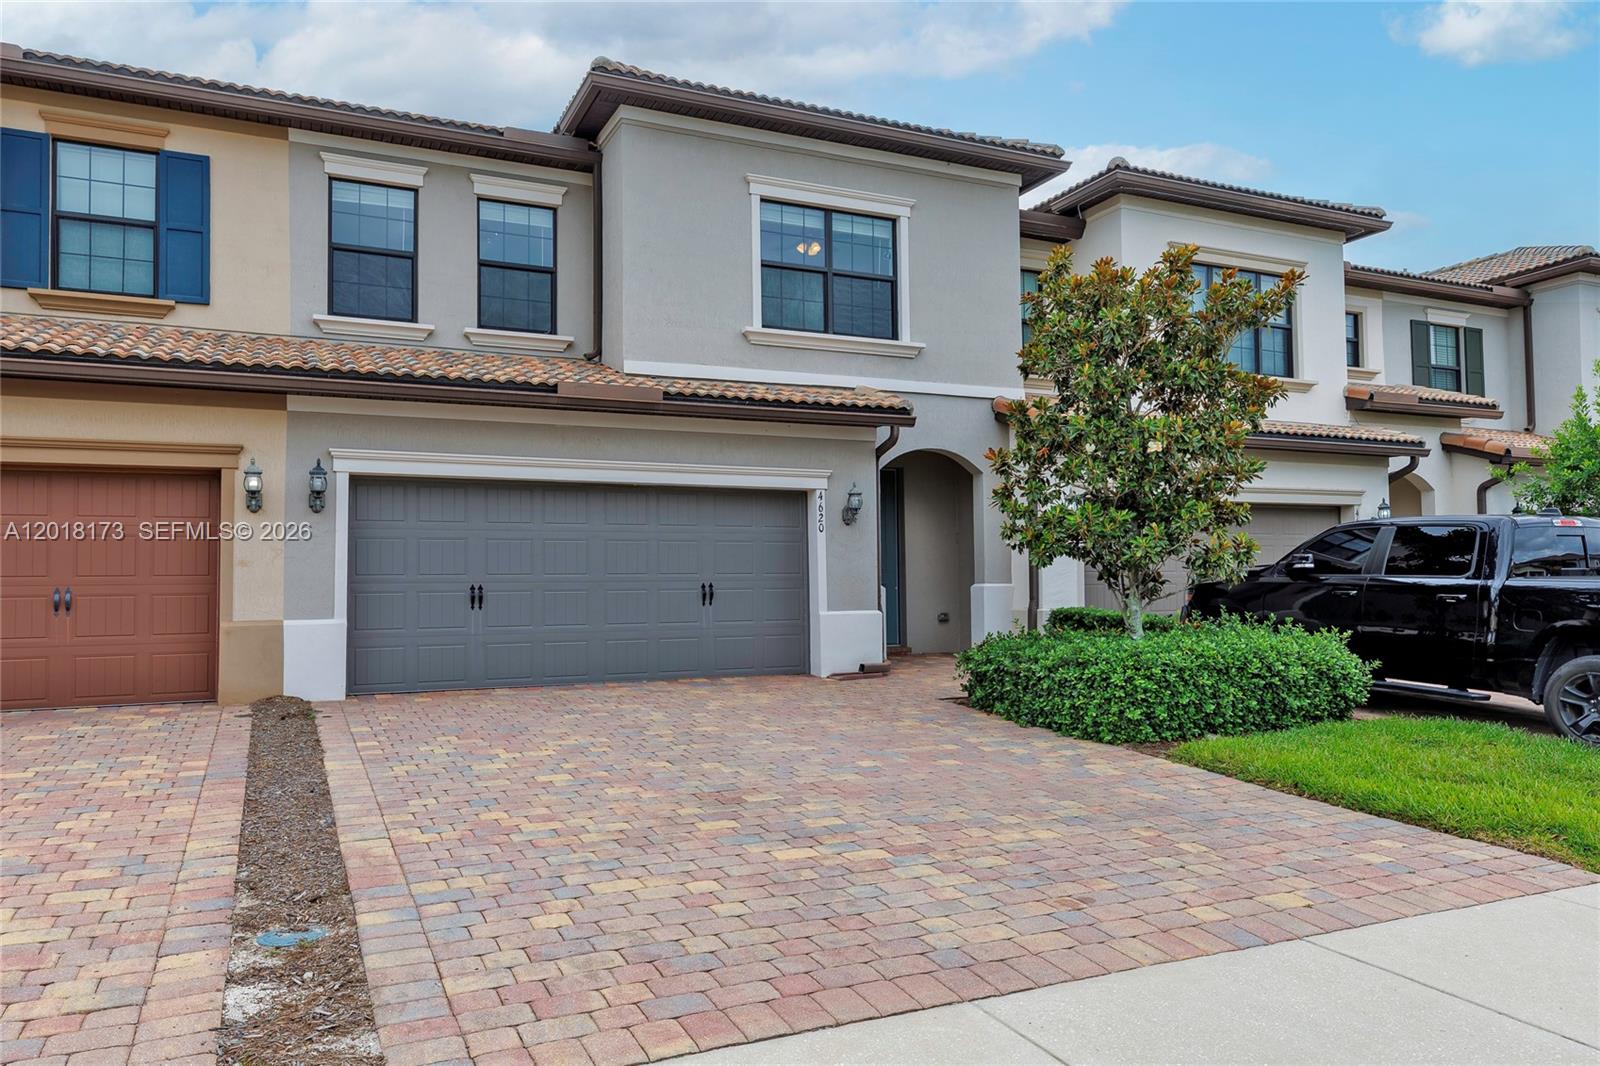
4620 San Fratello Cir # 4620, Lake Worth, FL 33467

$3,400/month
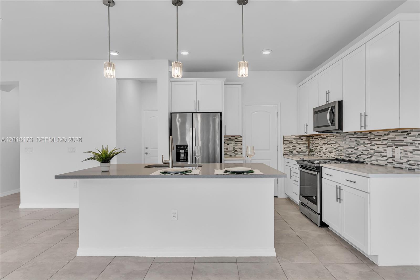
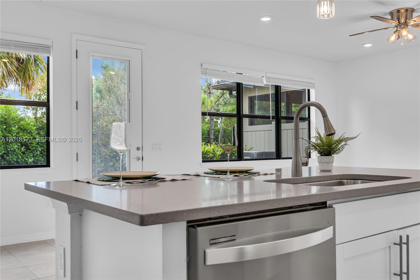
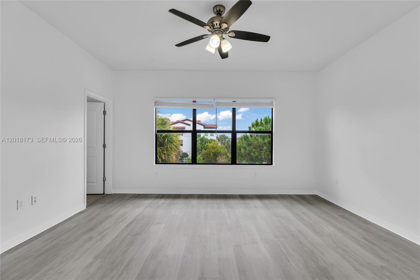
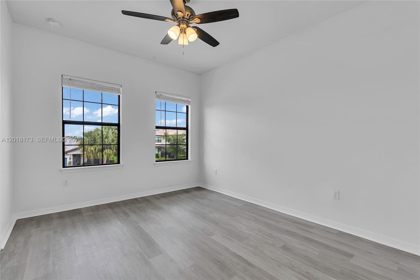
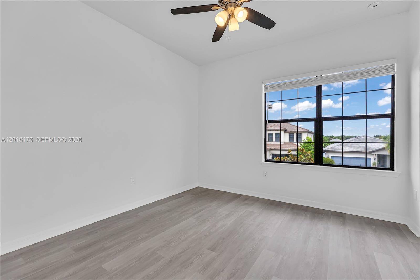
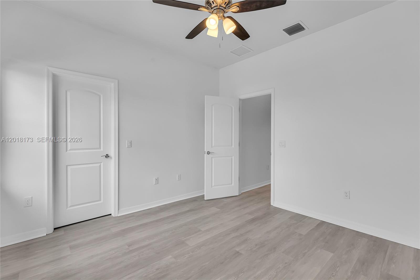
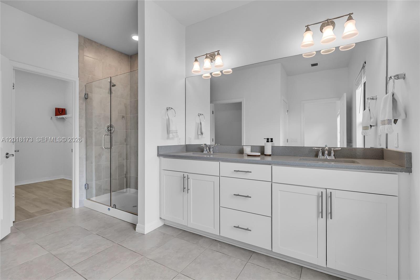
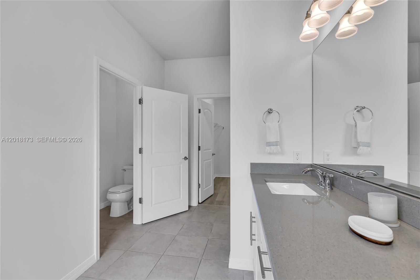
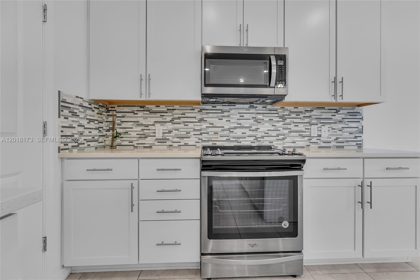
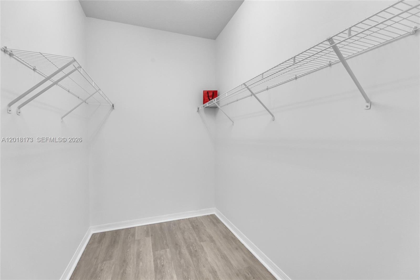
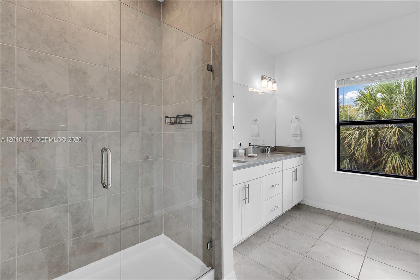
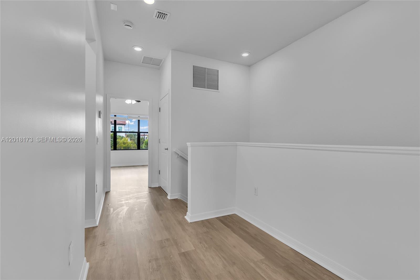
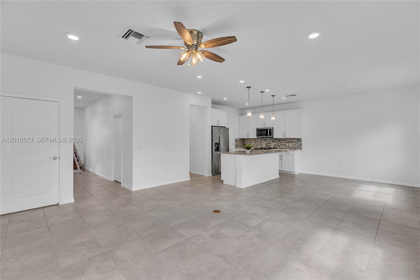
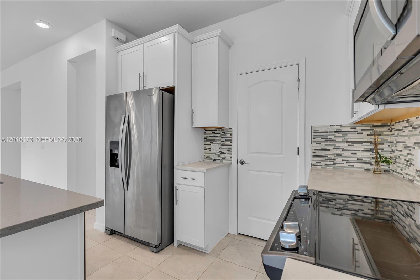
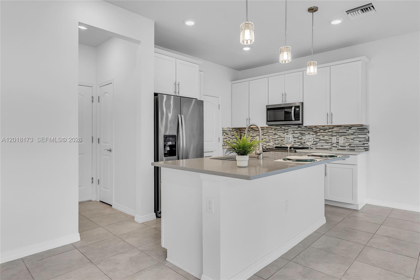
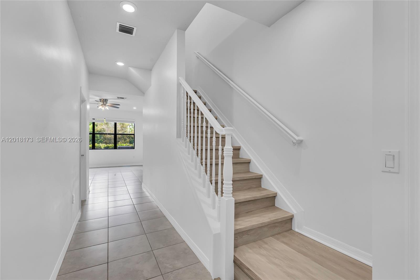
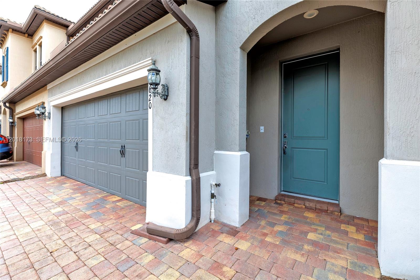
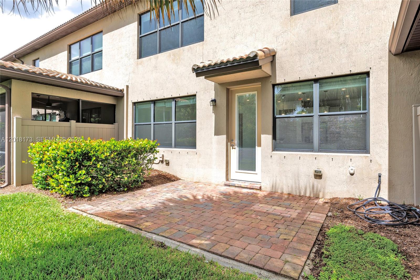
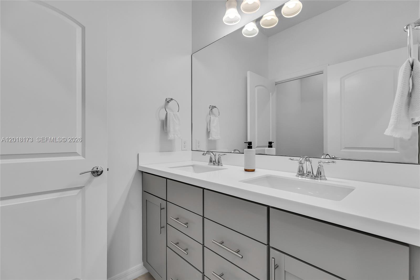
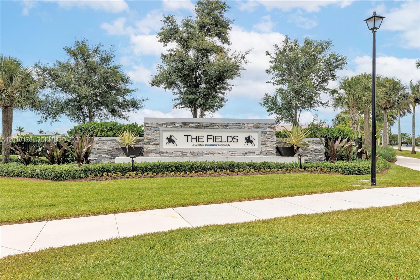
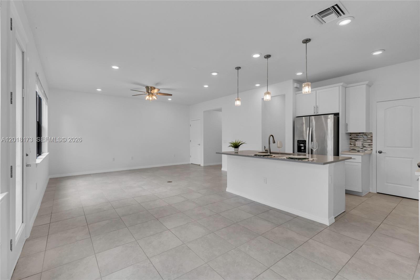
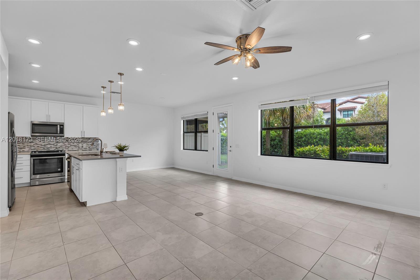
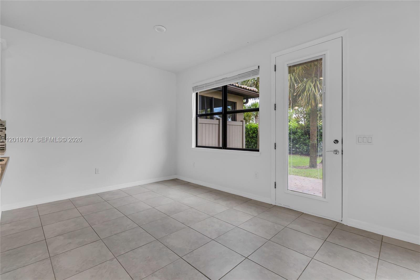
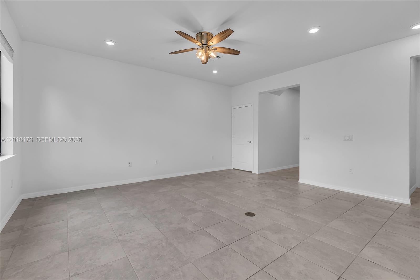
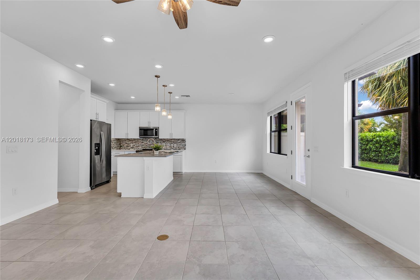
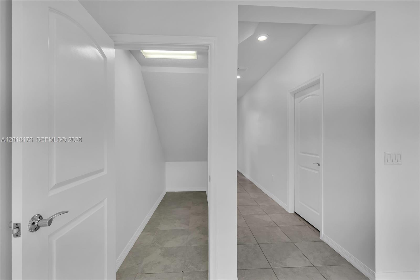
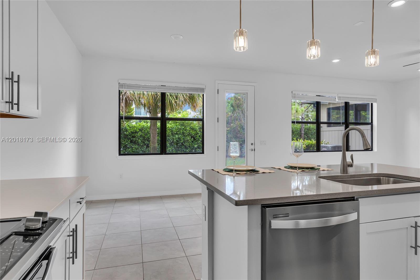
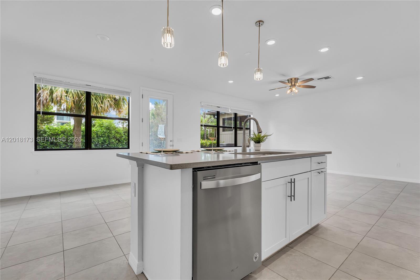
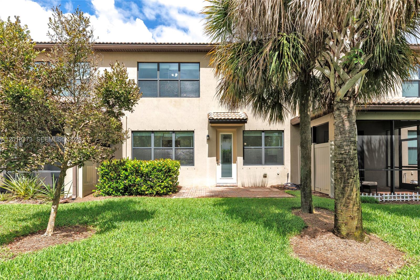
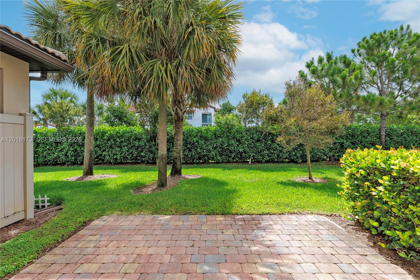
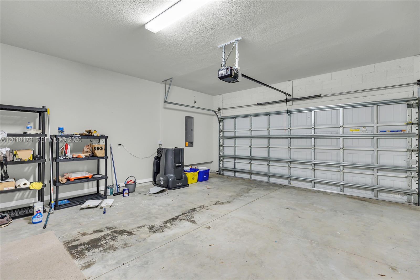
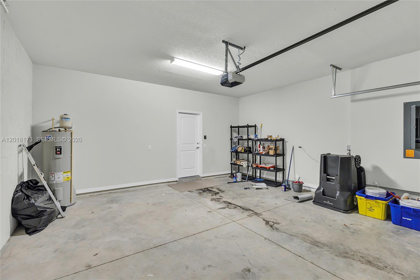
Move-in ready and freshly painted 3-bedroom, 2.5-bath home located in the sought-after community of The Fields at Wellington. This bright and modern residence features an open floor plan with high ceilings, abundant natural light, new laminated floors, stainless steel appliances, and a spacious 2-car garage. Designed for comfortable everyday living and effortless entertaining, the home offers generous living spaces with a contemporary feel throughout.

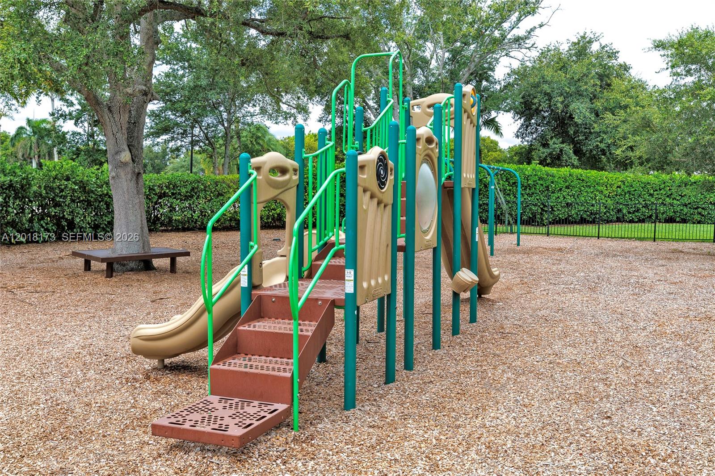
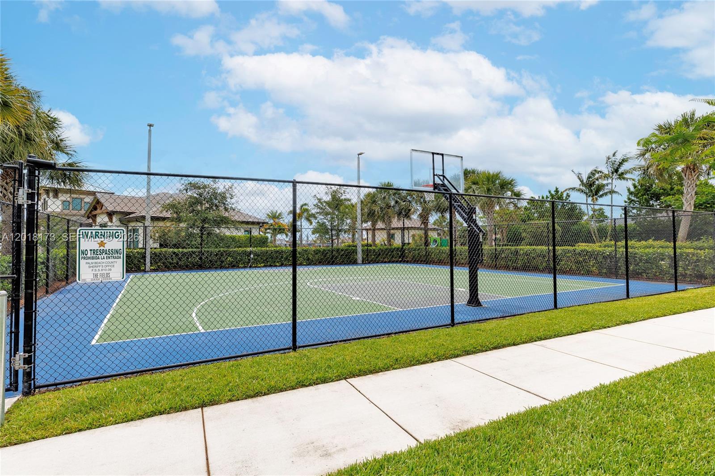
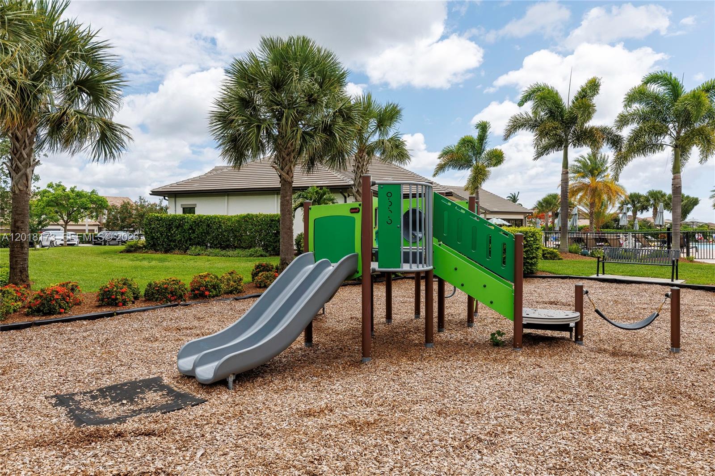
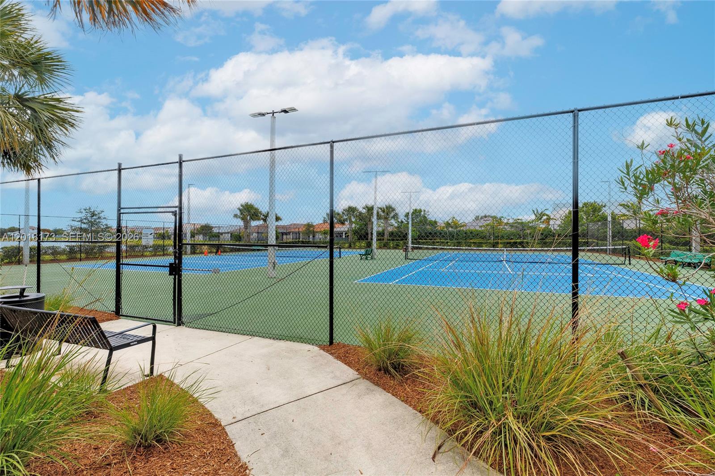
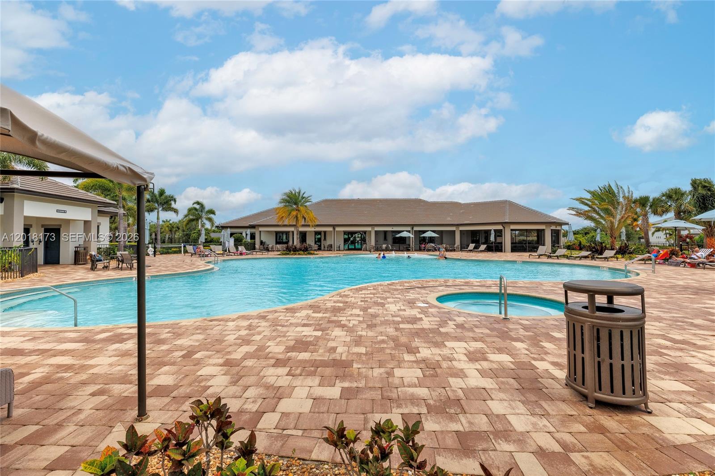
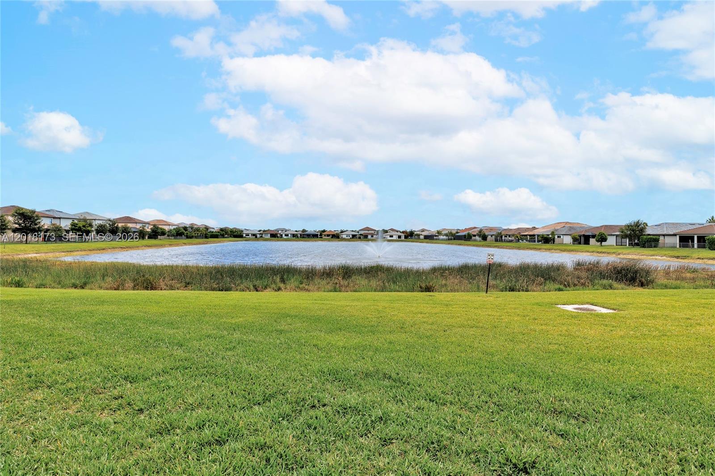
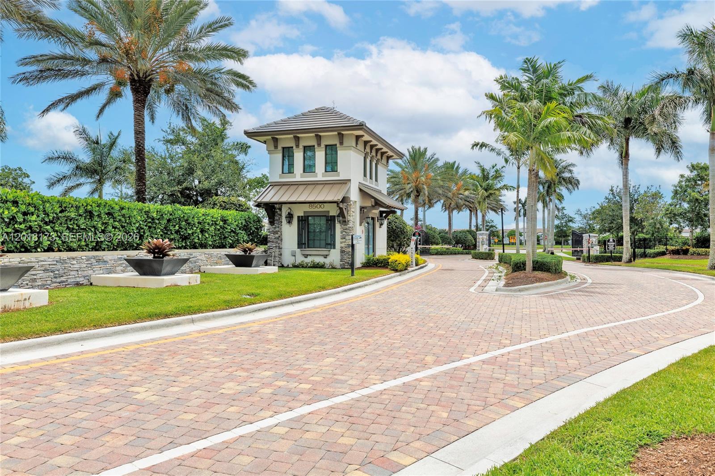
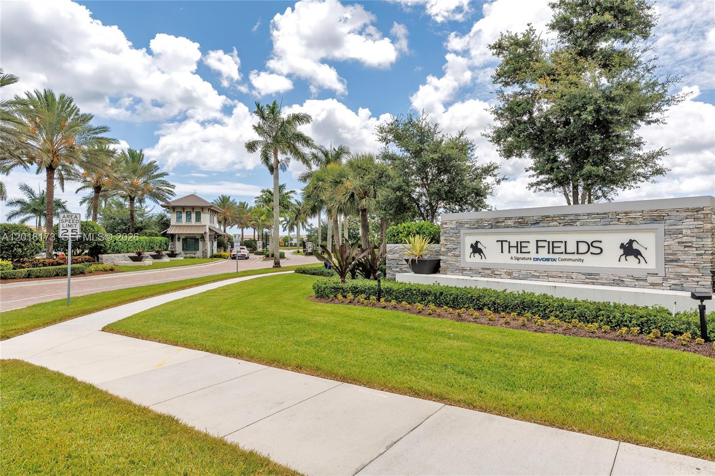
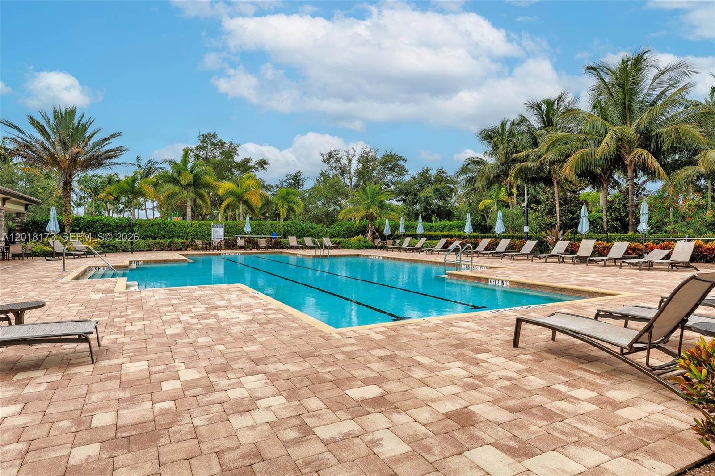
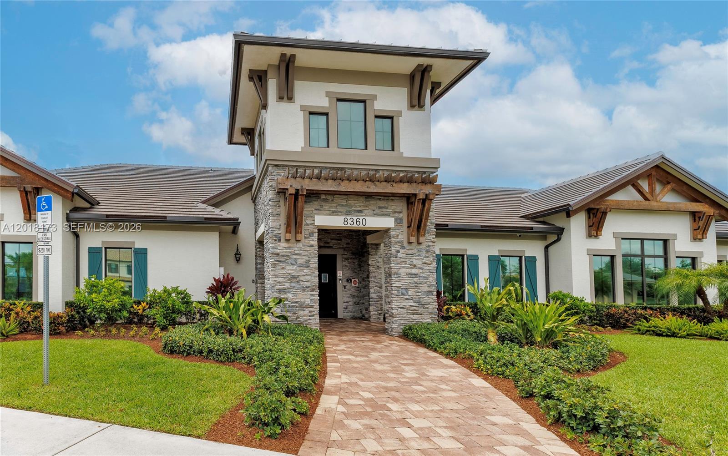
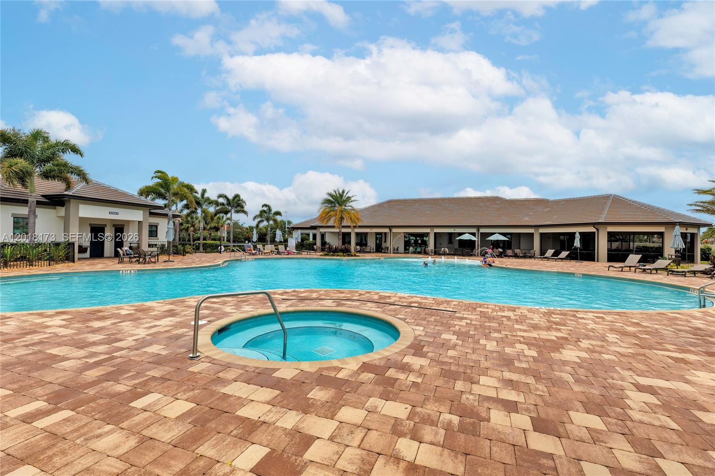
Enjoy the South Florida lifestyle in a gated community with resort-style amenities including 2 sparkling pools, state-of-the-art fitness center, tennis courts, clubhouse, and children's play areas. The Fields at Wellington is known for its beautifully maintained surroundings, walking paths, family-friendly atmosphere, and convenient location near top-rated schools, parks, shopping, dining, and Wellington's world-famous equestrian venues. Easy access to major highways makes commuting simple while still enjoying a peaceful residential setting. Perfect for families, seasonal residents, or anyone seeking comfort, convenience, and an active lifestyle.

3
beds

3
baths

1,896 Sq.Ft. LIVING AREA

2,940 Sq.Ft. lot

Features & Amenities

Interior

  • total bedrooms3
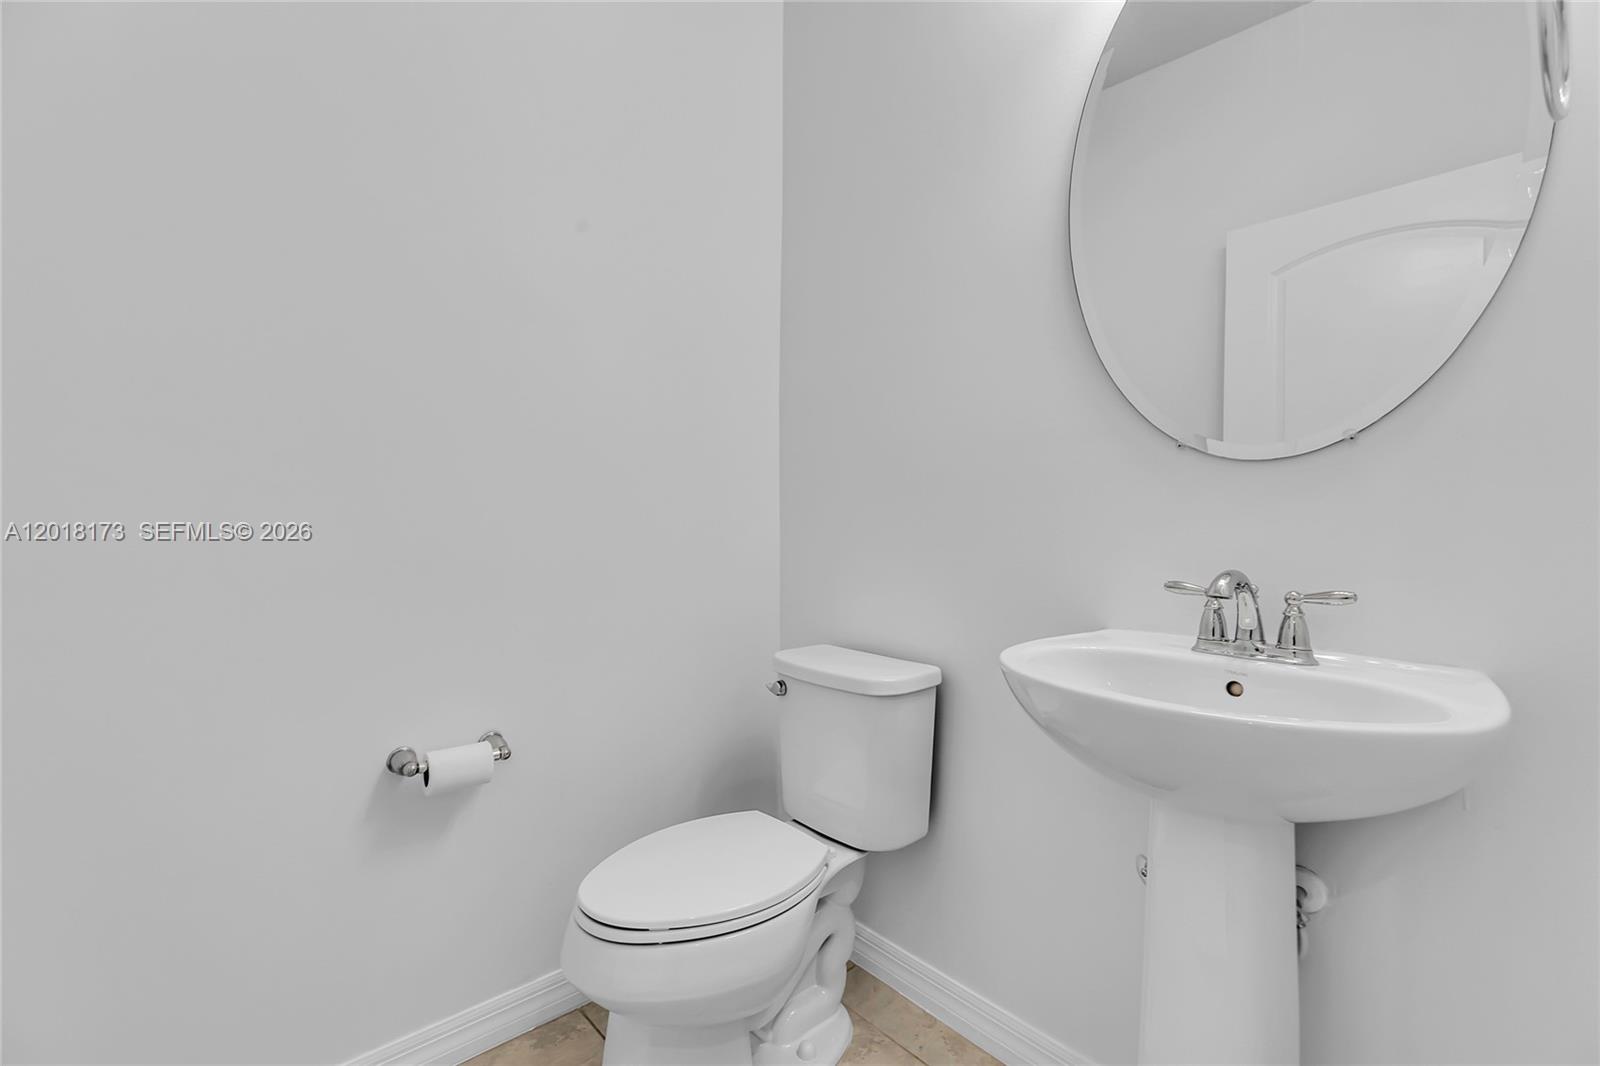
  • Total bathrooms3
  • full bathrooms2
  • half bathroom1
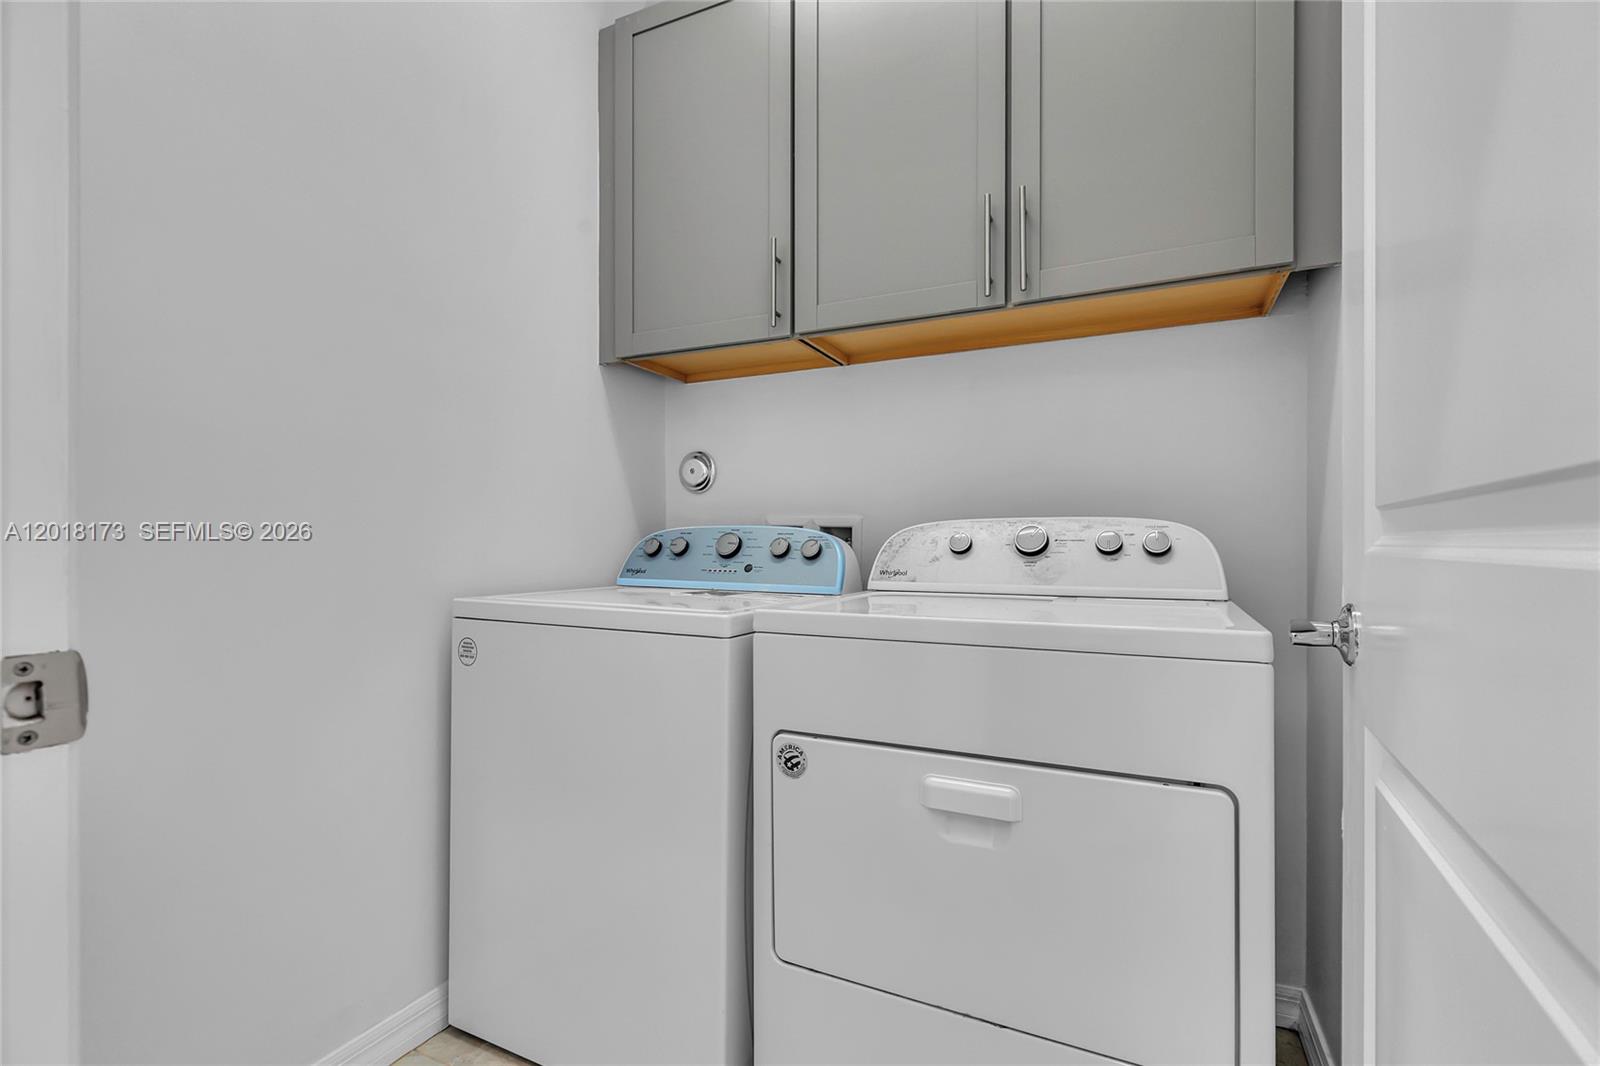
  • Laundry room Laundry Room
  • APPLIANCES Dishwasher, Disposal, Dryer, Microwave, Electric Range, Refrigerator, Self Cleaning Oven, Washer
  • other interior Features Entrance Foyer, Pantry, Volume Ceilings, Walk-In Closet(s)

Area & Lot

  • Status Leased
  • Date Leased June 30, 2026
  • Living Area1,896 Sq.Ft.
  • Lot Area2,940 Sq.Ft.
  • MLS® IDA12018173
  • TypeTownhouse
  • Architecture StylesSplit Level
  • View DescriptionGarden

Exterior

  • STORIES2
  • Garage Space2.0
  • water SourceMunicipal Water
  • parkingNo Motorcycle, No Rv/Boats, No Trucks/Trailers
  • HEAT TYPECentral, Electric
  • AIR CONDITIONINGCeiling Fan(s), Central Air, Electric
  • sewerSewer
  • HOA AmenitiesClubhouse, Community Pool, Exercise Room, Handball/Basketball, Management On Site, Spa/Hot Tub
  • security FeaturesSmoke Detector, Key Card Entry, Complex Fenced, Walled

Financial

  • Lease Price$3,400/mo
  • Lease Term 1 MONTH
  • Zoning PUD
View Virtual Tour

Work With Esteban

Get assistance in determining the current property value, crafting a competitive offer, writing and negotiating a contract, and much more. Contact me today.