4104 Pine Ridge Ln
4104 Pine Ridge Ln
4104 Pine Ridge Ln
4104 Pine Ridge Ln
4104 Pine Ridge Ln
4104 Pine Ridge Ln
4104 Pine Ridge Ln
4104 Pine Ridge Ln
4104 Pine Ridge Ln
4104 Pine Ridge Ln
4104 Pine Ridge Ln
4104 Pine Ridge Ln
4104 Pine Ridge Ln
4104 Pine Ridge Ln
4104 Pine Ridge Ln
4104 Pine Ridge Ln
4104 Pine Ridge Ln
4104 Pine Ridge Ln
4104 Pine Ridge Ln
4104 Pine Ridge Ln
4104 Pine Ridge Ln
4104 Pine Ridge Ln
SEE ALL PHOTOS
4104 Pine Ridge Ln
4104 Pine Ridge Ln
4104 Pine Ridge Ln
4104 Pine Ridge Ln
4104 Pine Ridge Ln
4104 Pine Ridge Ln
4104 Pine Ridge Ln
4104 Pine Ridge Ln
4104 Pine Ridge Ln
4104 Pine Ridge Ln
4104 Pine Ridge Ln
4104 Pine Ridge Ln
4104 Pine Ridge Ln
4104 Pine Ridge Ln
4104 Pine Ridge Ln
4104 Pine Ridge Ln
4104 Pine Ridge Ln
4104 Pine Ridge Ln
4104 Pine Ridge Ln
4104 Pine Ridge Ln
4104 Pine Ridge Ln
4104 Pine Ridge Ln
Leased

4104 Pine Ridge Ln

4104 Pine Ridge Ln, Weston, FL 33331

$3,600/month
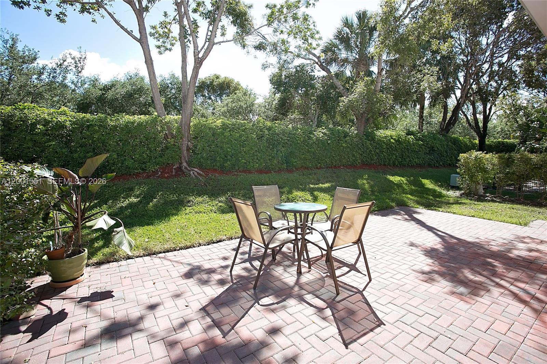
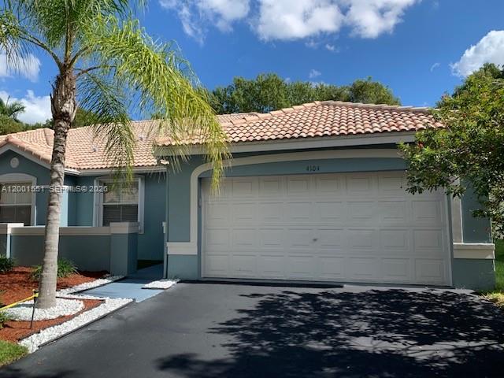
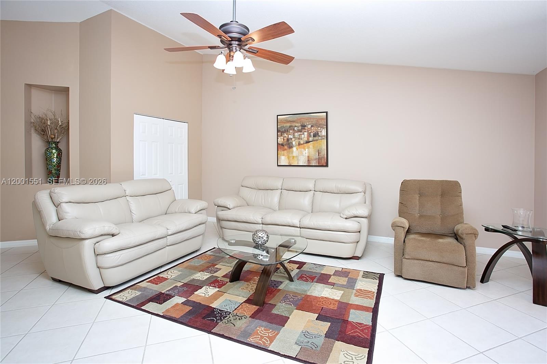
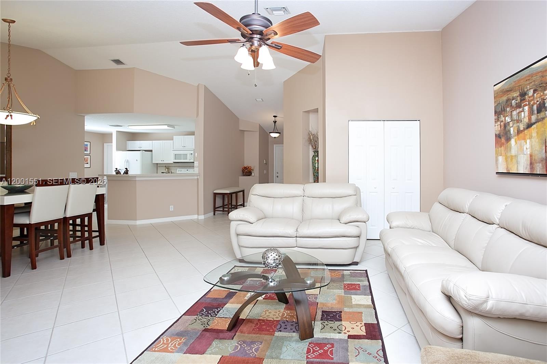
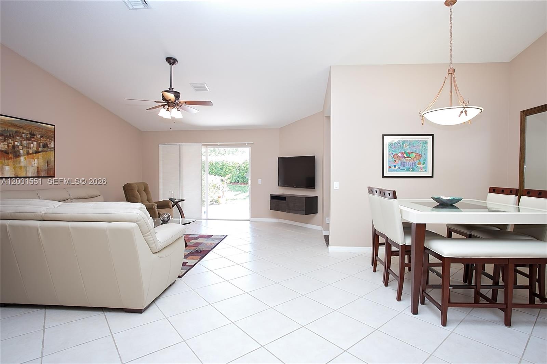
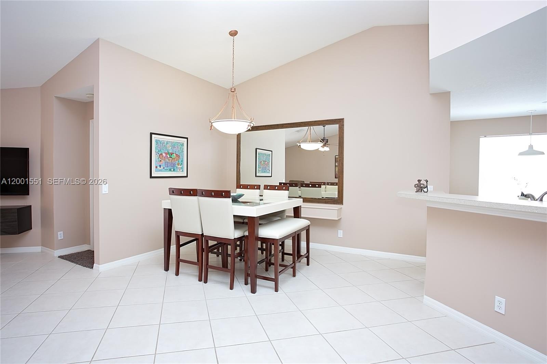
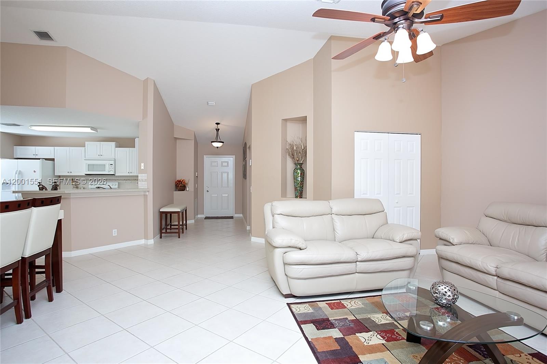
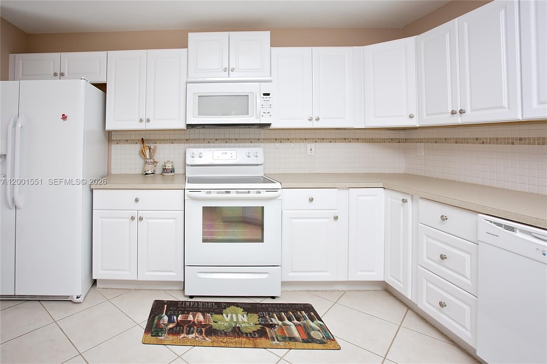
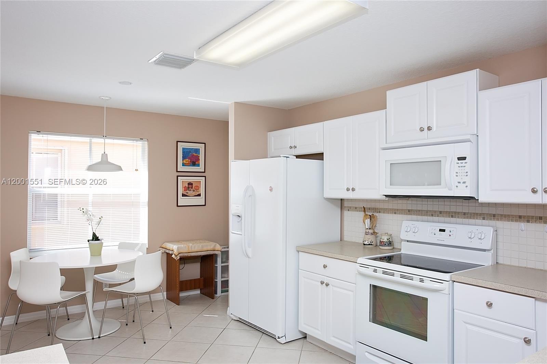
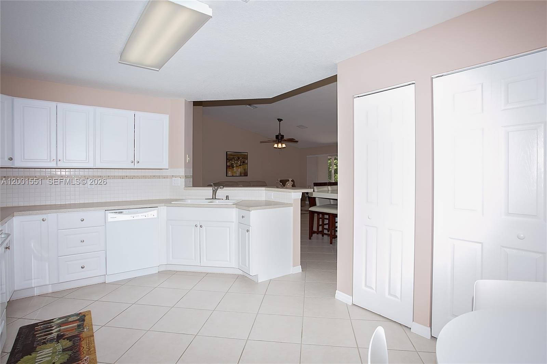
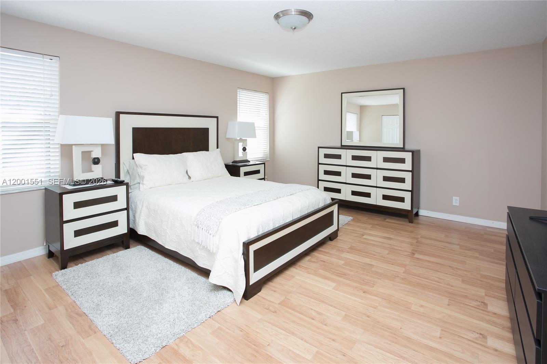
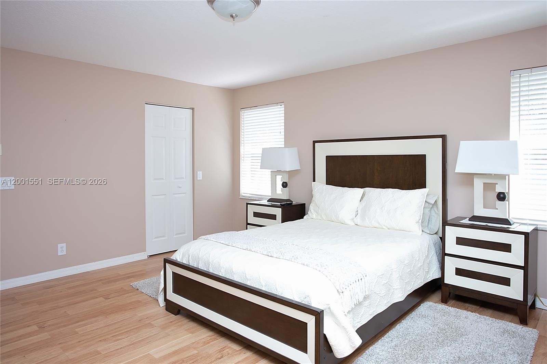
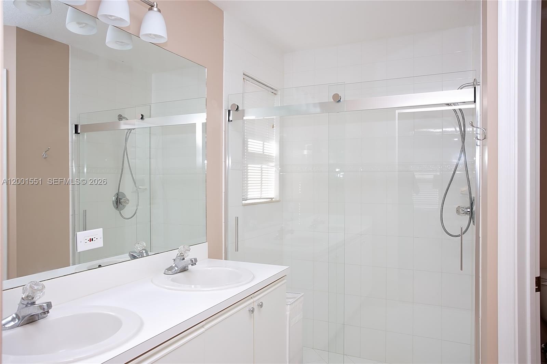
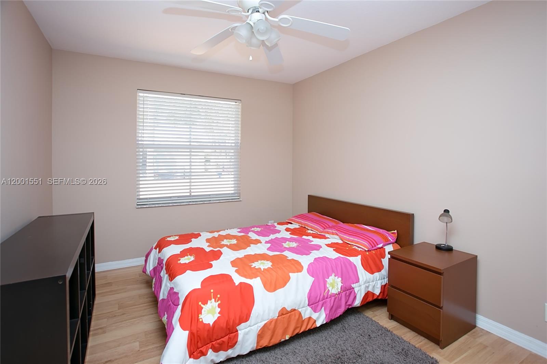
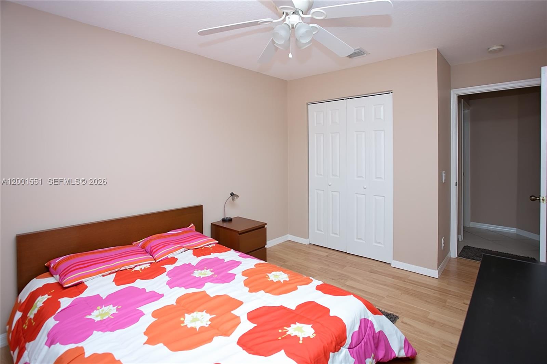
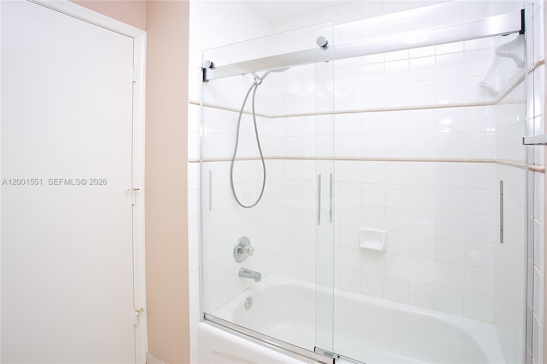
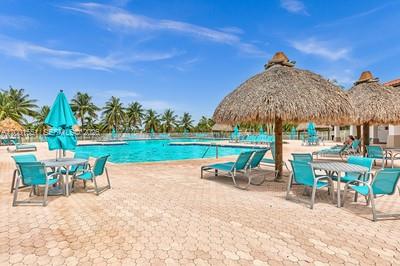
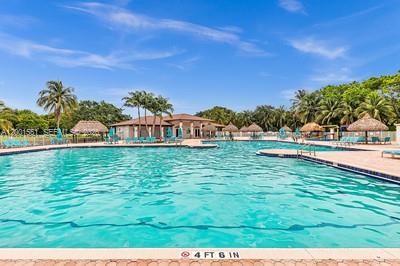
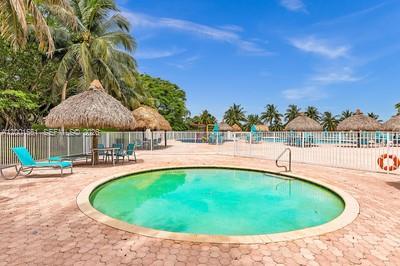
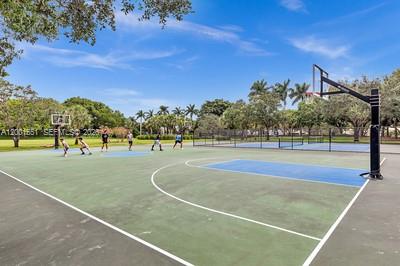
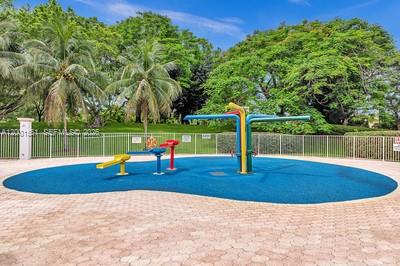
Absolutely Delightful! This furnished 2 bed/2 bath villa comes complete with a 2-car garage. Nestled on a private lot with no neighbors behind, the patio offers a picturesque view of the lushly landscaped berm. Step inside through the foyer into the generous great room which features vaulted ceilings and a direct view to the backyard. The interior boasts large neutral tile in living areas and laminate in bedrooms. Split bedroom plan. Full size washer and dryer inside. Peace of mind with accordion hurricane shutters. Short walk to the community pool and a range of recreational amenities. This is a 24-hour man gated community and management on site. Zoned for top notch schools. Impeccable and move-in ready!

2
beds

2
baths

1,447 Sq.Ft. LIVING AREA

3,727 Sq.Ft. lot

Features & Amenities

Interior

  • total bedrooms2
  • Total bathrooms2
  • full bathrooms2
  • Flooring Tile
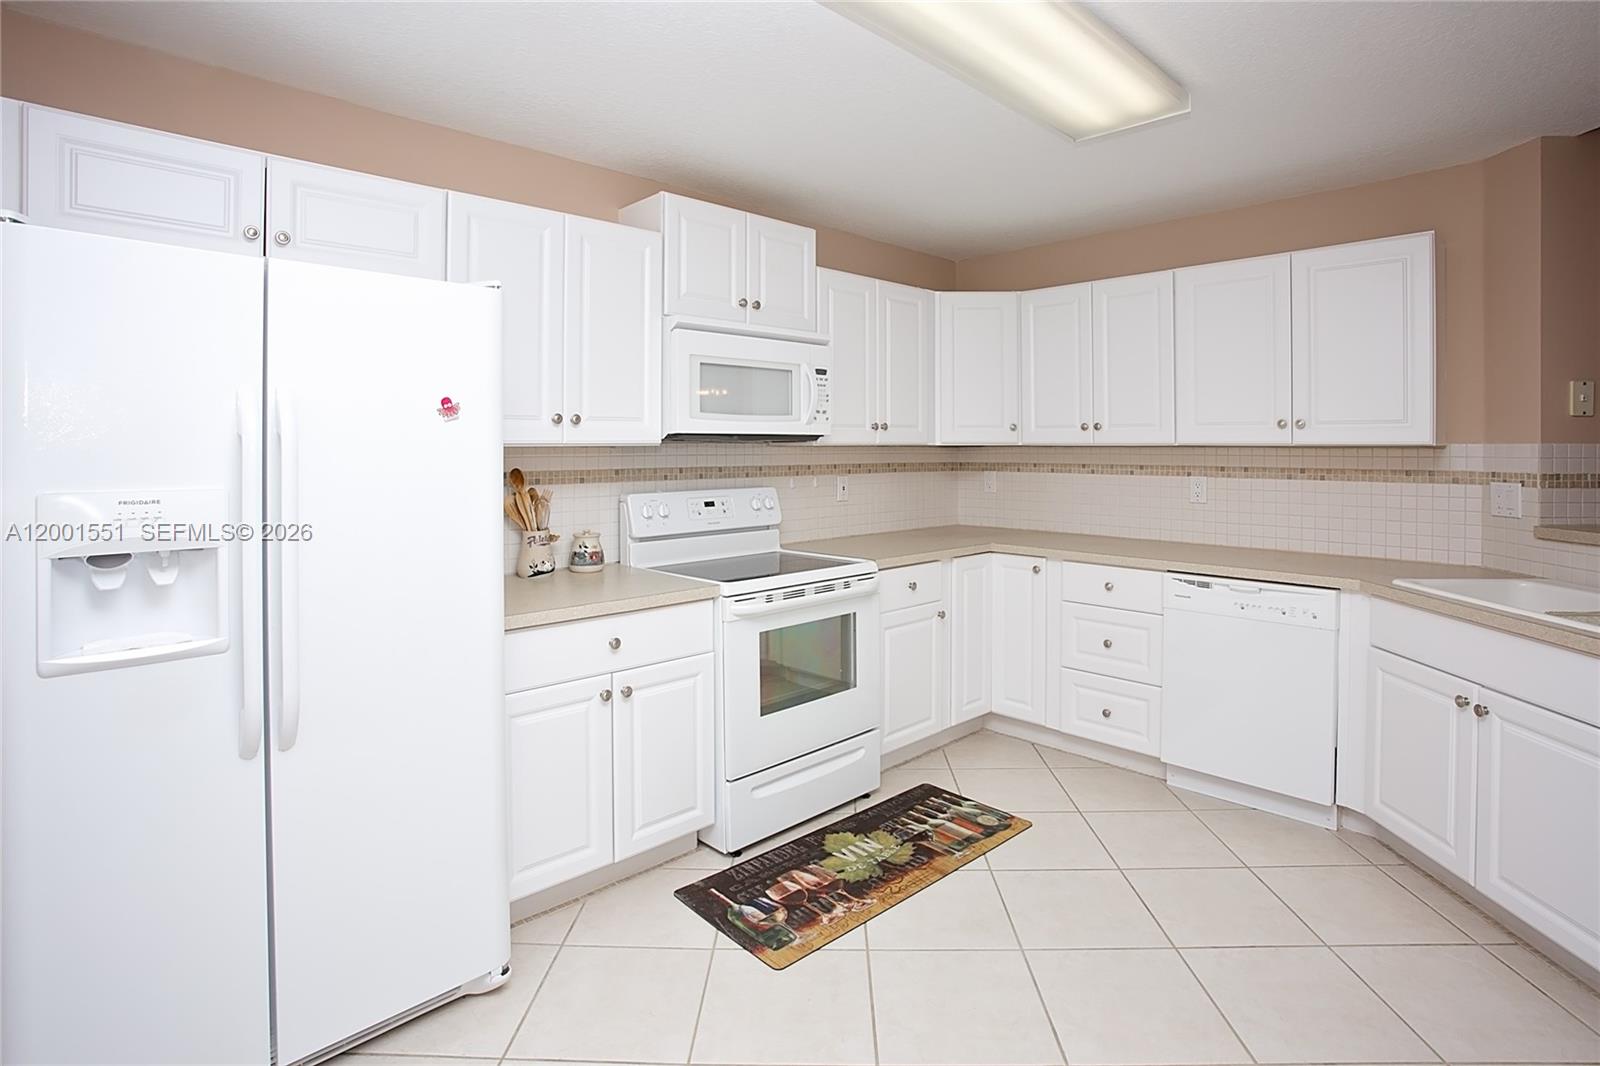
  • APPLIANCES Electric Water Heater, Dishwasher, Disposal, Dryer, Microwave, Electric Range, Refrigerator, Self Cleaning Oven, Washer
  • other interior Features First Floor Entry, Entrance Foyer, Split Bedroom, Vaulted Ceiling(s), Foyer, Great Room

Area & Lot

  • Status Leased
  • Date Leased June 1, 2026
  • Living Area1,447 Sq.Ft.
  • Lot Area3,727 Sq.Ft.
  • MLS® IDA12001551
  • TypeResidential
  • YEAR BUILT1999
  • Architecture StylesFirst Floor Entry, Ranch
  • View DescriptionGarden
  • Elementary SchoolEverglades
  • Middle SchoolFalcon Cove
  • High SchoolCypress Bay

Exterior

  • STORIES1
  • Garage Space2.0
  • water SourceMunicipal Water
  • PoolCommunity
  • roofCurved/S-Tile Roof
  • lot featuresLess Than 1/4 Acre Lot, Interior Lot, Regular Lot
  • parkingNo Rv/Boats
  • HEAT TYPECentral, Electric
  • AIR CONDITIONINGCentral Air, Electric
  • sewerSewer
  • HOA AmenitiesChild Play Area, Clubhouse, Community Pool, Management On Site, Other
  • security FeaturesGated with Guard, Burglar Alarm

Financial

  • Lease Price$3,600/mo
  • Lease Term 1 MONTH
  • Zoning res
View Virtual Tour

Work With Esteban

Get assistance in determining the current property value, crafting a competitive offer, writing and negotiating a contract, and much more. Contact me today.