4060 NW 120th Way
4060 NW 120th Way
4060 NW 120th Way
4060 NW 120th Way
4060 NW 120th Way
4060 NW 120th Way
4060 NW 120th Way
4060 NW 120th Way
4060 NW 120th Way
4060 NW 120th Way
4060 NW 120th Way
4060 NW 120th Way
4060 NW 120th Way
4060 NW 120th Way
4060 NW 120th Way
4060 NW 120th Way
4060 NW 120th Way
4060 NW 120th Way
4060 NW 120th Way
4060 NW 120th Way
4060 NW 120th Way
4060 NW 120th Way
4060 NW 120th Way
4060 NW 120th Way
4060 NW 120th Way
4060 NW 120th Way
4060 NW 120th Way
4060 NW 120th Way
4060 NW 120th Way
4060 NW 120th Way
4060 NW 120th Way
4060 NW 120th Way
4060 NW 120th Way
4060 NW 120th Way
4060 NW 120th Way
4060 NW 120th Way
4060 NW 120th Way
4060 NW 120th Way
4060 NW 120th Way
4060 NW 120th Way
4060 NW 120th Way
4060 NW 120th Way
4060 NW 120th Way
4060 NW 120th Way
4060 NW 120th Way
4060 NW 120th Way
4060 NW 120th Way
4060 NW 120th Way
4060 NW 120th Way
4060 NW 120th Way
4060 NW 120th Way
4060 NW 120th Way
4060 NW 120th Way
4060 NW 120th Way
4060 NW 120th Way
4060 NW 120th Way
4060 NW 120th Way
4060 NW 120th Way
4060 NW 120th Way
4060 NW 120th Way
4060 NW 120th Way
4060 NW 120th Way
4060 NW 120th Way
4060 NW 120th Way
4060 NW 120th Way
4060 NW 120th Way
4060 NW 120th Way
4060 NW 120th Way
4060 NW 120th Way
4060 NW 120th Way
4060 NW 120th Way
4060 NW 120th Way
4060 NW 120th Way
4060 NW 120th Way
SEE ALL PHOTOS
4060 NW 120th Way
4060 NW 120th Way
4060 NW 120th Way
4060 NW 120th Way
4060 NW 120th Way
4060 NW 120th Way
4060 NW 120th Way
4060 NW 120th Way
4060 NW 120th Way
4060 NW 120th Way
4060 NW 120th Way
4060 NW 120th Way
4060 NW 120th Way
4060 NW 120th Way
4060 NW 120th Way
4060 NW 120th Way
4060 NW 120th Way
4060 NW 120th Way
4060 NW 120th Way
4060 NW 120th Way
4060 NW 120th Way
4060 NW 120th Way
4060 NW 120th Way
4060 NW 120th Way
4060 NW 120th Way
4060 NW 120th Way
4060 NW 120th Way
4060 NW 120th Way
4060 NW 120th Way
4060 NW 120th Way
4060 NW 120th Way
4060 NW 120th Way
4060 NW 120th Way
4060 NW 120th Way
4060 NW 120th Way
4060 NW 120th Way
4060 NW 120th Way
4060 NW 120th Way
4060 NW 120th Way
4060 NW 120th Way
4060 NW 120th Way
4060 NW 120th Way
4060 NW 120th Way
4060 NW 120th Way
4060 NW 120th Way
4060 NW 120th Way
4060 NW 120th Way
4060 NW 120th Way
4060 NW 120th Way
4060 NW 120th Way
4060 NW 120th Way
4060 NW 120th Way
4060 NW 120th Way
4060 NW 120th Way
4060 NW 120th Way
4060 NW 120th Way
4060 NW 120th Way
4060 NW 120th Way
4060 NW 120th Way
4060 NW 120th Way
4060 NW 120th Way
4060 NW 120th Way
4060 NW 120th Way
4060 NW 120th Way
4060 NW 120th Way
4060 NW 120th Way
4060 NW 120th Way
4060 NW 120th Way
4060 NW 120th Way
4060 NW 120th Way
4060 NW 120th Way
4060 NW 120th Way
4060 NW 120th Way
4060 NW 120th Way
Sold

4060 NW 120th Way

4060 NW 120th Way, Sunrise, FL 33323

$640,000
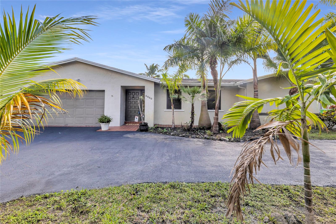
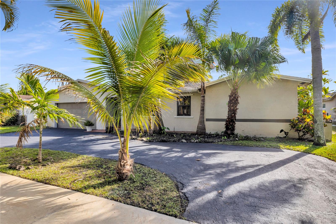
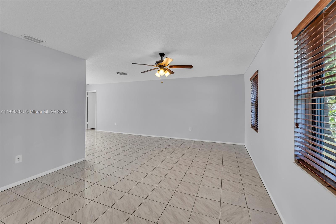
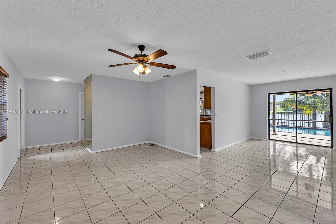
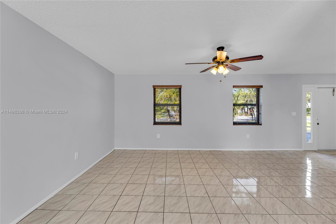
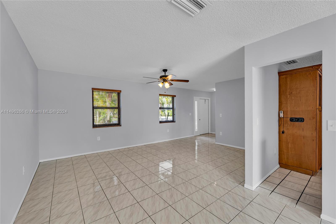
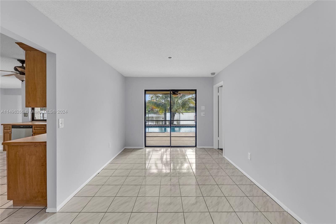
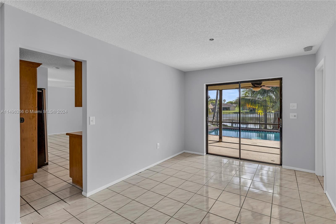
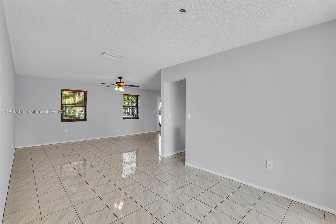
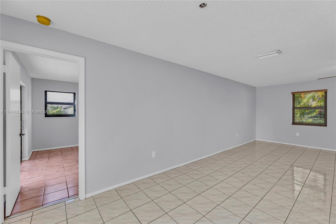
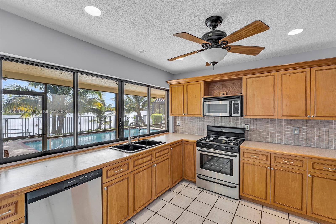
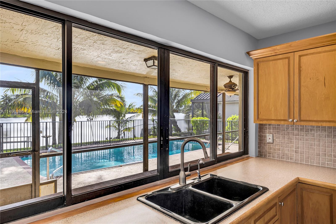
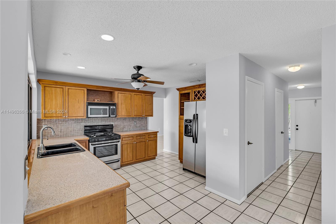
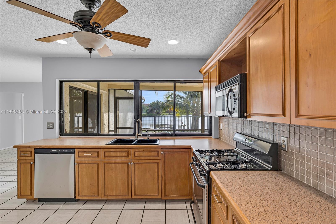
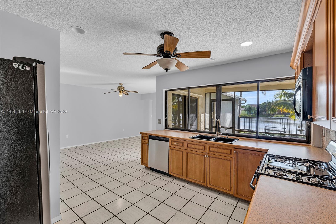
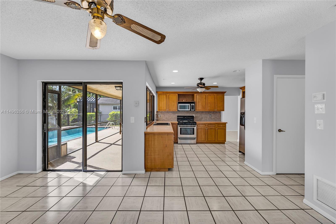
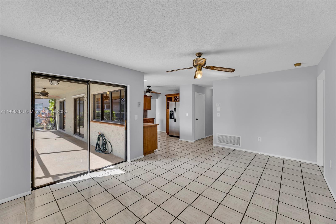
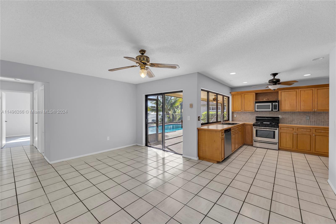
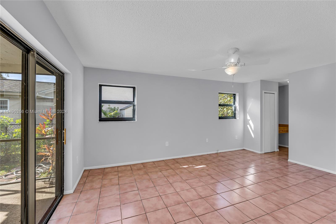
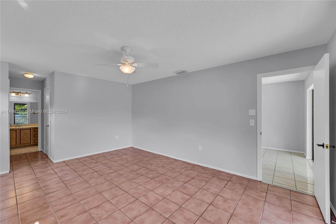
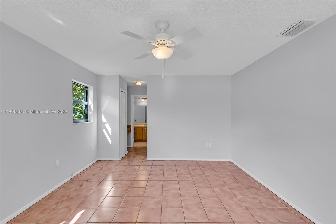
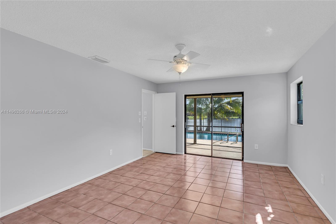
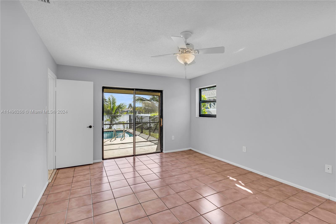
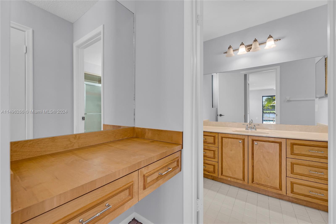
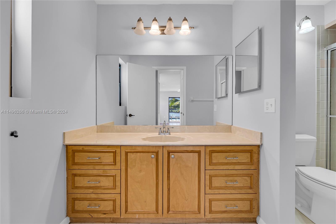
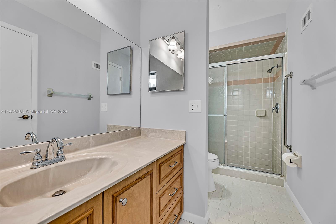
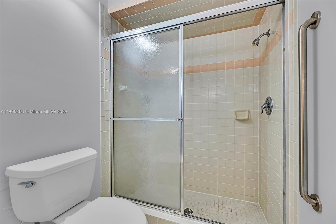
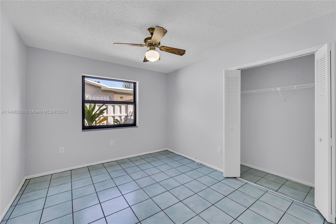
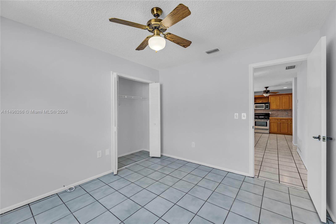
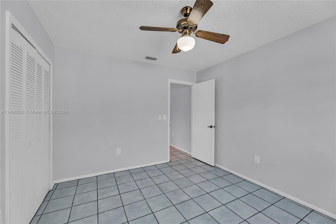
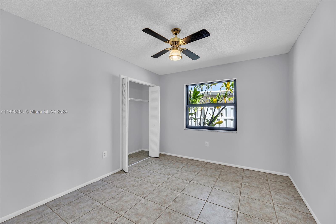
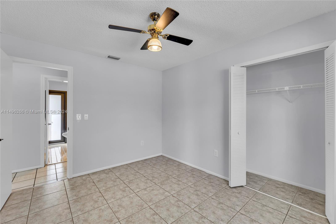
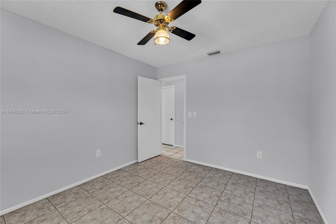
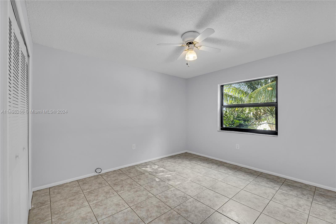
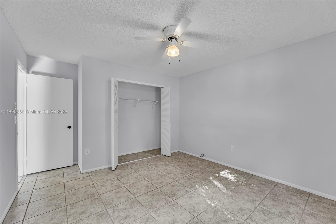
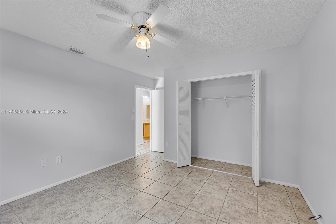
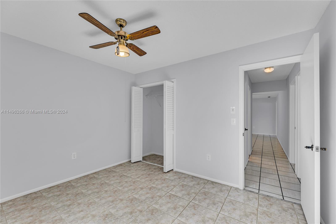
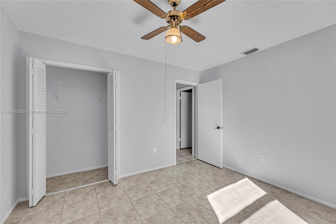
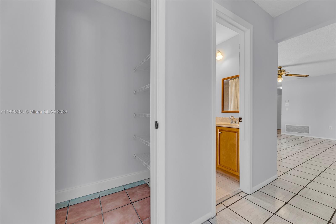
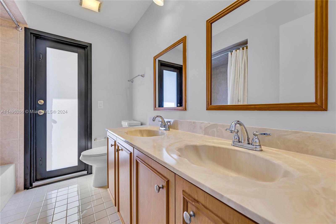
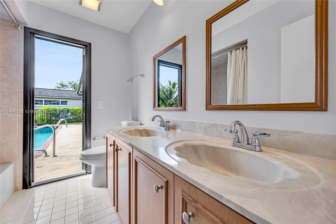
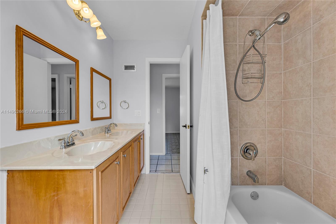
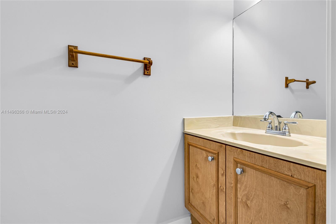
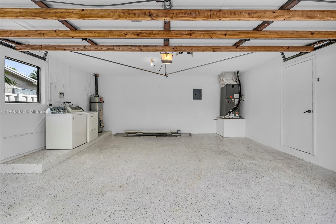
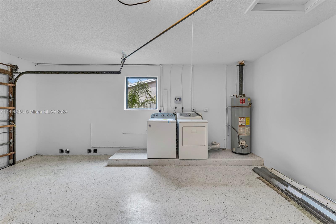
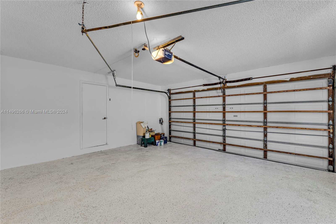
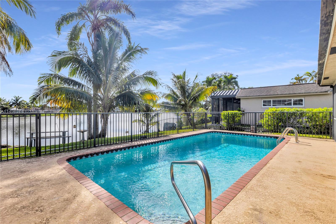
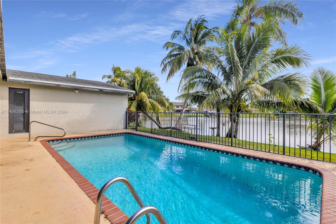
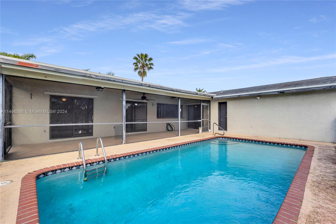
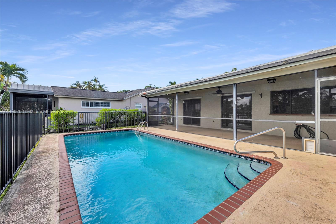
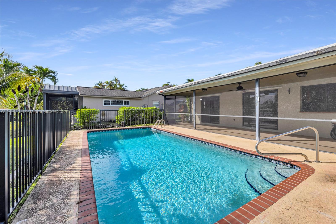
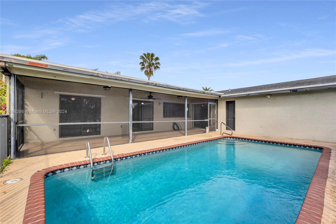
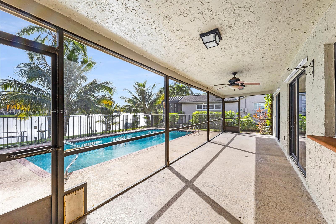
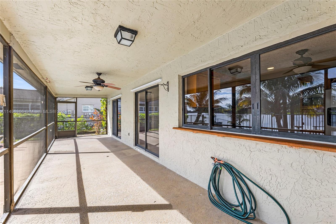
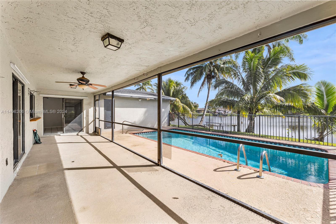
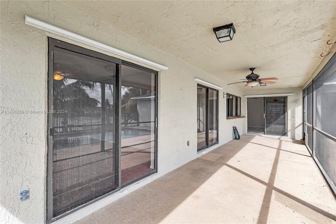
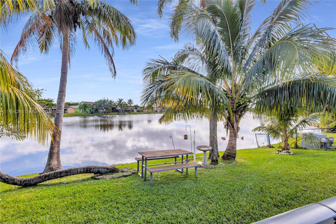
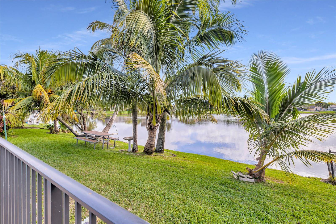
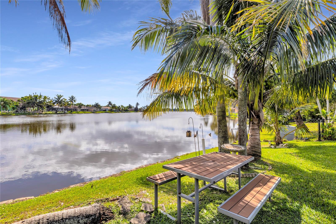
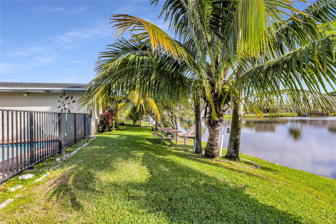
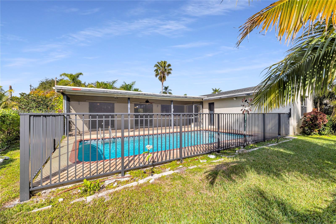
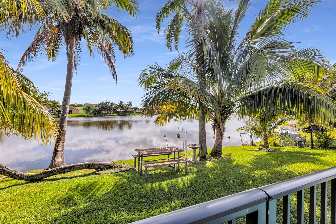
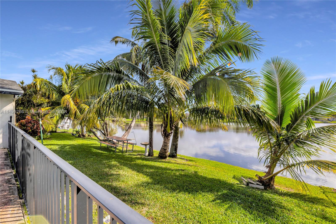
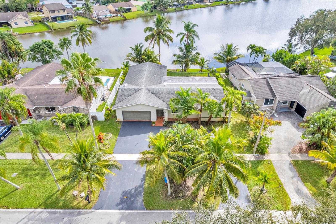
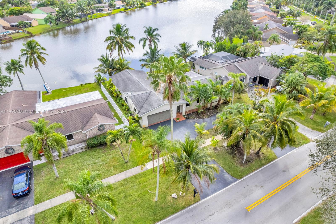
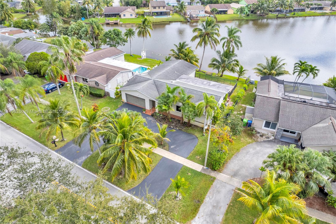
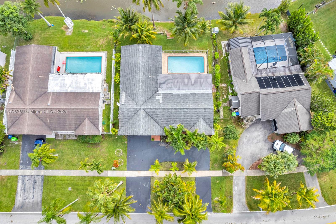
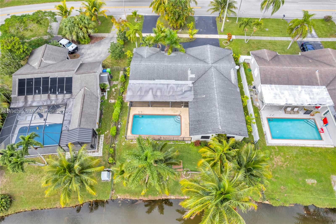
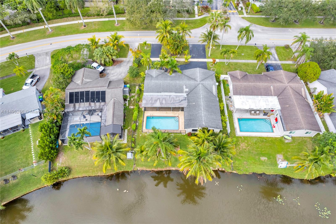
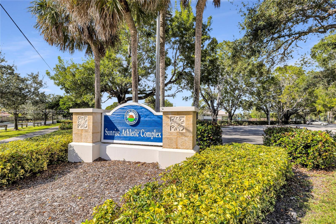
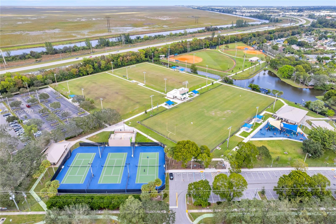
BRAND NEW Flat/main roofs (2024), NEW Plumbing and Electrical panel (2024). Spacious 5 bedroom, 2.5 bath Sunrise home featuring a saltwater pool, pool fence, and incredible lake view. This updated home offers new paint, a new washer/dryer, a new disposal, and a new dishwasher. The open kitchen offers stainless steel appliances, wood cabinetry, and tile backsplash. Hurricane protection, including all impact windows. Gas range and water heater. Two-car garage, circular driveway, and new epoxy garage floor. It is a great location, within walking distance of Sunrise Athletic Center, which includes many amenities, i.e., tennis, Pickleball, and indoor basketball courts--minutes to major highways, Sawgrass Mills Mall, FLL International Airport, and beaches.

5
beds

3
baths

2,068 Sq.Ft. LIVING AREA

8,674 Sq.Ft. lot

Features & Amenities

Interior

  • total bedrooms5
  • Total bathrooms3
  • full bathrooms2
  • half bathroom1
  • Laundry room In Garage
  • Flooring Tile
  • APPLIANCES Dishwasher, Disposal, Dryer, Gas Water Heater, Microwave, Gas Range, Refrigerator, Washer
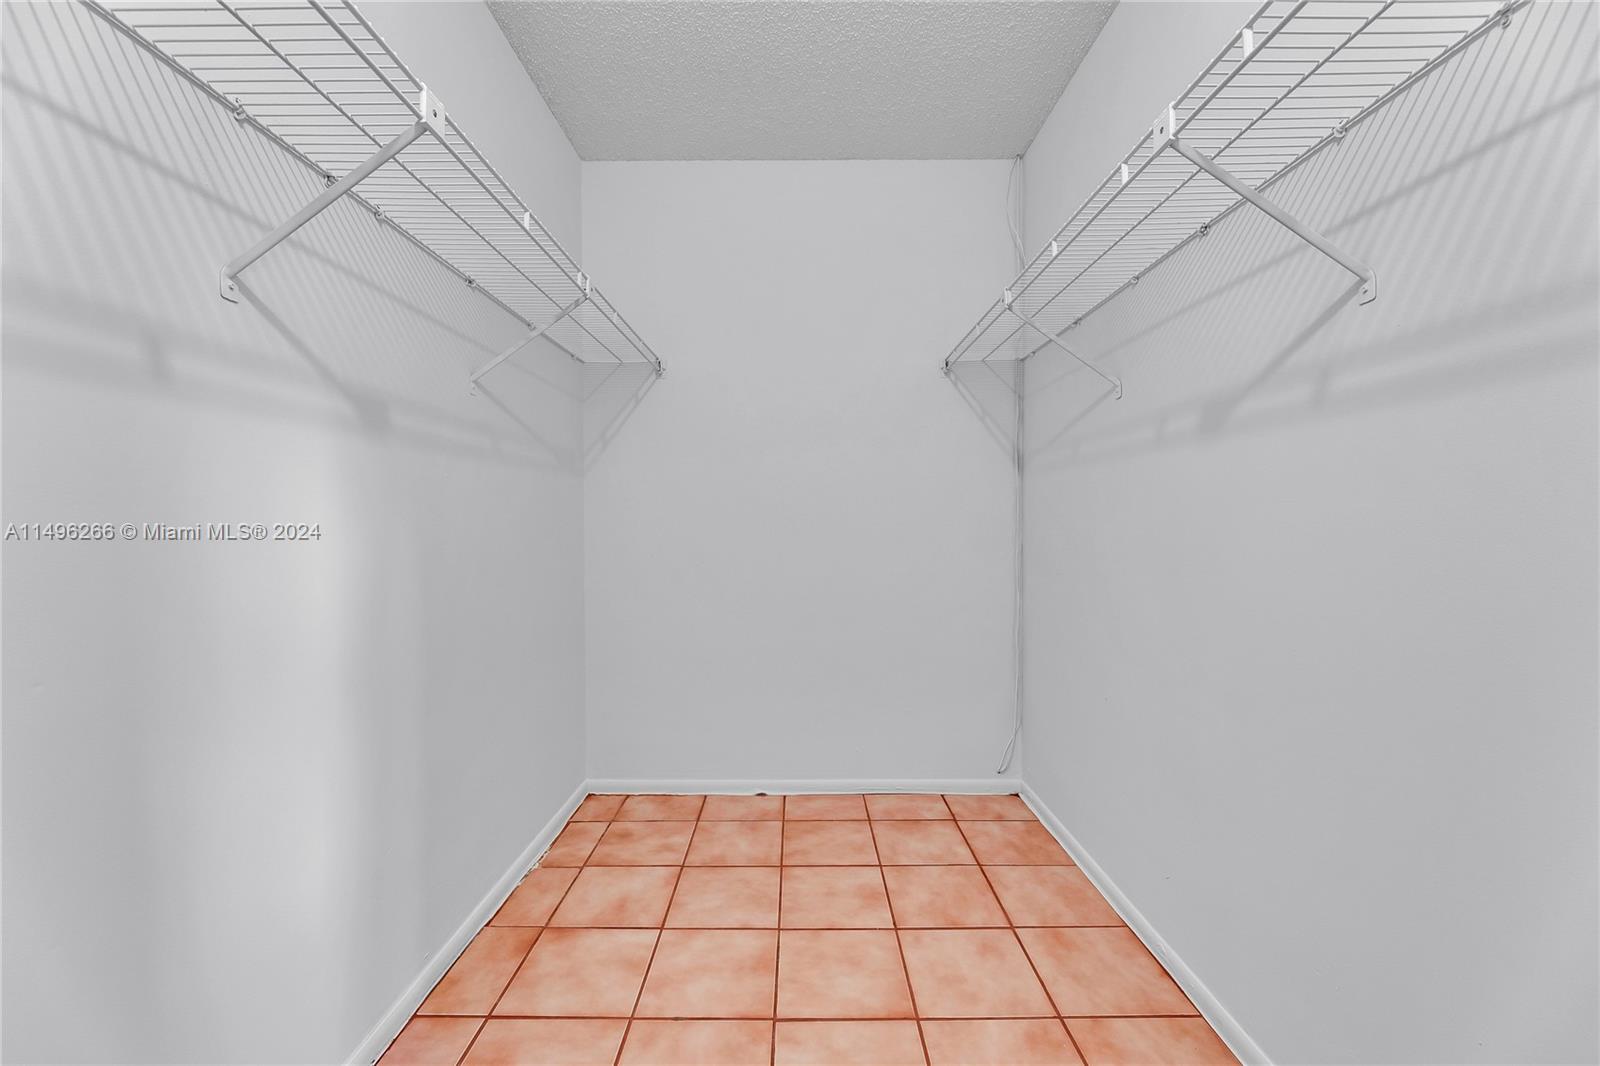
  • other interior Features Split Bedroom, Walk-In Closet(s), Family Room, Utility/Laundry In Garage

Area & Lot

  • Status Sold
  • Date Sold April 23, 2024
  • Living Area2,068 Sq.Ft.
  • Total Area2,829 Sq.Ft.
  • Lot Area8,674 Sq.Ft.
  • MLS® IDA11496266
  • TypeResidential
  • YEAR BUILT1988
  • Architecture StylesDetached, One Story
  • Water FrontageWF/Pool/No Ocean Access, Lake
  • View DescriptionLake
  • Elementary SchoolSandpiper
  • Middle SchoolWestpine
  • High SchoolPiper

Exterior

  • Garage Space2.0
  • water SourceMunicipal Water
  • PoolIn Ground
  • roofBarrel Roof
  • lot featuresLess Than 1/4 Acre Lot
  • parkingCircular Driveway
  • HEAT TYPECentral
  • AIR CONDITIONINGCeiling Fan(s), Central Air
  • sewerPublic Sewer

Financial

  • Sales Price$640,000
  • Real Estate Tax $3,318/yr
  • Zoning RS-5
View Virtual Tour

Work With Esteban

Get assistance in determining the current property value, crafting a competitive offer, writing and negotiating a contract, and much more. Contact me today.