400 Chestnut Ln
400 Chestnut Ln
400 Chestnut Ln
400 Chestnut Ln
400 Chestnut Ln
400 Chestnut Ln
400 Chestnut Ln
400 Chestnut Ln
400 Chestnut Ln
400 Chestnut Ln
400 Chestnut Ln
400 Chestnut Ln
400 Chestnut Ln
400 Chestnut Ln
400 Chestnut Ln
400 Chestnut Ln
400 Chestnut Ln
400 Chestnut Ln
400 Chestnut Ln
400 Chestnut Ln
400 Chestnut Ln
400 Chestnut Ln
400 Chestnut Ln
400 Chestnut Ln
SEE ALL PHOTOS
400 Chestnut Ln
400 Chestnut Ln
400 Chestnut Ln
400 Chestnut Ln
400 Chestnut Ln
400 Chestnut Ln
400 Chestnut Ln
400 Chestnut Ln
400 Chestnut Ln
400 Chestnut Ln
400 Chestnut Ln
400 Chestnut Ln
400 Chestnut Ln
400 Chestnut Ln
400 Chestnut Ln
400 Chestnut Ln
400 Chestnut Ln
400 Chestnut Ln
400 Chestnut Ln
400 Chestnut Ln
400 Chestnut Ln
400 Chestnut Ln
400 Chestnut Ln
400 Chestnut Ln
Leased

400 Chestnut Ln

400 Chestnut Ln, Weston, FL 33326

$4,250/month
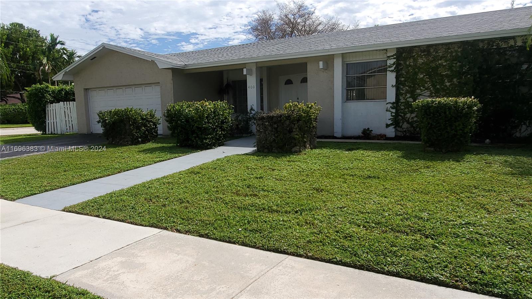
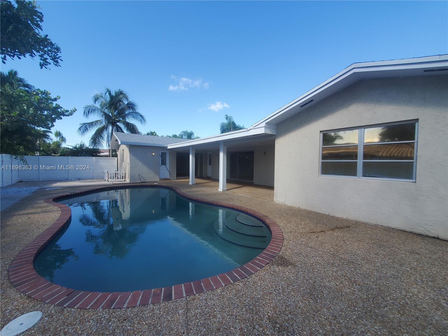
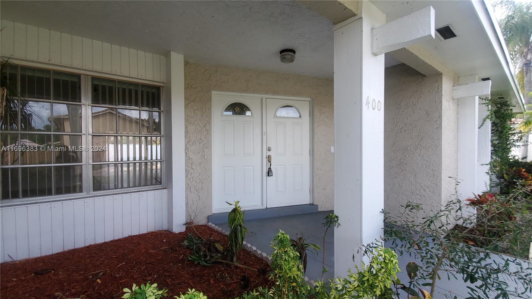
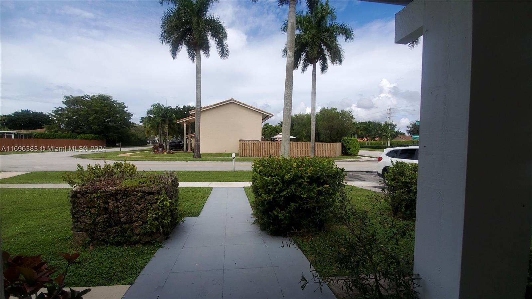
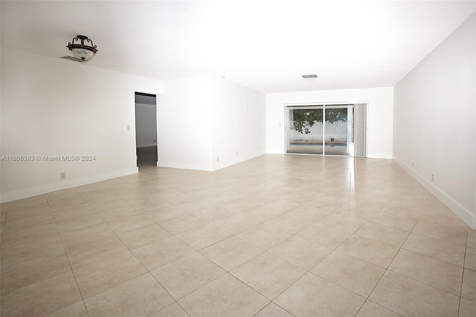
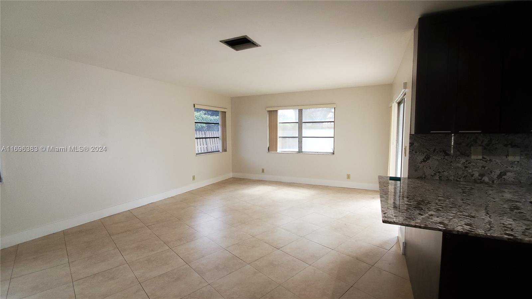
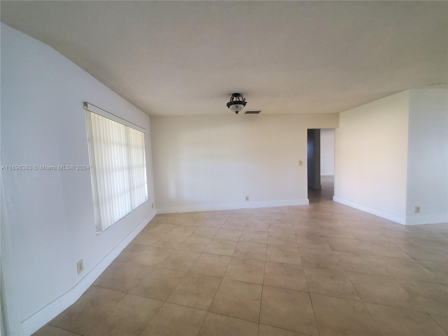
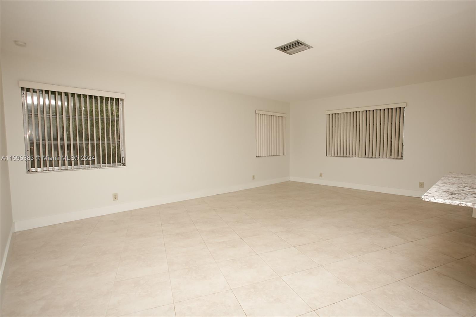
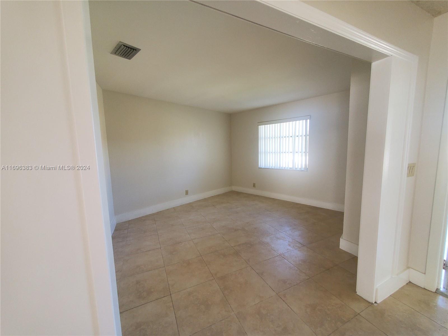
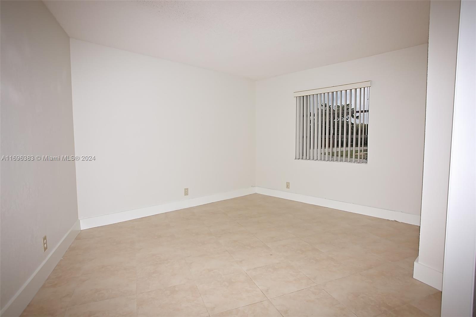
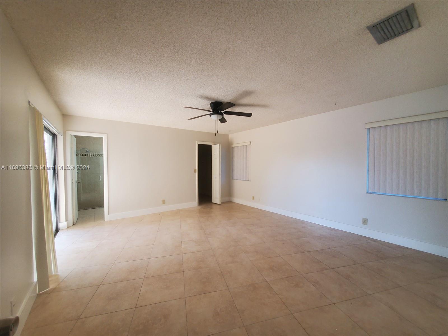
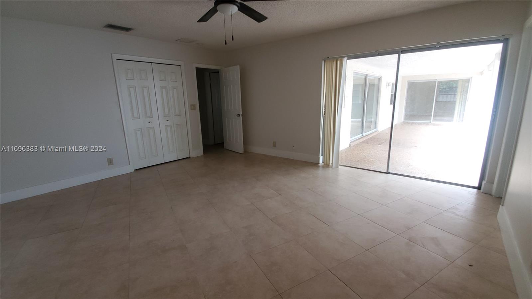
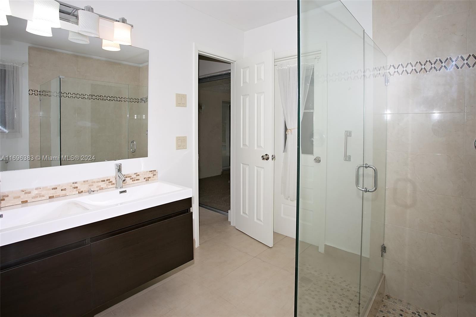
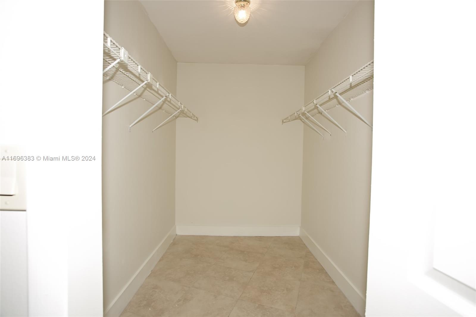
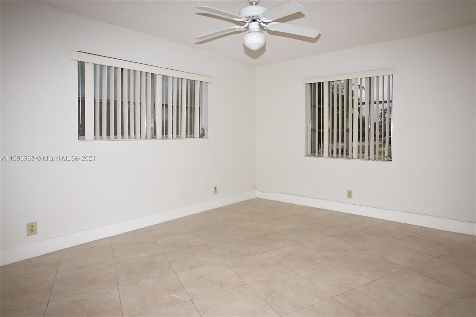
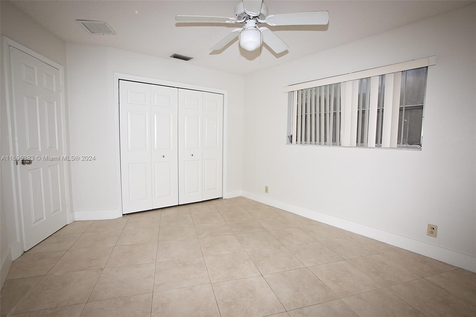
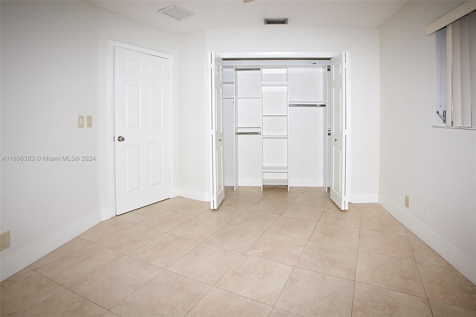
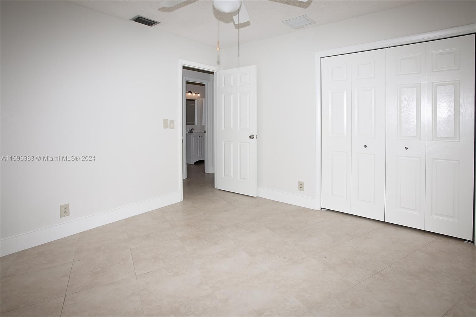
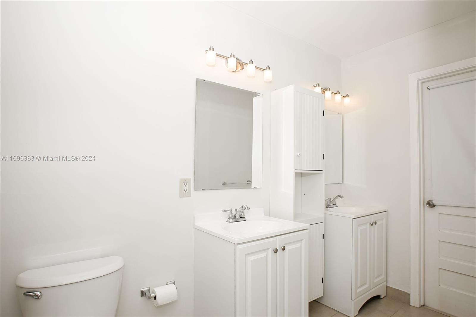
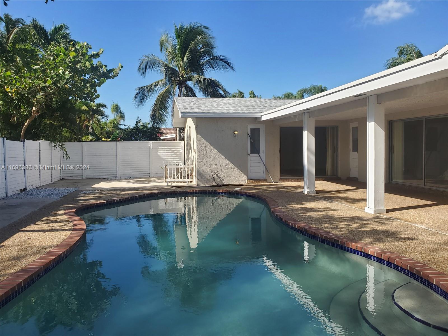
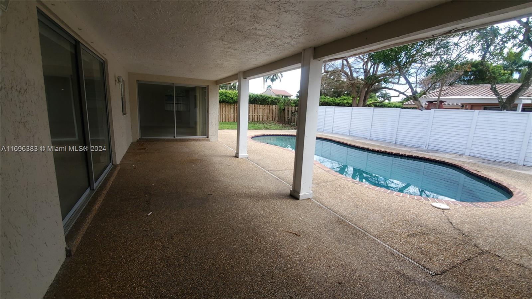
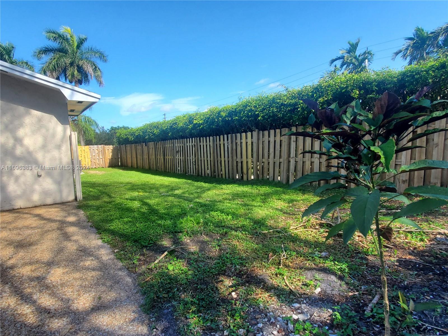
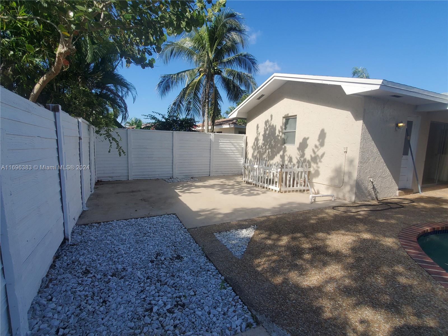
Spacious one story corner home for rent in the Bonaventure neighborhood of Weston, offering a perfect blend of comfort and convenience. This property features 3 large bedrooms, providing plenty of space for the whole family, plus a dedicated office ideal for working from home. The updated kitchen with stainless steel appliances overlooks the family room. Tile flooring everywhere. The home is situated on a private corner lot and boasts a large backyard with pool and covered patio for your outdoor enjoyment. Great location with easy access to parks, shopping, dining, and major highways while maintaining a peaceful, family-friendly atmosphere.

4
beds

3
baths

2,416 Sq.Ft. LIVING AREA

9,654 Sq.Ft. lot

Features & Amenities

Interior

  • total bedrooms4
  • Total bathrooms3
  • full bathrooms2
  • half bathroom1
  • Flooring Ceramic Floor, Tile
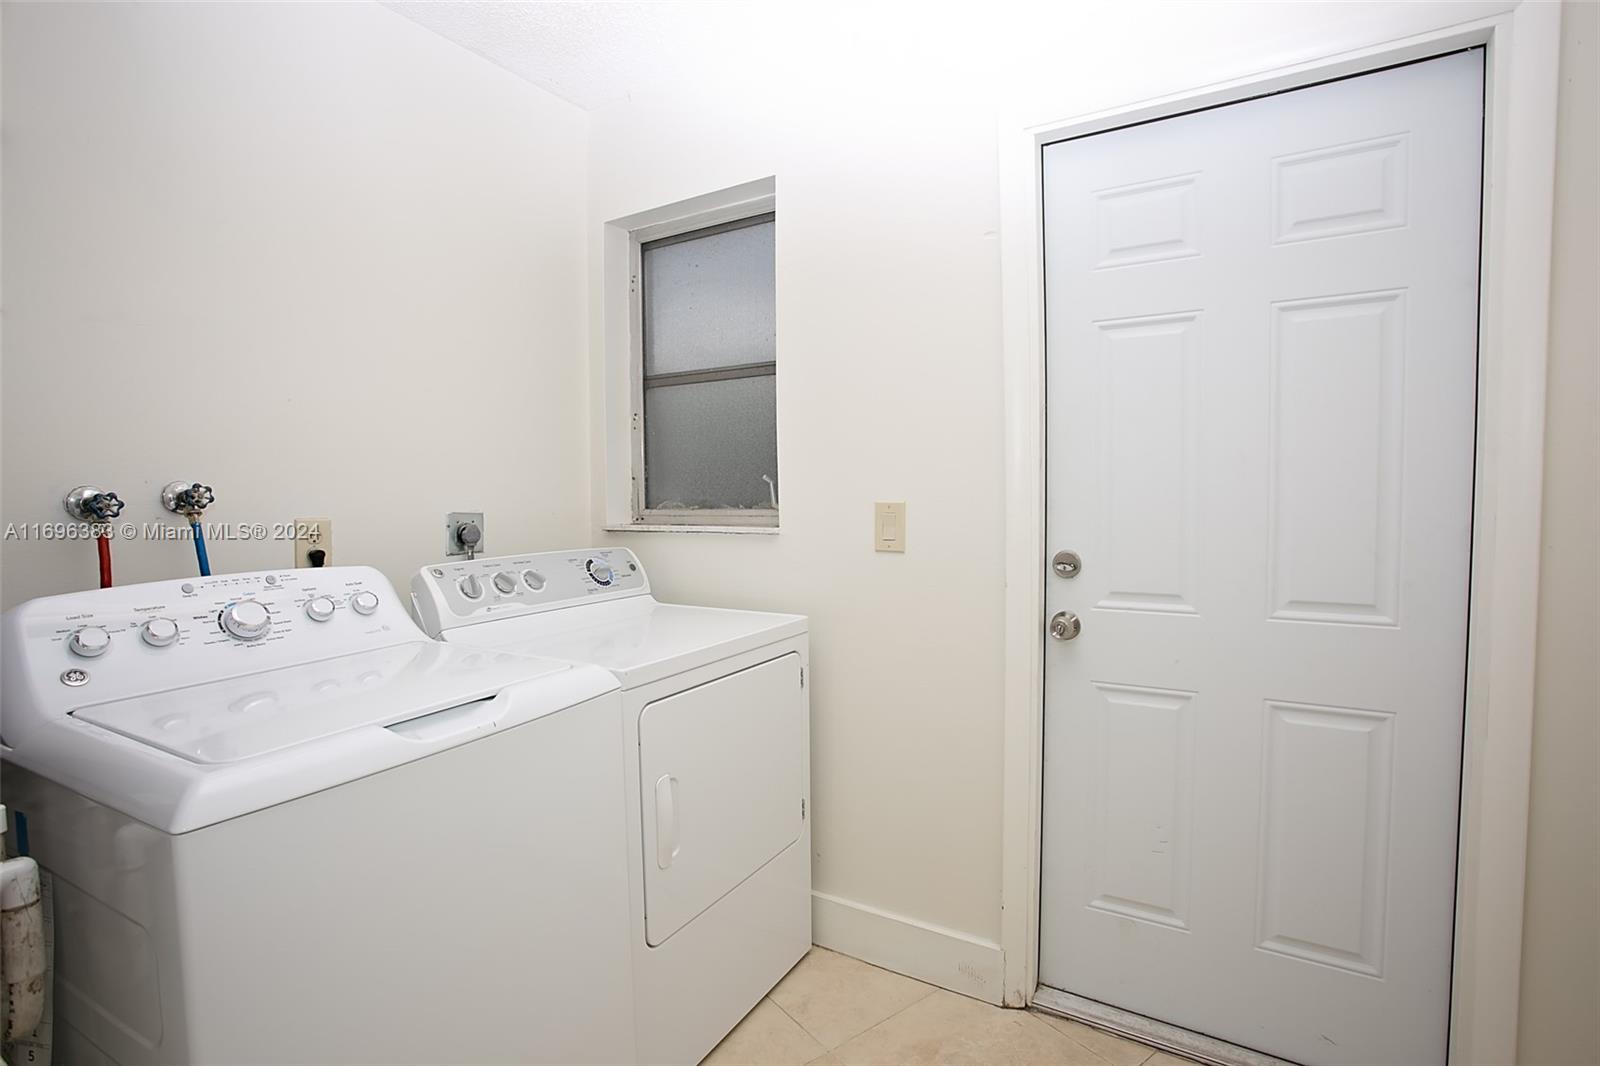
  • APPLIANCES Electric Water Heater, Dishwasher, Disposal, Dryer, Microwave, Electric Range, Refrigerator, Washer
  • other interior Features First Floor Entry, Vaulted Ceiling(s), Den/Library/Office

Area & Lot

  • Status Leased
  • Date Leased February 15, 2025
  • Living Area2,416 Sq.Ft.
  • Lot Area9,654 Sq.Ft.
  • MLS® IDA11696383
  • TypeResidential
  • YEAR BUILT1977
  • Architecture StylesFirst Floor Entry
  • View DescriptionGarden
  • Elementary SchoolIndian Trace
  • Middle SchoolTequesta Trace
  • High SchoolWestern

Exterior

  • STORIES1
  • Garage Space2.0
  • water SourceMunicipal Water
  • PoolIn Ground
  • roofShingle
  • lot featuresLess Than 1/4 Acre Lot
  • parking2 Spaces, Covered
  • HEAT TYPECentral, Electric
  • AIR CONDITIONINGCentral Air, Electric
  • sewerSewer
  • HOA AmenitiesChild Play Area, Clubhouse, Community Pool

Financial

  • Lease Price$4,250/mo
  • Lease Term 1 MONTH
  • Zoning res
View Virtual Tour

Work With Esteban

Get assistance in determining the current property value, crafting a competitive offer, writing and negotiating a contract, and much more. Contact me today.