372 Cameron Dr
372 Cameron Dr
372 Cameron Dr
372 Cameron Dr
372 Cameron Dr
372 Cameron Dr
372 Cameron Dr
372 Cameron Dr
372 Cameron Dr
372 Cameron Dr
372 Cameron Dr
372 Cameron Dr
372 Cameron Dr
372 Cameron Dr
372 Cameron Dr
372 Cameron Dr
372 Cameron Dr
372 Cameron Dr
372 Cameron Dr
372 Cameron Dr
372 Cameron Dr
372 Cameron Dr
372 Cameron Dr
372 Cameron Dr
372 Cameron Dr
372 Cameron Dr
372 Cameron Dr
372 Cameron Dr
372 Cameron Dr
372 Cameron Dr
372 Cameron Dr
372 Cameron Dr
372 Cameron Dr
SEE ALL PHOTOS
372 Cameron Dr
372 Cameron Dr
372 Cameron Dr
372 Cameron Dr
372 Cameron Dr
372 Cameron Dr
372 Cameron Dr
372 Cameron Dr
372 Cameron Dr
372 Cameron Dr
372 Cameron Dr
372 Cameron Dr
372 Cameron Dr
372 Cameron Dr
372 Cameron Dr
372 Cameron Dr
372 Cameron Dr
372 Cameron Dr
372 Cameron Dr
372 Cameron Dr
372 Cameron Dr
372 Cameron Dr
372 Cameron Dr
372 Cameron Dr
372 Cameron Dr
372 Cameron Dr
372 Cameron Dr
372 Cameron Dr
372 Cameron Dr
372 Cameron Dr
372 Cameron Dr
372 Cameron Dr
372 Cameron Dr
Sold

372 Cameron Dr

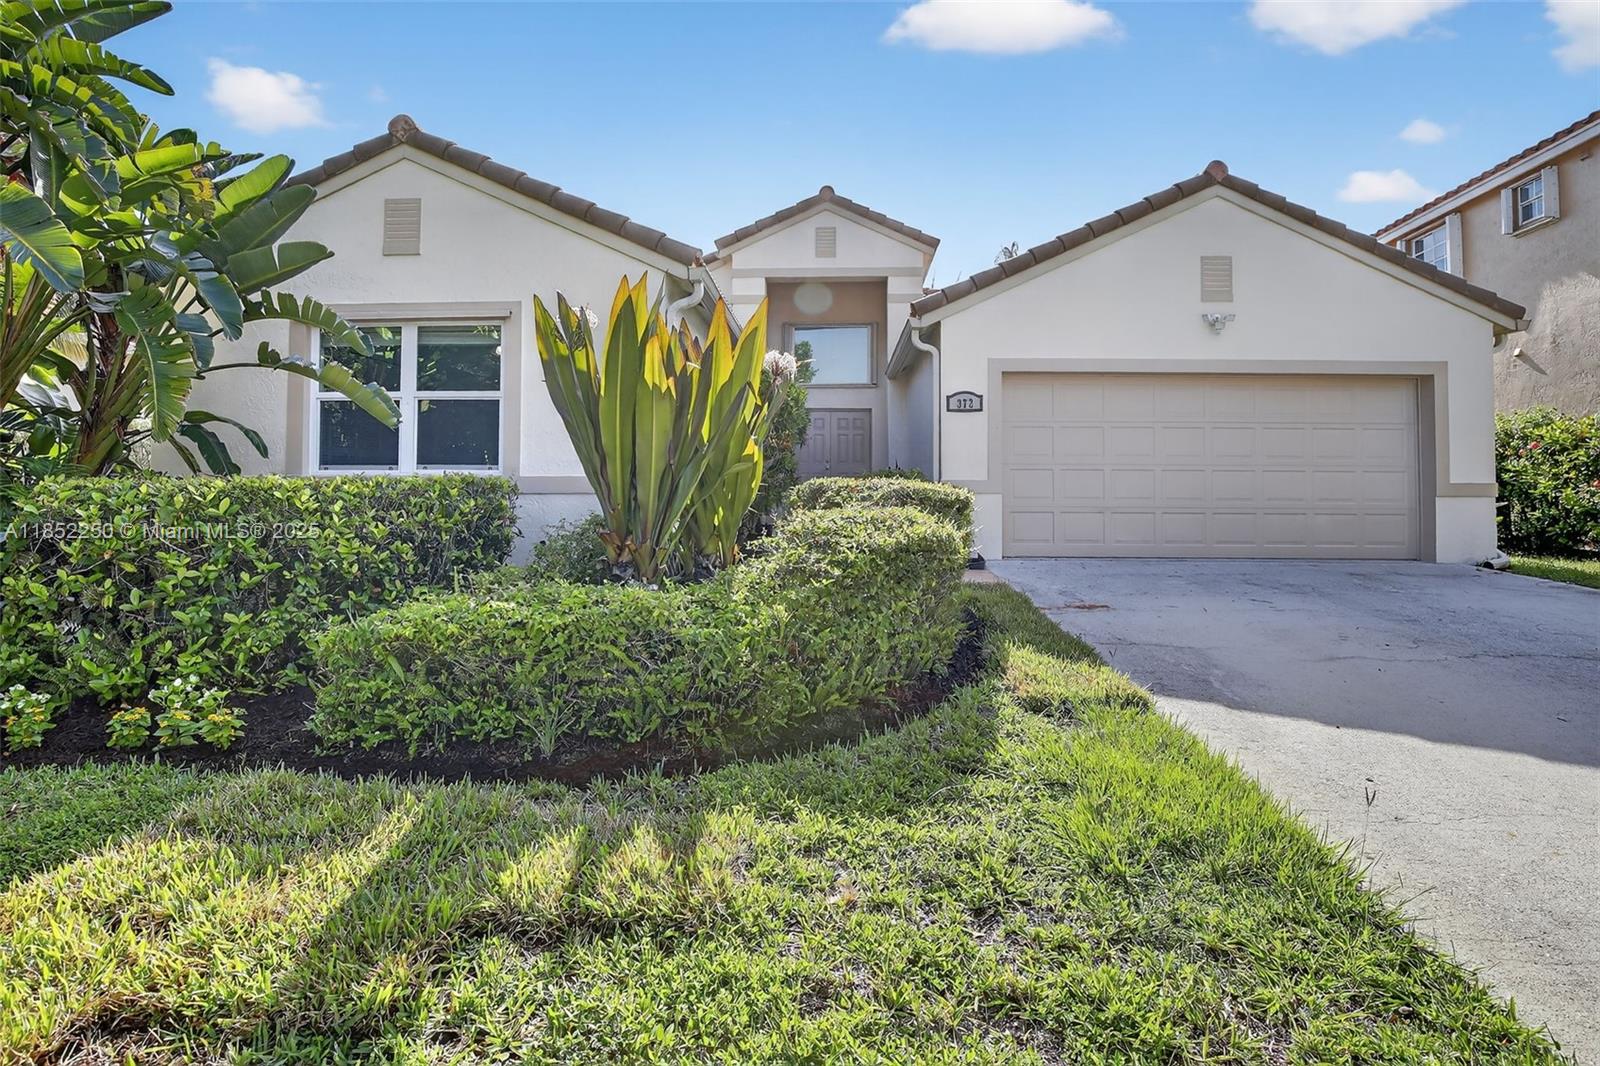
372 Cameron Dr, Weston, FL 33326

$810,000
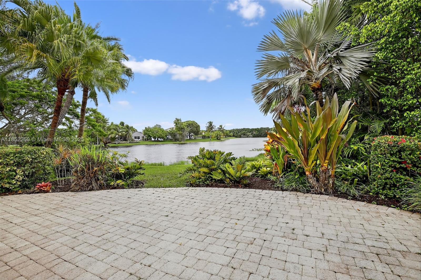
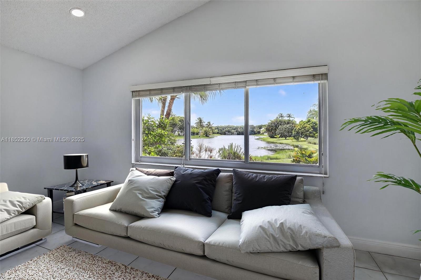
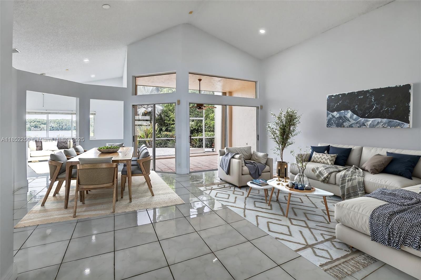
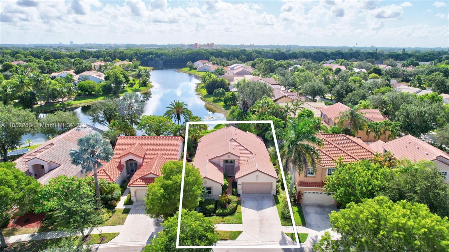
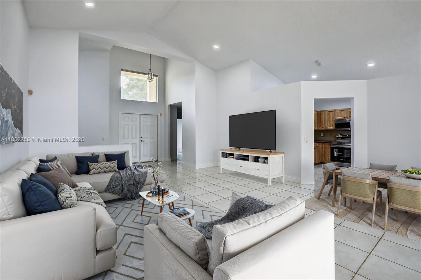
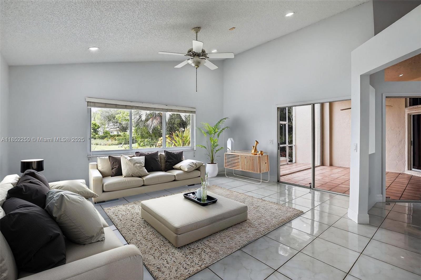
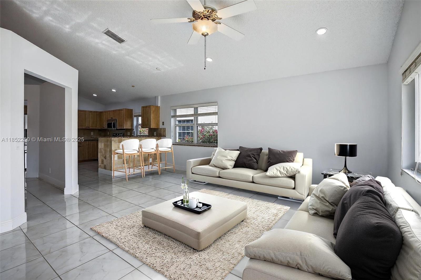
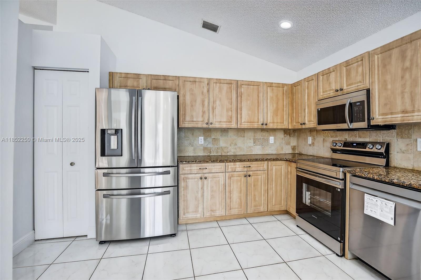
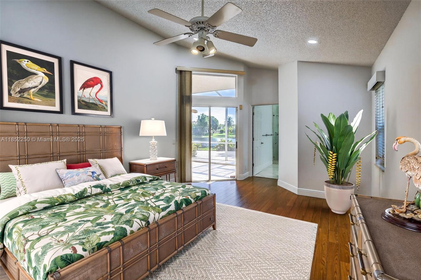
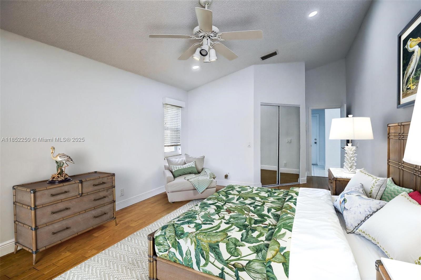
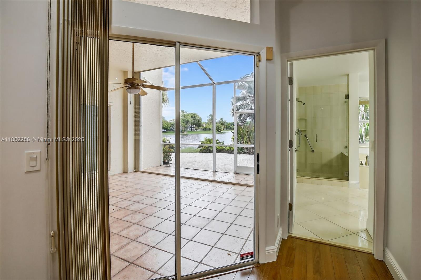
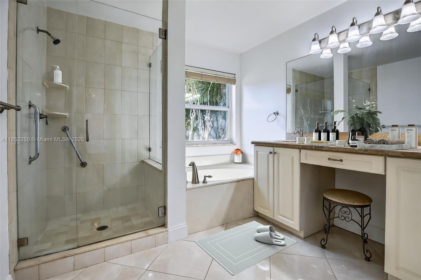
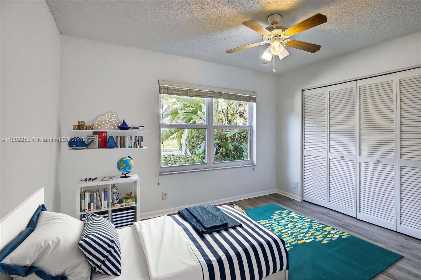
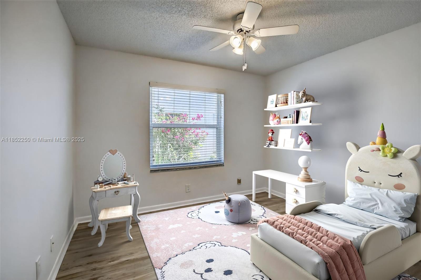
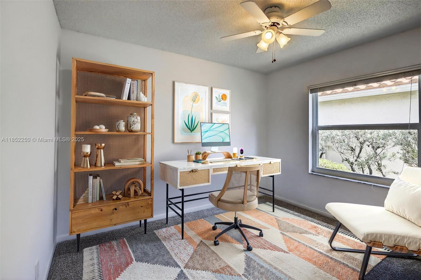
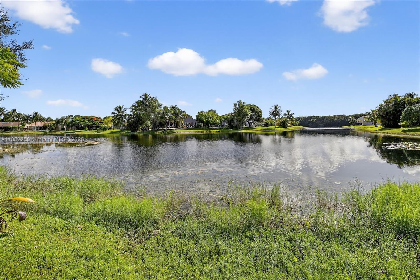
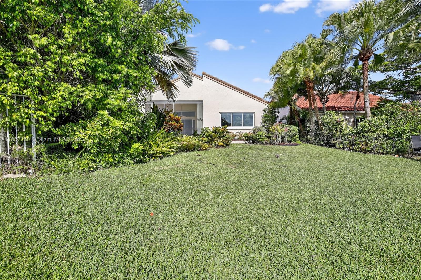
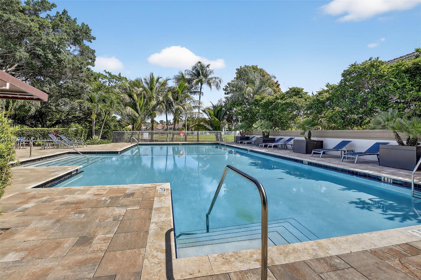
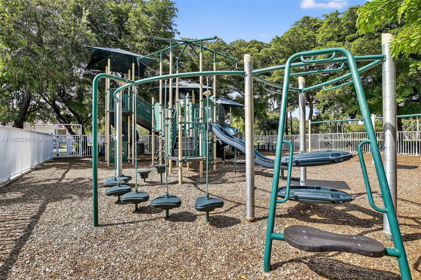
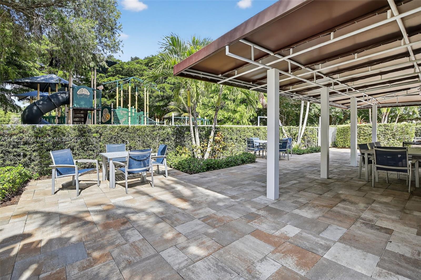
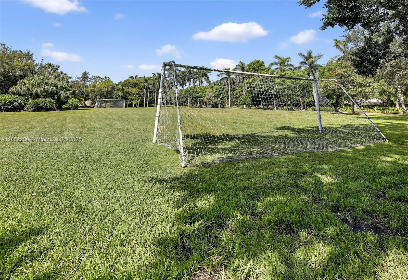
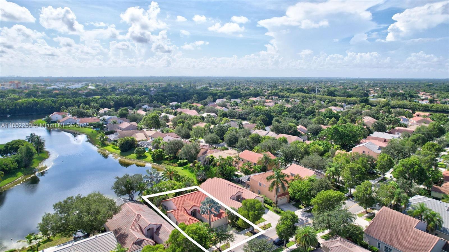
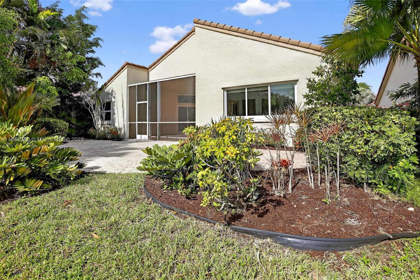
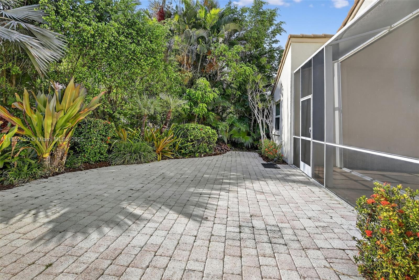
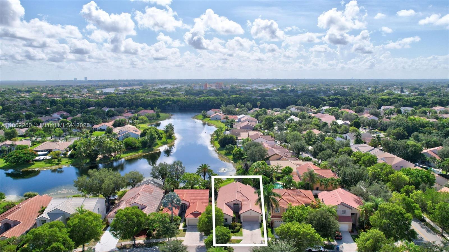
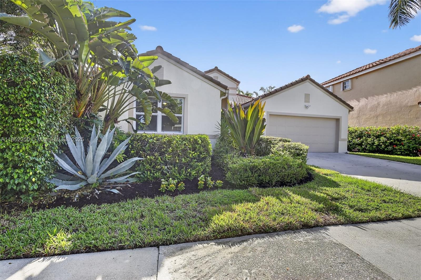
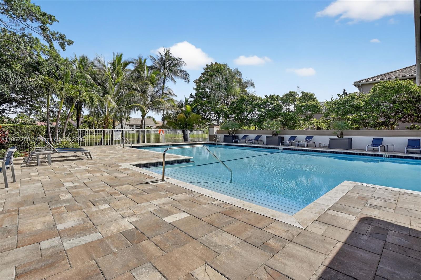
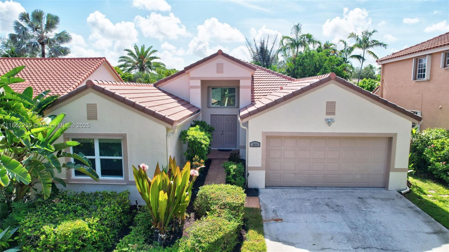
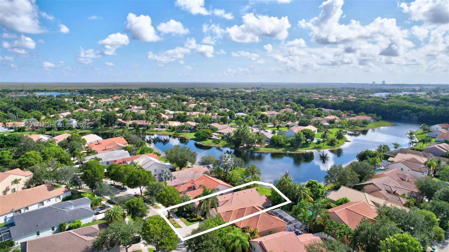
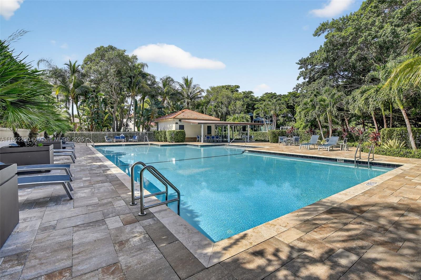
Wake up to postcard-perfect, long-lake views in this gorgeous light-filled home in Weston's coveted The Lakes! Brand-new stainless-steel appliances, updated kitchen, recessed LED lighting, impact windows, newer AC, and a new water heater make this home move-in perfect and hurricane-safe. Soaring ceilings flooded with sunshine create a canvas for your personal style. Step outside to your lakefront patio, a perfect backdrop for effortless entertaining. Walk to resident amenities which include a sparking pool, children's adventure playground, soccer field and picnic grove. Minutes from Cliff Drysdale Tennis Center, Weston Regional Park, YMCA, and Midtown Athletic Club. Boasting A+ schools and quick I-75 access. This gorgeous home offers the ultimate Weston lifestyle for a growing family!

4
beds

3
baths

2,322 Sq.Ft. LIVING AREA

7,697 Sq.Ft. lot

Features & Amenities

Interior

  • total bedrooms4
  • Total bathrooms3
  • full bathrooms2
  • half bathroom1
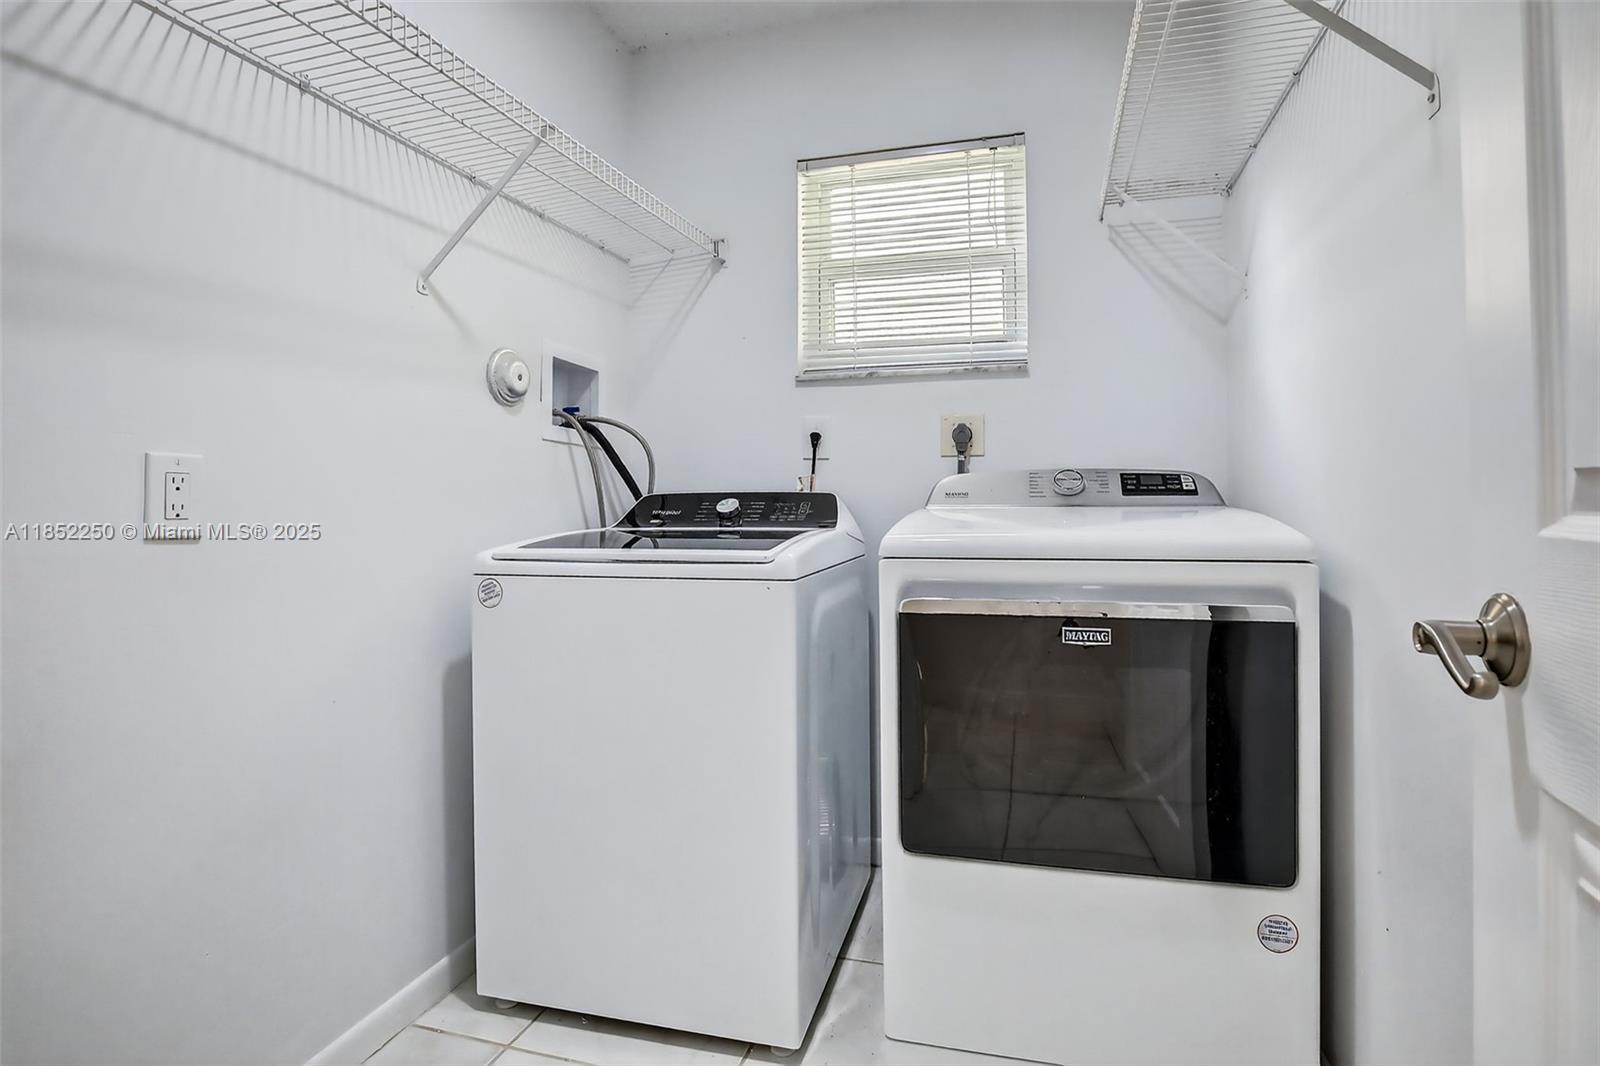
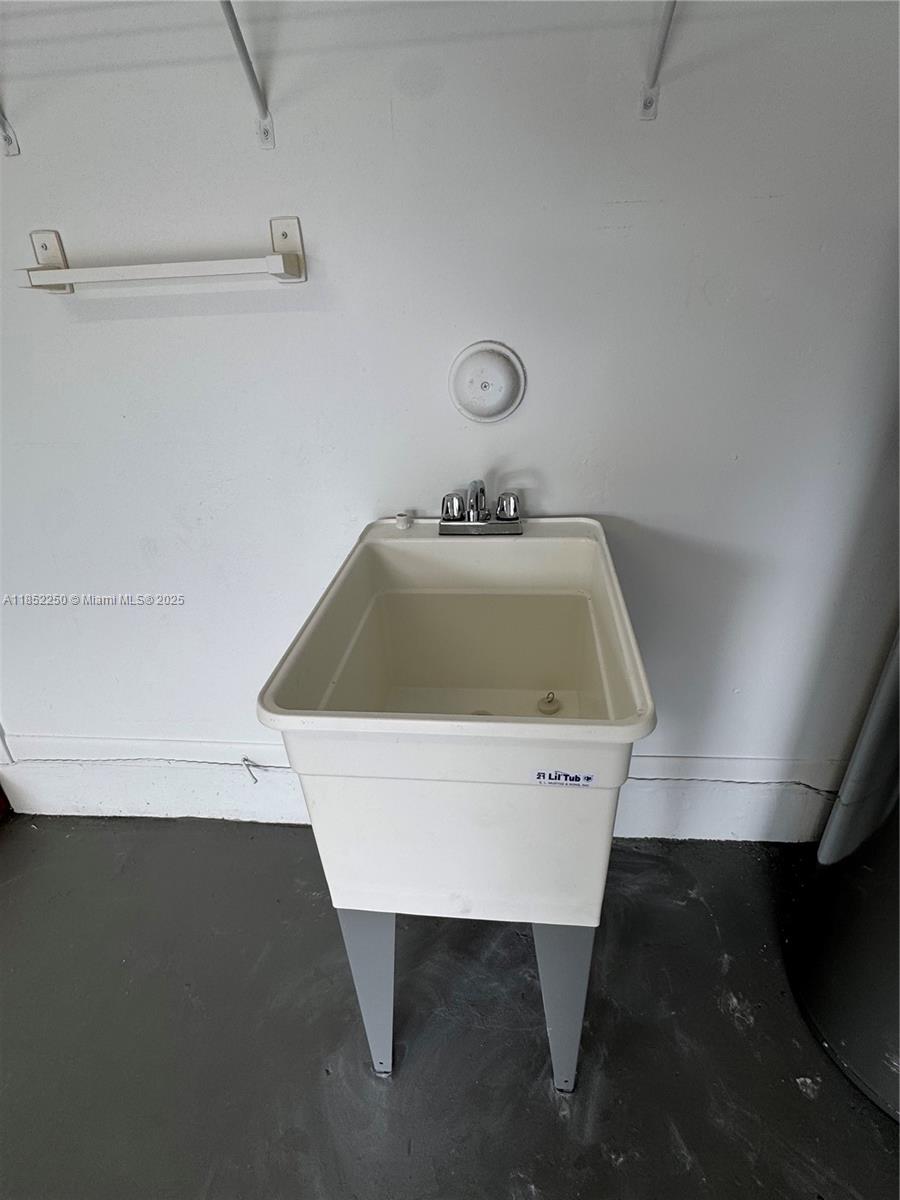
  • Laundry room Laundry Tub, Utility Room/Laundry
  • Flooring Tile, Vinyl
  • APPLIANCES Dishwasher, Disposal, Dryer, Electric Water Heater, Microwave, Water Purifier, Electric Range, Self Cleaning Oven, Washer, Water Softener Owned
  • other interior Features First Floor Entry, Laundry Tub, Pantry, Split Bedroom, Walk-In Closet(s), Den/Library/Office, Family Room, Utility Room/Laundry

Area & Lot

  • Status Sold
  • Date Sold October 24, 2025
  • Living Area2,322 Sq.Ft.
  • Total Area2,990 Sq.Ft.
  • Lot Area7,697 Sq.Ft.
  • MLS® IDA11852250
  • TypeResidential
  • YEAR BUILT1992
  • Architecture StylesDetached, One Story
  • Water FrontageWF/No Ocean Access, Lake
  • View DescriptionLake
  • Elementary SchoolEagle Point
  • Middle SchoolTequesta Trace
  • High SchoolCypress Bay

Exterior

  • Garage Space2.0
  • water SourceMunicipal Water
  • roofCurved/S-Tile Roof
  • lot featuresLess Than 1/4 Acre Lot
  • parkingDriveway
  • HEAT TYPECentral
  • AIR CONDITIONINGCentral Air
  • sewerPublic Sewer
  • other exterior FeaturesLighting

Financial

  • Sales Price$810,000
  • Real Estate Tax $6,487/yr
  • HOA $600/3 mos
  • Zoning R-2
View Virtual Tour

Work With Esteban

Get assistance in determining the current property value, crafting a competitive offer, writing and negotiating a contract, and much more. Contact me today.