2715 Oakmont Dr
2715 Oakmont Dr
2715 Oakmont Dr
2715 Oakmont Dr
2715 Oakmont Dr
2715 Oakmont Dr
2715 Oakmont Dr
2715 Oakmont Dr
2715 Oakmont Dr
2715 Oakmont Dr
2715 Oakmont Dr
2715 Oakmont Dr
2715 Oakmont Dr
2715 Oakmont Dr
2715 Oakmont Dr
2715 Oakmont Dr
2715 Oakmont Dr
2715 Oakmont Dr
2715 Oakmont Dr
2715 Oakmont Dr
2715 Oakmont Dr
2715 Oakmont Dr
2715 Oakmont Dr
2715 Oakmont Dr
2715 Oakmont Dr
2715 Oakmont Dr
2715 Oakmont Dr
SEE ALL PHOTOS
2715 Oakmont Dr
2715 Oakmont Dr
2715 Oakmont Dr
2715 Oakmont Dr
2715 Oakmont Dr
2715 Oakmont Dr
2715 Oakmont Dr
2715 Oakmont Dr
2715 Oakmont Dr
2715 Oakmont Dr
2715 Oakmont Dr
2715 Oakmont Dr
2715 Oakmont Dr
2715 Oakmont Dr
2715 Oakmont Dr
2715 Oakmont Dr
2715 Oakmont Dr
2715 Oakmont Dr
2715 Oakmont Dr
2715 Oakmont Dr
2715 Oakmont Dr
2715 Oakmont Dr
2715 Oakmont Dr
2715 Oakmont Dr
2715 Oakmont Dr
2715 Oakmont Dr
2715 Oakmont Dr
Leased

2715 Oakmont Dr

2715 Oakmont Dr, Weston, FL 33332

$5,300/month
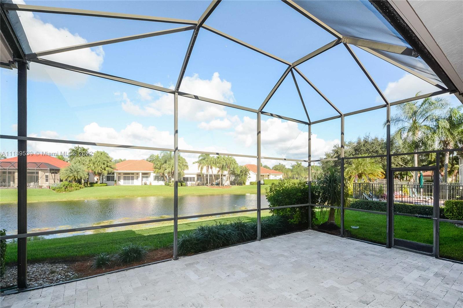
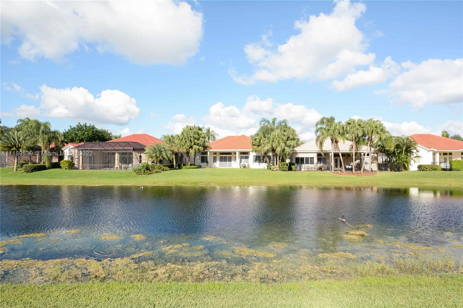
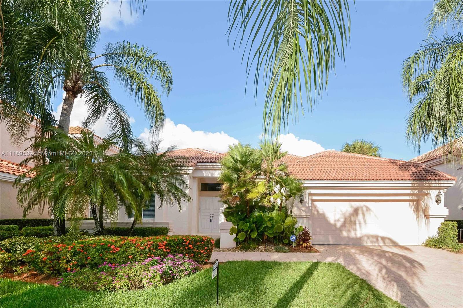
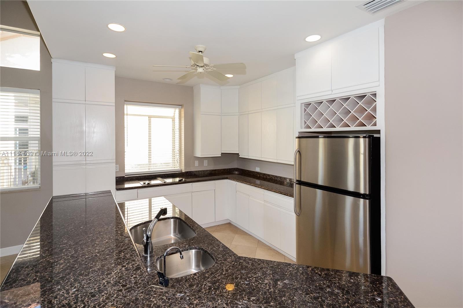
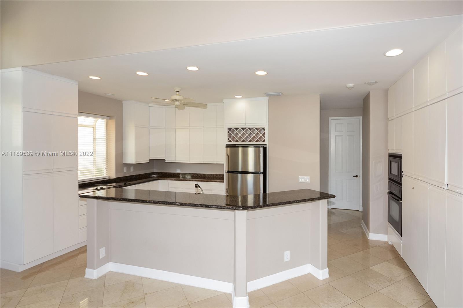
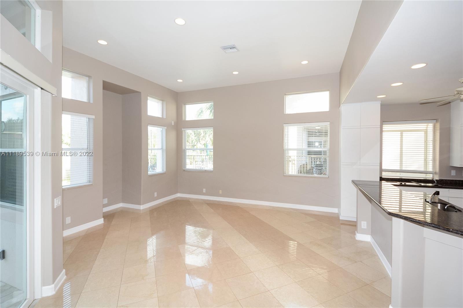
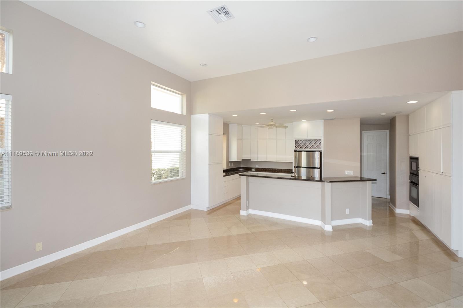
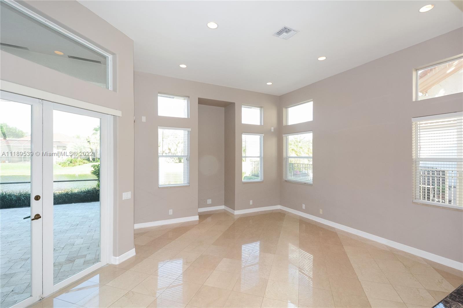
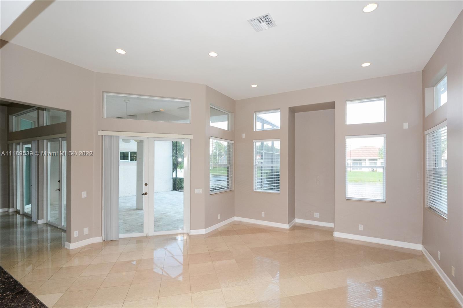
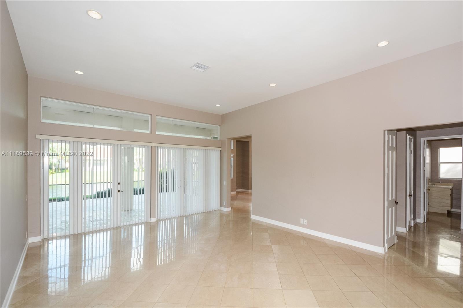
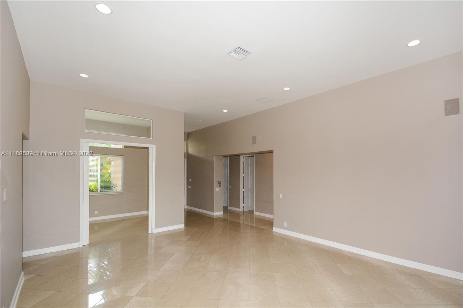
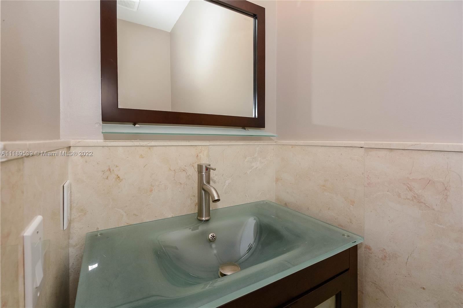
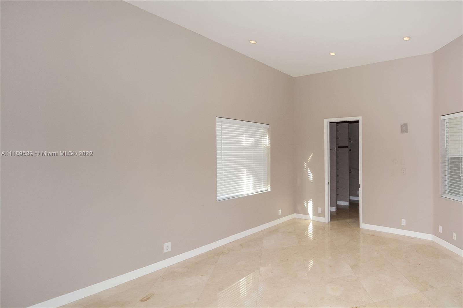
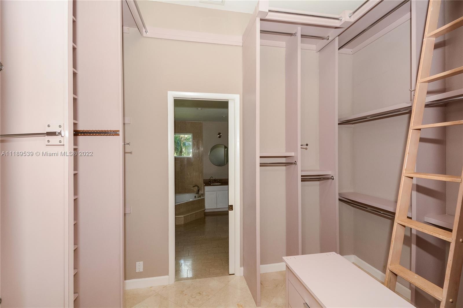
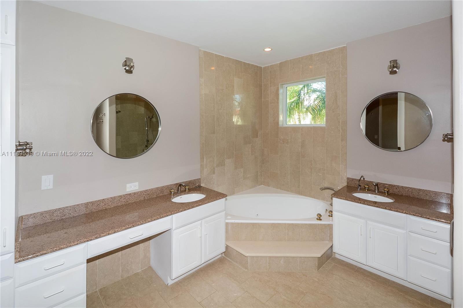
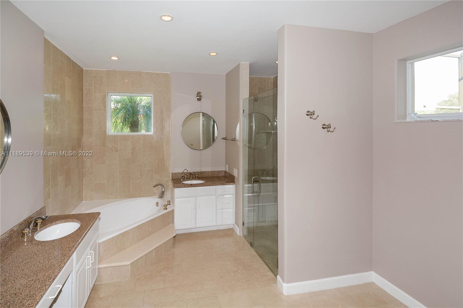
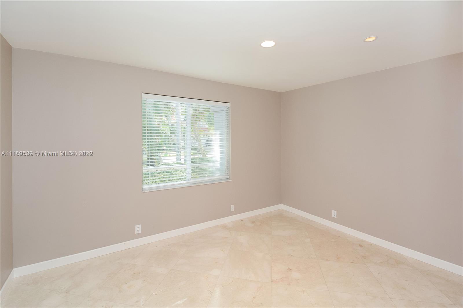
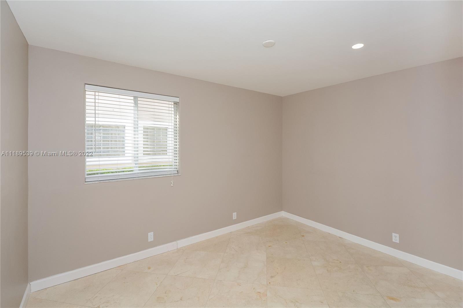
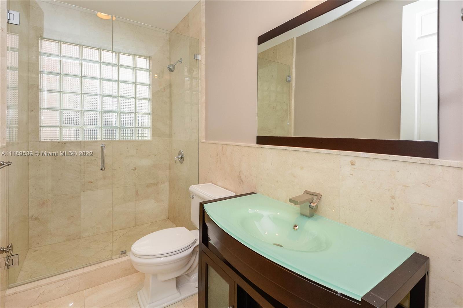
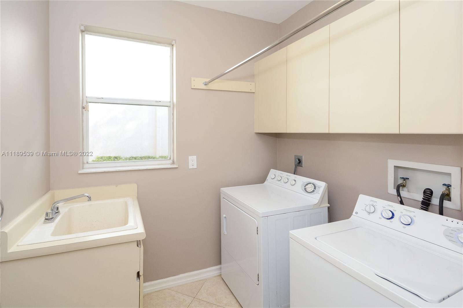
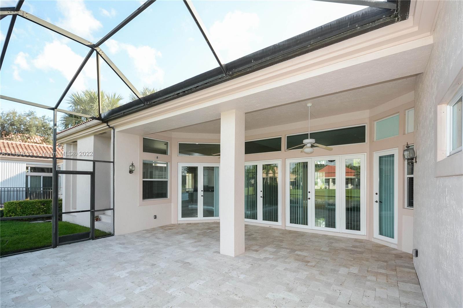
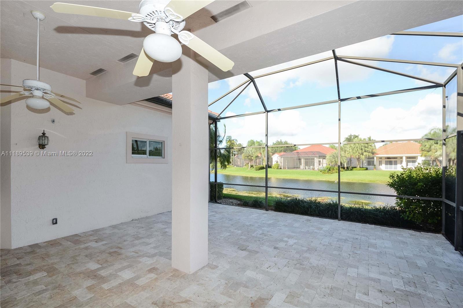
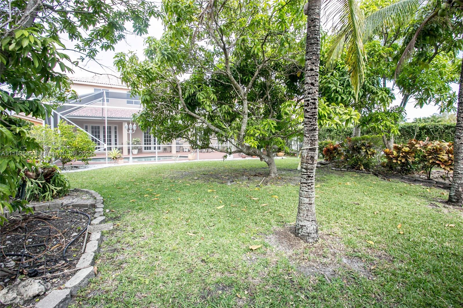
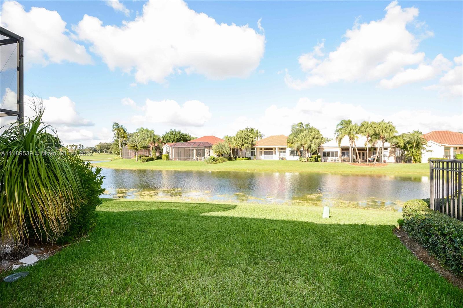
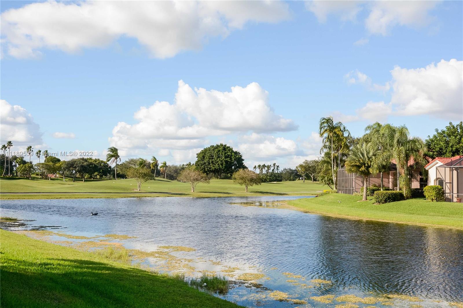
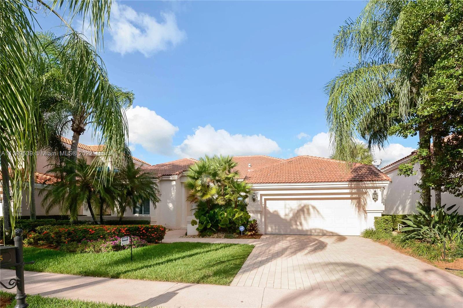
This charming one story home in Weston Hills Country Club is set on waterfront lot with beautiful water views. It features 3 bedrooms, 2 bathrooms plus a den. The spacious screened patio which overlooks the wide lake is perfect for entertaining or just relaxing. Interior boasts marble flooring, updated bathrooms, granite kitchen and master bedroom with large built-in closet. Accordion shutters. 24 hour guard gate. Lawn maintenance is included.

4
beds

3
baths

2,440 Sq.Ft. LIVING AREA

9,058 Sq.Ft. lot

Features & Amenities

Interior

  • total bedrooms4
  • Total bathrooms3
  • full bathrooms2
  • half bathroom1
  • Laundry room Laundry Tub, Utility Room/Laundry
  • Flooring Marble
  • APPLIANCES Electric Water Heater, Dishwasher, Disposal, Dryer, Ice Maker, Microwave, Electric Range, Refrigerator, Wall Oven, Washer
  • other interior Features First Floor Entry, Built-in Features, Closet Cabinetry, Entrance Foyer, Laundry Tub, Pantry, Stacked Bedroom, Volume Ceilings, Walk-In Closet(s), Den/Library/Office, Family Room, Utility Room/Laundry

Area & Lot

  • Status Leased
  • Date Leased June 15, 2022
  • Living Area2,440 Sq.Ft.
  • Lot Area9,058 Sq.Ft.
  • MLS® IDA11189539
  • TypeResidential
  • YEAR BUILT1993
  • Architecture StylesFirst Floor Entry
  • Water FrontageLake
  • View DescriptionGarden, Lake, Water
  • Elementary SchoolManatee Bay
  • Middle SchoolFalcon Cove
  • High SchoolCypress Bay

Exterior

  • STORIES1
  • Garage Space2.0
  • water SourceMunicipal Water
  • roofCurved/S-Tile Roof
  • lot featuresLess Than 1/4 Acre Lot, Regular Lot
  • parkingNo Rv/Boats, No Trucks/Trailers
  • HEAT TYPECentral, Electric
  • AIR CONDITIONINGCentral Air, Electric
  • sewerSewer
  • HOA AmenitiesGuard At Gate
  • security FeaturesGated with Guard

Financial

  • Lease Price$5,300/mo
  • Lease Term 12 MONTHS
  • Zoning res
View Virtual Tour

Work With Esteban

Get assistance in determining the current property value, crafting a competitive offer, writing and negotiating a contract, and much more. Contact me today.