251 NW 151st Ave
251 NW 151st Ave
251 NW 151st Ave
251 NW 151st Ave
251 NW 151st Ave
251 NW 151st Ave
251 NW 151st Ave
251 NW 151st Ave
251 NW 151st Ave
251 NW 151st Ave
251 NW 151st Ave
251 NW 151st Ave
251 NW 151st Ave
251 NW 151st Ave
251 NW 151st Ave
251 NW 151st Ave
251 NW 151st Ave
251 NW 151st Ave
251 NW 151st Ave
251 NW 151st Ave
251 NW 151st Ave
251 NW 151st Ave
251 NW 151st Ave
251 NW 151st Ave
SEE ALL PHOTOS
251 NW 151st Ave
251 NW 151st Ave
251 NW 151st Ave
251 NW 151st Ave
251 NW 151st Ave
251 NW 151st Ave
251 NW 151st Ave
251 NW 151st Ave
251 NW 151st Ave
251 NW 151st Ave
251 NW 151st Ave
251 NW 151st Ave
251 NW 151st Ave
251 NW 151st Ave
251 NW 151st Ave
251 NW 151st Ave
251 NW 151st Ave
251 NW 151st Ave
251 NW 151st Ave
251 NW 151st Ave
251 NW 151st Ave
251 NW 151st Ave
251 NW 151st Ave
251 NW 151st Ave
Leased

251 NW 151st Ave

251 NW 151st Ave, Pembroke Pines, FL 33028

$3,600/month
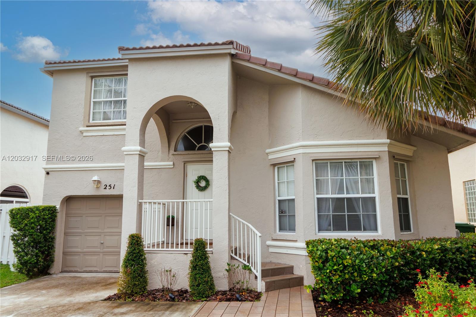
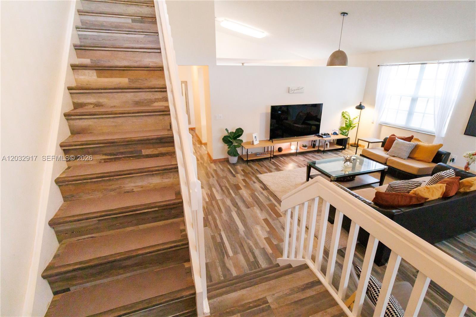
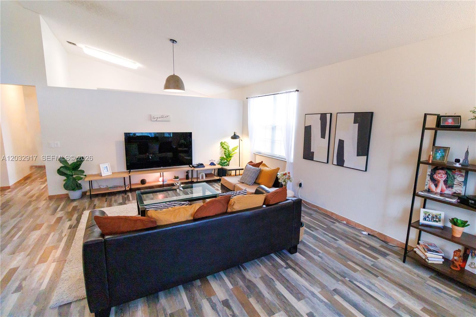
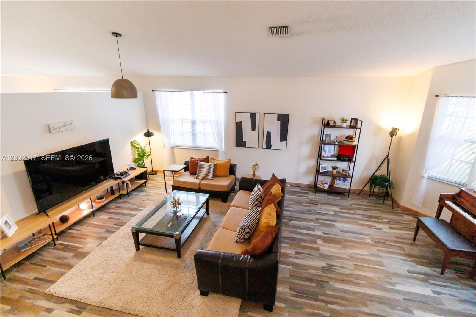
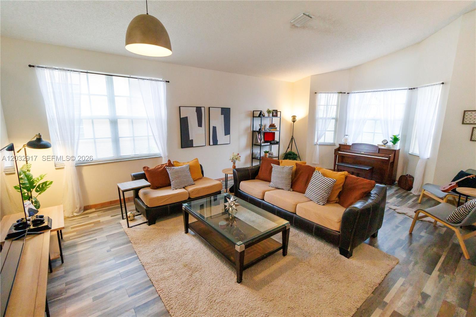
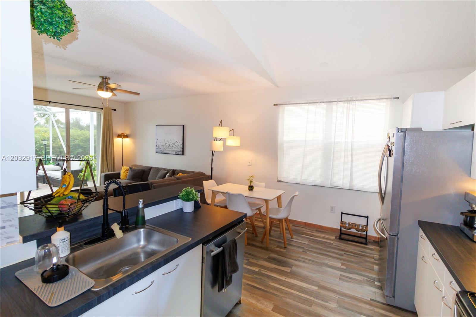
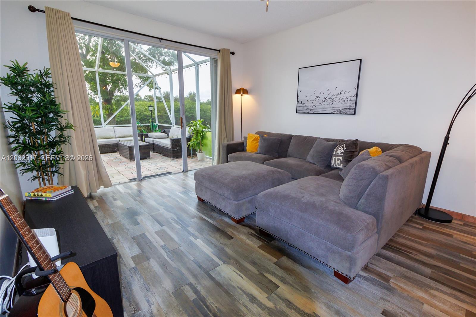
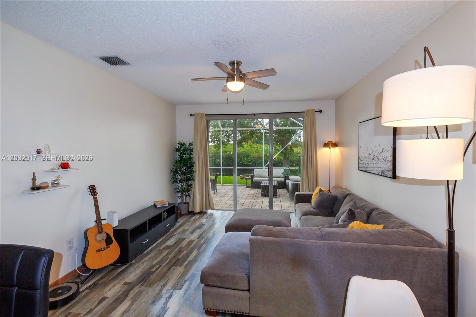
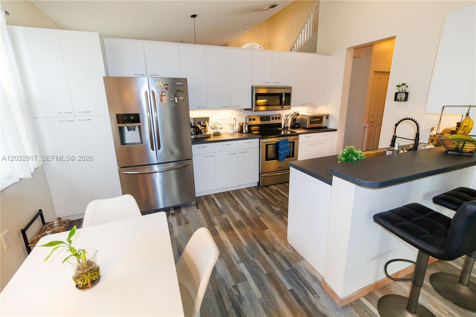
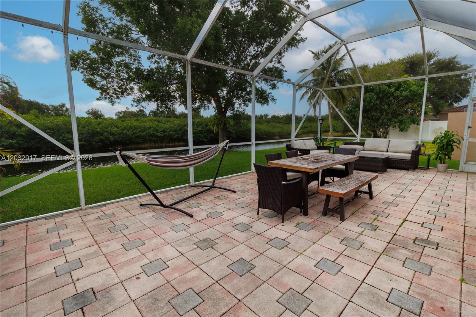
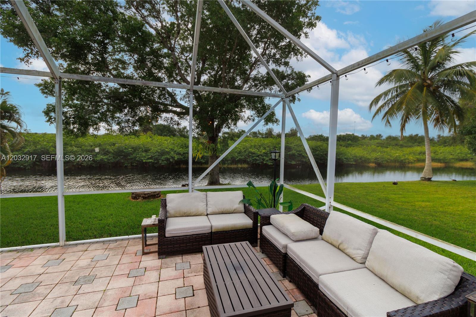
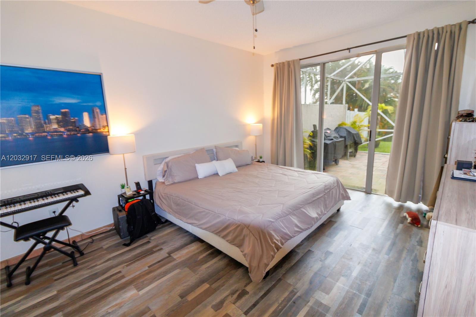
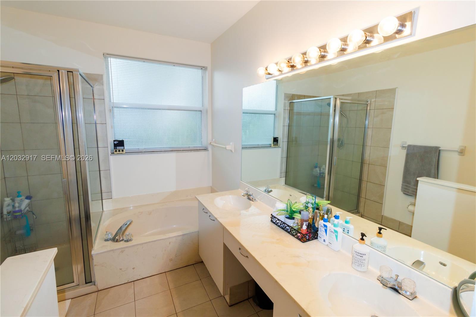
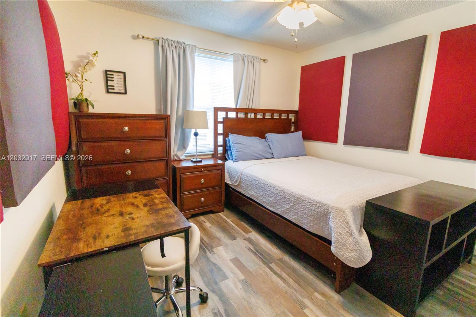
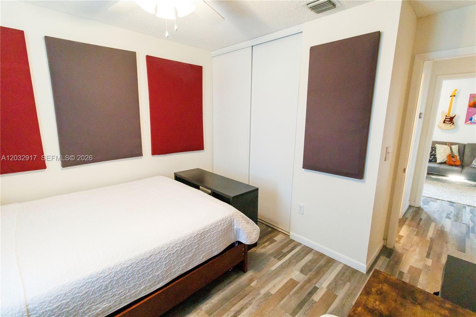
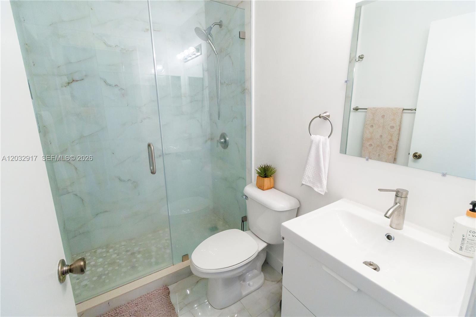
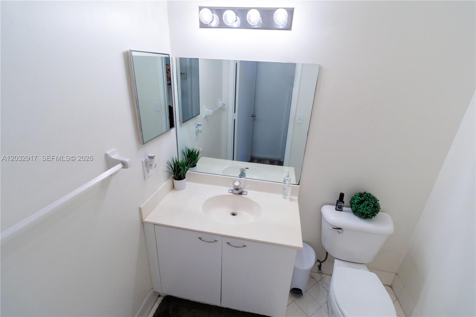
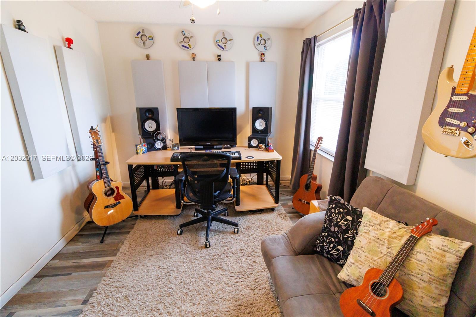
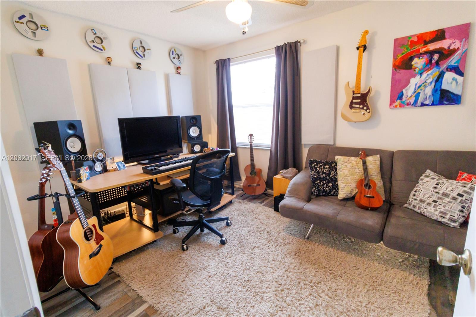
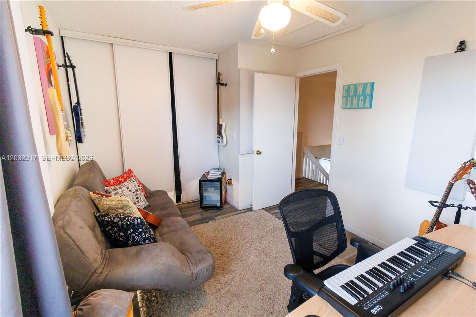
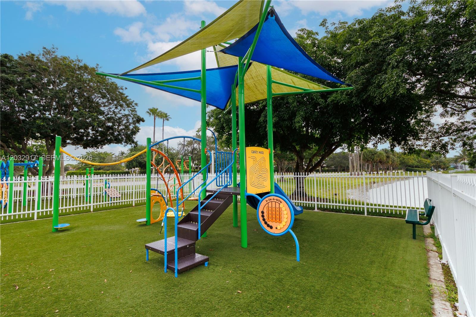
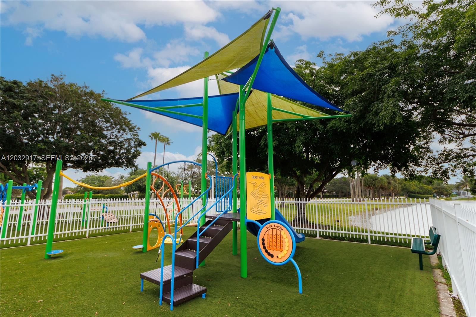
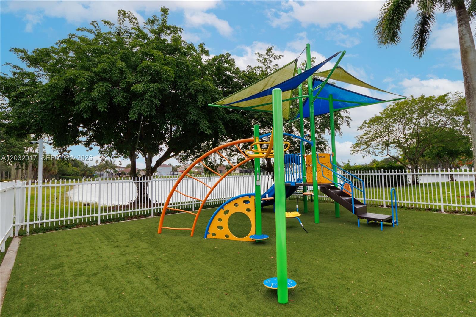
Beautiful 3-bedroom, 2.5-bath home with a 1-car garage and stunning canal views. Bright and inviting, this home offers spacious bedrooms, plenty of natural light, and a comfortable layout designed for everyday living. The primary suite features its own private bathroom and direct access to the patio, creating the perfect spot to enjoy your morning coffee or unwind at the end of the day. The true highlight is the oversized private patio overlooking the peaceful water ideal for relaxing, entertaining friends, or simply taking in the beautiful views and tranquil surroundings. Conveniently located close to shopping, dining, parks, schools, and everything you need for an easy and enjoyable lifestyle. A wonderful place to call home!

3
beds

3
baths

1,778 Sq.Ft. LIVING AREA

5,965 Sq.Ft. lot

Features & Amenities

Interior

  • total bedrooms3
  • Total bathrooms3
  • full bathrooms2
  • half bathroom1
  • Flooring Other, Tile
  • APPLIANCES Dishwasher, Disposal, Dryer, Electric Range, Electric Water Heater, Microwave, Refrigerator, Washer
  • other interior Features First Floor Entry, Vaulted Ceiling(s), Walk-In Closet(s), Family Room

Area & Lot

  • Status Leased
  • Date Leased October 6, 2026
  • Living Area1,778 Sq.Ft.
  • Lot Area5,965 Sq.Ft.
  • MLS® IDA12032917
  • TypeResidential
  • YEAR BUILT1995
  • Architecture StylesFirst Floor Entry
  • Water FrontageCanal Front
  • View DescriptionWater

Exterior

  • Garage Space1.0
  • water SourceMunicipal Water
  • roofBarrel Roof
  • lot featuresLess Than 1/4 Acre Lot
  • parkingNo Rv/Boats, No Trucks/Trailers
  • HEAT TYPECentral
  • AIR CONDITIONINGCeiling Fan(s), Central Air
  • sewerSewer
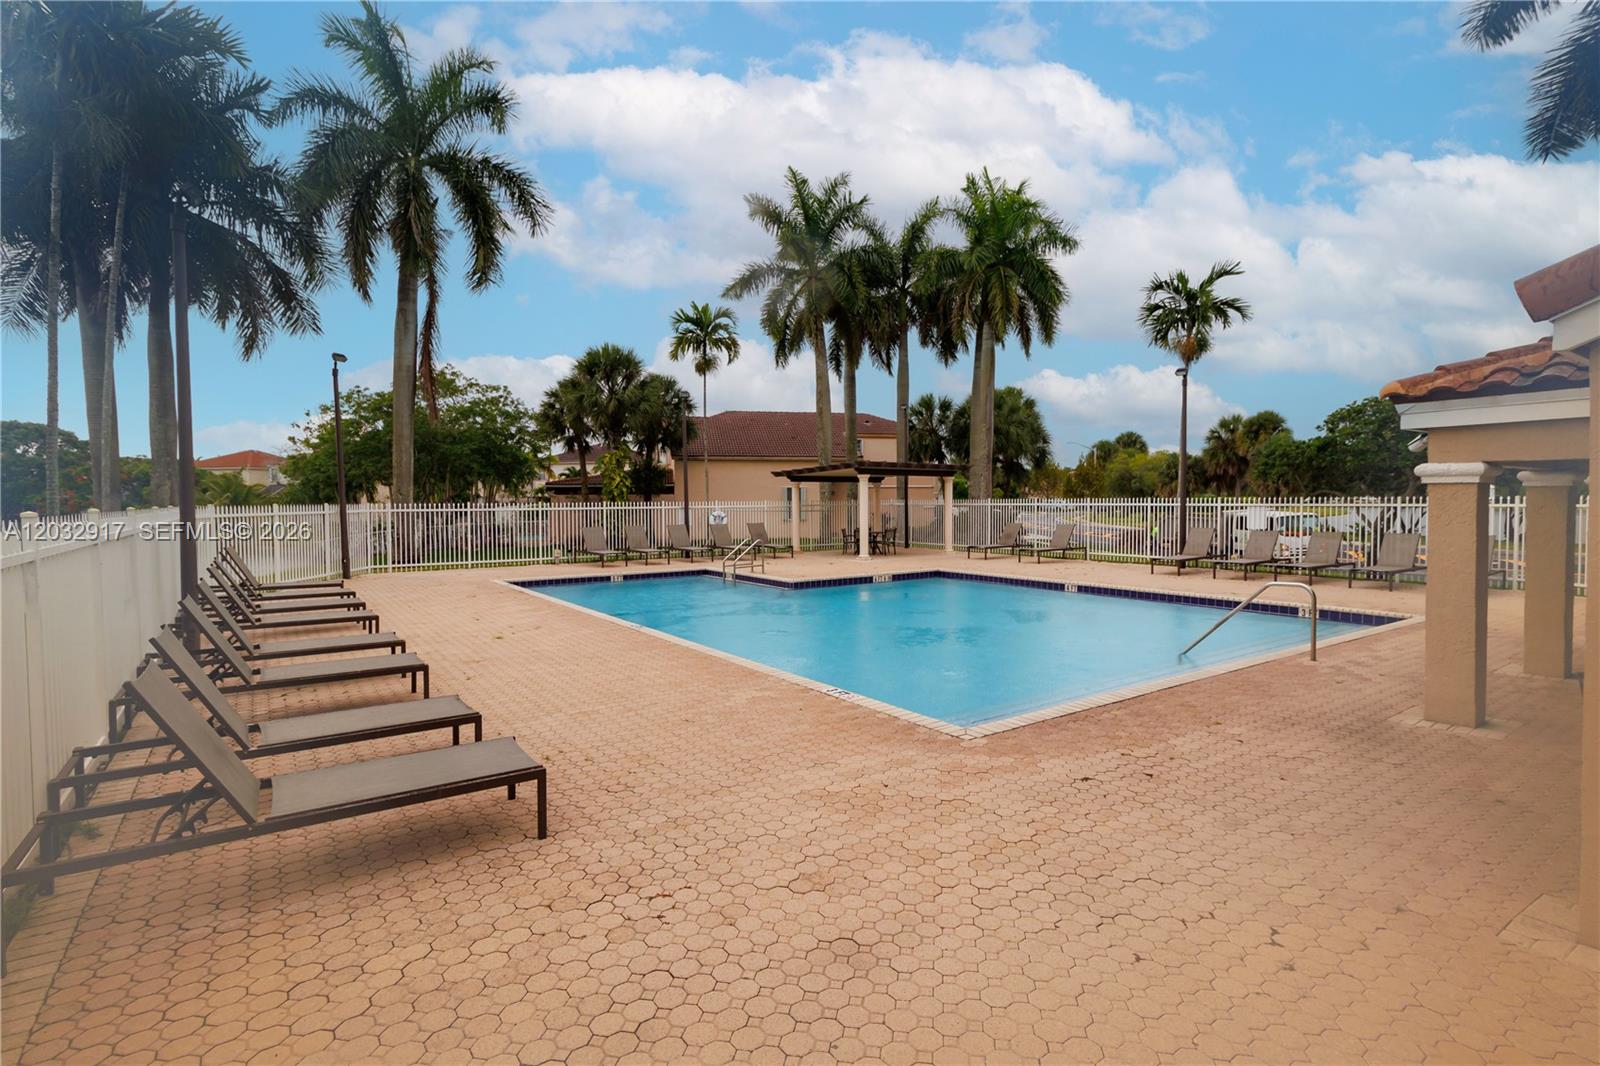
  • HOA AmenitiesCommunity Pool, Maintained Community
  • security FeaturesKey Card Entry

Financial

  • Lease Price$3,600/mo
  • Lease Term 1 MONTH
  • Zoning (PUD)
View Virtual Tour

Work With Esteban

Get assistance in determining the current property value, crafting a competitive offer, writing and negotiating a contract, and much more. Contact me today.