2158 Baton Rouge
2158 Baton Rouge
2158 Baton Rouge
2158 Baton Rouge
2158 Baton Rouge
2158 Baton Rouge
2158 Baton Rouge
2158 Baton Rouge
2158 Baton Rouge
2158 Baton Rouge
2158 Baton Rouge
2158 Baton Rouge
2158 Baton Rouge
2158 Baton Rouge
2158 Baton Rouge
2158 Baton Rouge
2158 Baton Rouge
2158 Baton Rouge
2158 Baton Rouge
2158 Baton Rouge
2158 Baton Rouge
2158 Baton Rouge
2158 Baton Rouge
2158 Baton Rouge
2158 Baton Rouge
2158 Baton Rouge
2158 Baton Rouge
2158 Baton Rouge
2158 Baton Rouge
2158 Baton Rouge
2158 Baton Rouge
2158 Baton Rouge
2158 Baton Rouge
2158 Baton Rouge
2158 Baton Rouge
2158 Baton Rouge
2158 Baton Rouge
2158 Baton Rouge
2158 Baton Rouge
2158 Baton Rouge
2158 Baton Rouge
2158 Baton Rouge
2158 Baton Rouge
2158 Baton Rouge
2158 Baton Rouge
2158 Baton Rouge
2158 Baton Rouge
SEE ALL PHOTOS
2158 Baton Rouge
2158 Baton Rouge
2158 Baton Rouge
2158 Baton Rouge
2158 Baton Rouge
2158 Baton Rouge
2158 Baton Rouge
2158 Baton Rouge
2158 Baton Rouge
2158 Baton Rouge
2158 Baton Rouge
2158 Baton Rouge
2158 Baton Rouge
2158 Baton Rouge
2158 Baton Rouge
2158 Baton Rouge
2158 Baton Rouge
2158 Baton Rouge
2158 Baton Rouge
2158 Baton Rouge
2158 Baton Rouge
2158 Baton Rouge
2158 Baton Rouge
2158 Baton Rouge
2158 Baton Rouge
2158 Baton Rouge
2158 Baton Rouge
2158 Baton Rouge
2158 Baton Rouge
2158 Baton Rouge
2158 Baton Rouge
2158 Baton Rouge
2158 Baton Rouge
2158 Baton Rouge
2158 Baton Rouge
2158 Baton Rouge
2158 Baton Rouge
2158 Baton Rouge
2158 Baton Rouge
2158 Baton Rouge
2158 Baton Rouge
2158 Baton Rouge
2158 Baton Rouge
2158 Baton Rouge
2158 Baton Rouge
2158 Baton Rouge
2158 Baton Rouge
Leased

2158 Baton Rouge

2158 Baton Rouge, Weston, FL 33326

$3,900/month
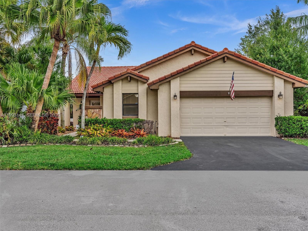
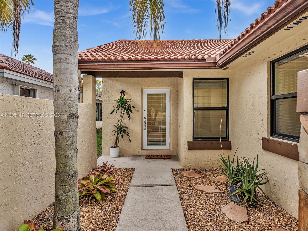
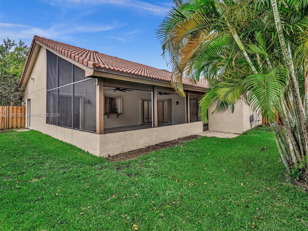
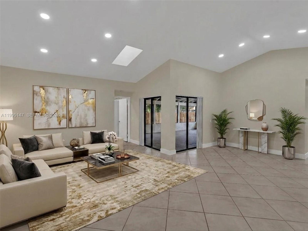
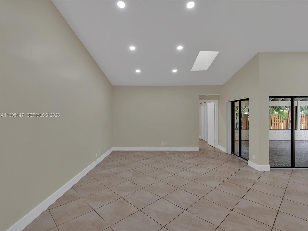
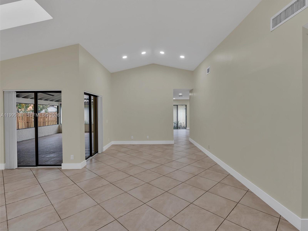
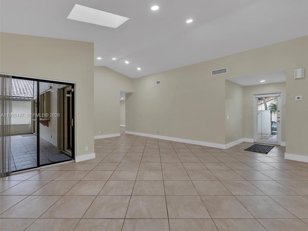
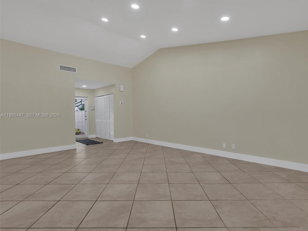
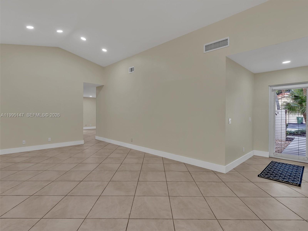
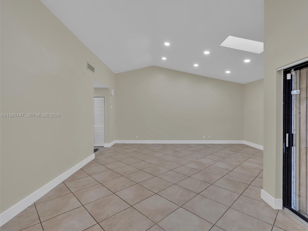
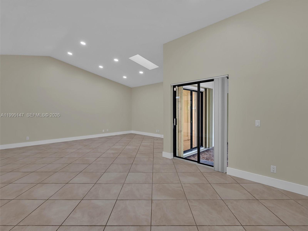
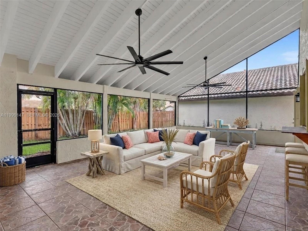
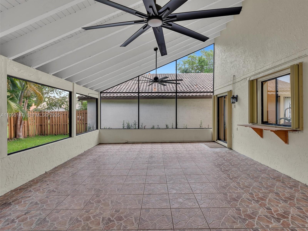
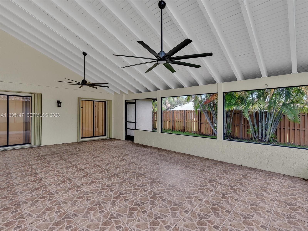
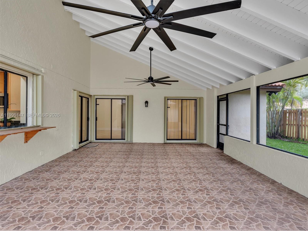
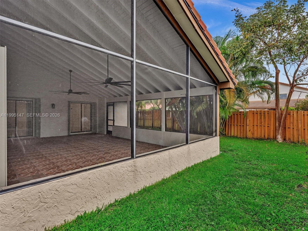
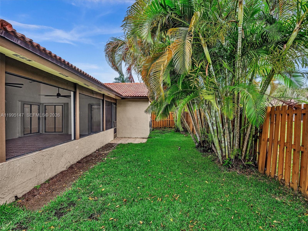
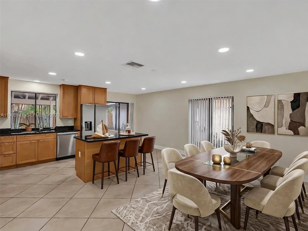
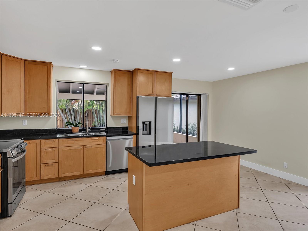
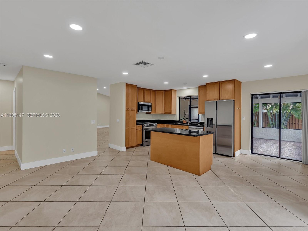
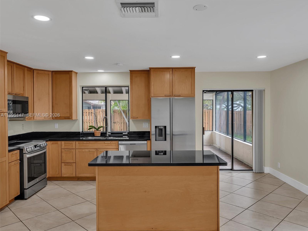
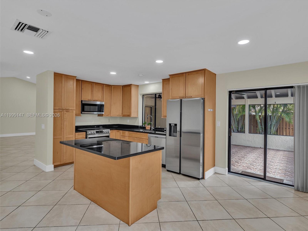
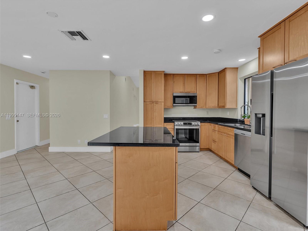
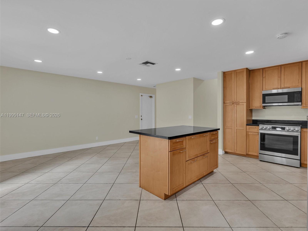
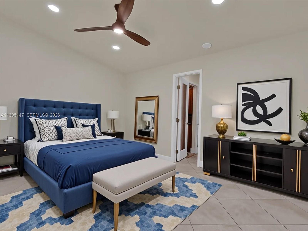
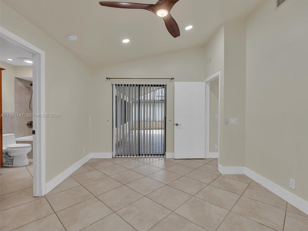
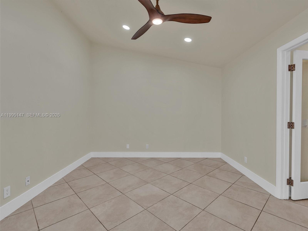
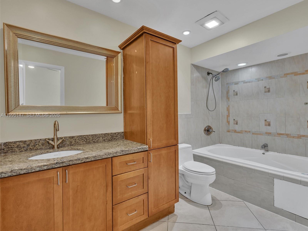
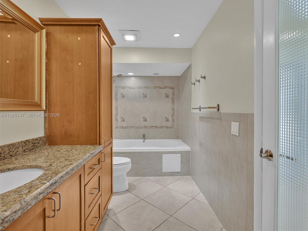
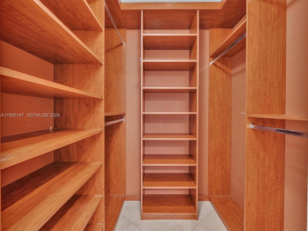
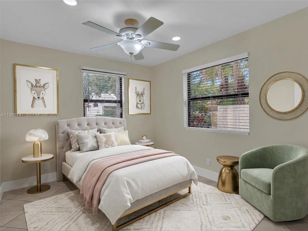
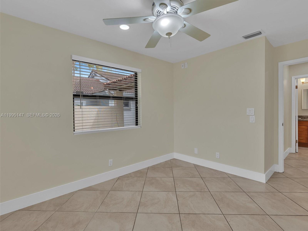
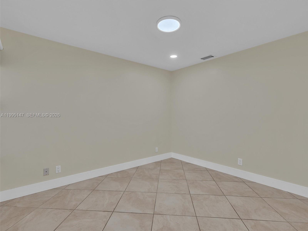
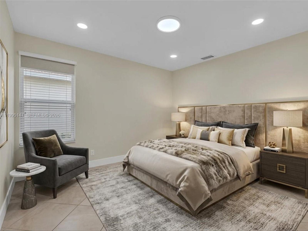
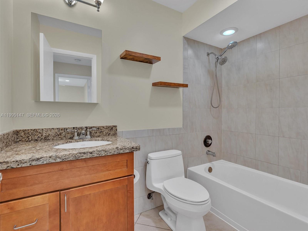
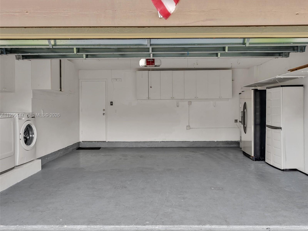
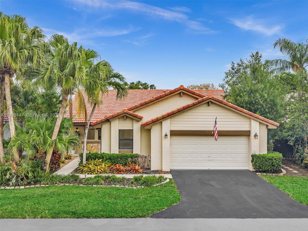
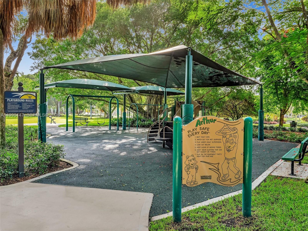
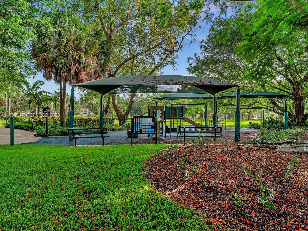
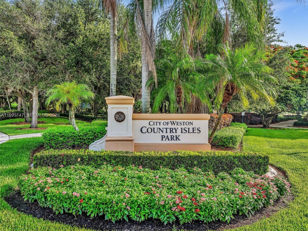
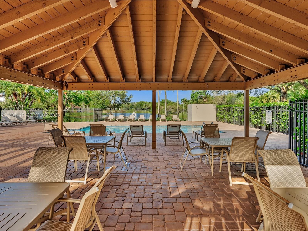
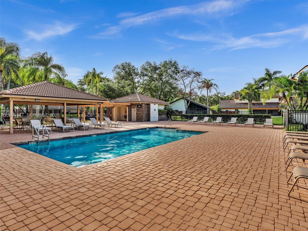
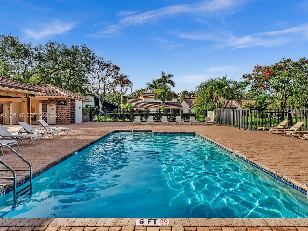
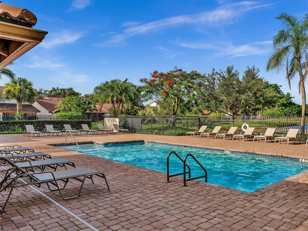
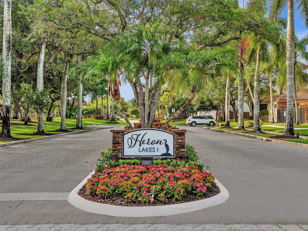
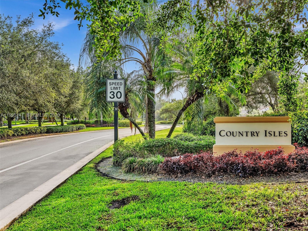
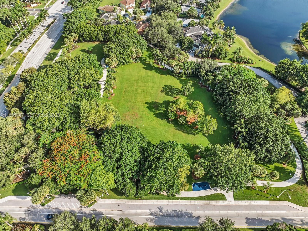
Charming 3 bedroom/2 bathroom home nestled in quiet tree-lined neighborhood of Heron Lakes in Country Isles, Weston. Enter into the spacious living and dining areas with vaulted ceilings and see through to the 400+ sq ft patio which is perfect for outdoor entertaining or just relaxing. The center island kitchen overlooks the family room and features black galaxy granite counters, 42" raised wood maple kitchen cabinets and stainless steel appliances. Other features include a split bedroom plan, master suite with a custom walk-in closet and bath with a Kohler 2 person jacuzzi tub and accordion shutters. This home is nestled on a serene greenbelt lot and is fenced for added privacy. Steps from the community pool and Country Isles Park with a children's play area and walk paths. Zoned for top-notch schools. Easy access to shopping and highways.

3
beds

2
baths

1,611 Sq.Ft. LIVING AREA

4,400 Sq.Ft. lot

Features & Amenities

Interior

  • total bedrooms3
  • Total bathrooms2
  • full bathrooms2
  • Flooring Tile
  • APPLIANCES Electric Water Heater, Dishwasher, Disposal, Dryer, Microwave, Electric Range, Refrigerator, Washer
  • other interior Features First Floor Entry, Entrance Foyer, Split Bedroom, Vaulted Ceiling(s), Foyer

Area & Lot

  • Status Leased
  • Date Leased July 1, 2026
  • Living Area1,611 Sq.Ft.
  • Lot Area4,400 Sq.Ft.
  • MLS® IDA11995147
  • TypeResidential
  • YEAR BUILT1986
  • Architecture StylesFirst Floor Entry, Ranch
  • View DescriptionGarden
  • Elementary SchoolCountry Isles
  • Middle SchoolTequesta Trace
  • High SchoolCypress Bay

Exterior

  • STORIES1
  • Garage Space2.0
  • water SourceMunicipal Water
  • PoolCommunity
  • roofCurved/S-Tile Roof
  • lot featuresLess Than 1/4 Acre Lot, Regular Lot
  • parkingNo Rv/Boats
  • HEAT TYPECentral, Electric
  • AIR CONDITIONINGCentral Air, Electric
  • sewerSewer
  • HOA AmenitiesCommunity Pool
  • security FeaturesNo Burglar Alarm

Financial

  • Lease Price$3,900/mo
  • Lease Term 1 MONTH
  • Zoning RZ
View Virtual Tour

Work With Esteban

Get assistance in determining the current property value, crafting a competitive offer, writing and negotiating a contract, and much more. Contact me today.