20281 E Country Club Dr Unit: 2302
SEE ALL PHOTOS
20281 E Country Club Dr Unit: 2302
Sold

20281 E Country Club Dr Unit: 2302

20281 E Country Club Dr # 2302, Aventura, FL 33180

$879,000
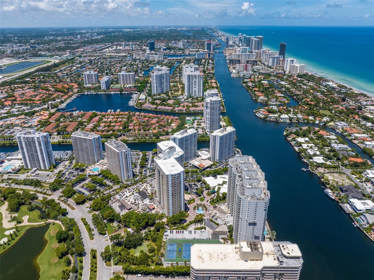
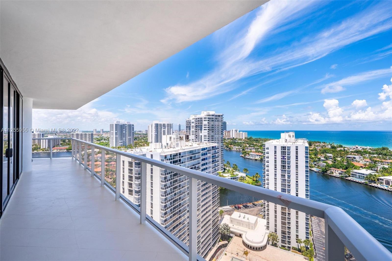
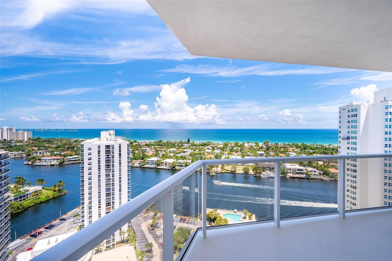
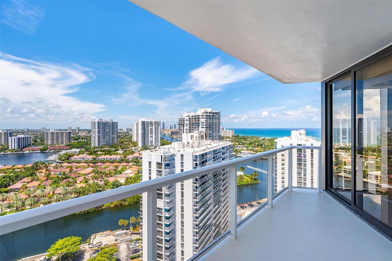
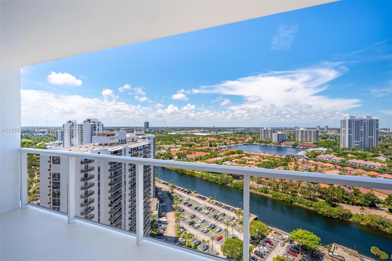
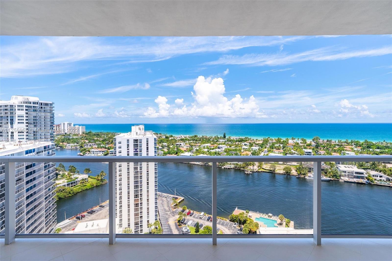
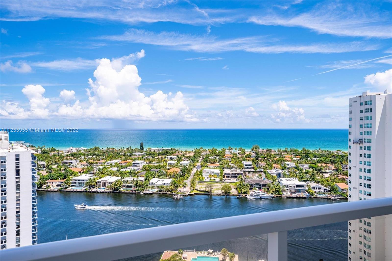
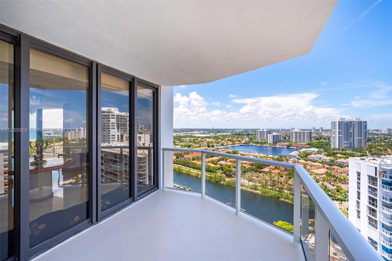
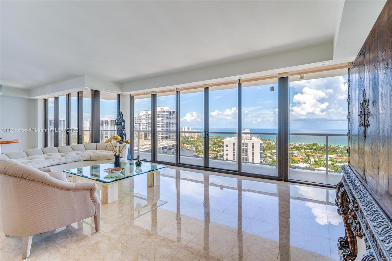
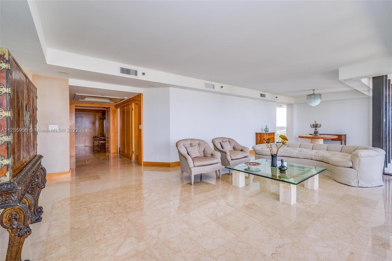
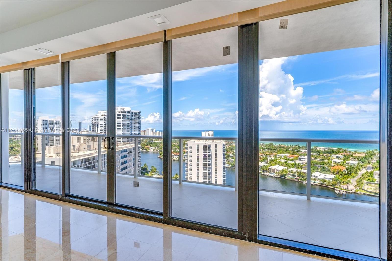
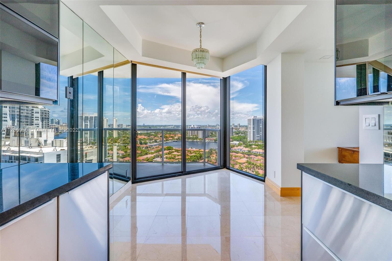
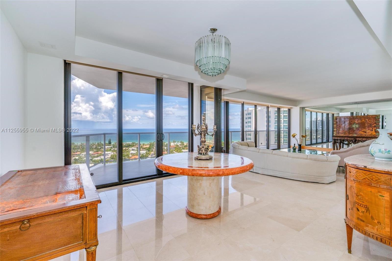
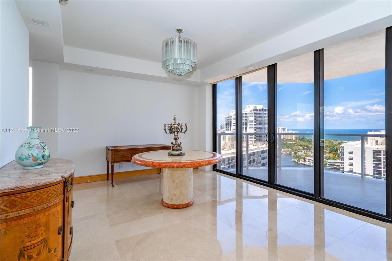
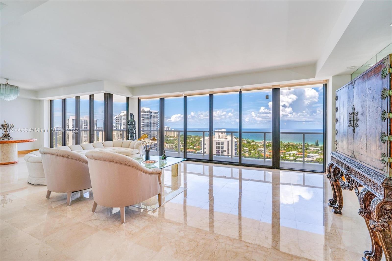
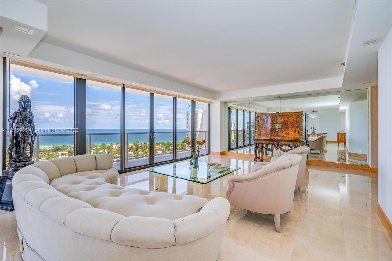
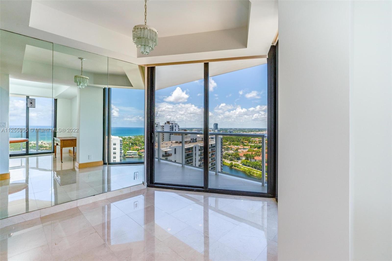
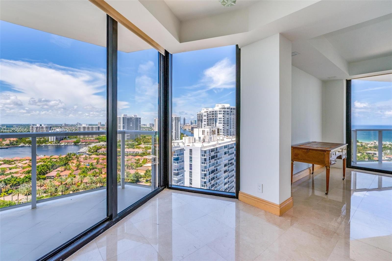
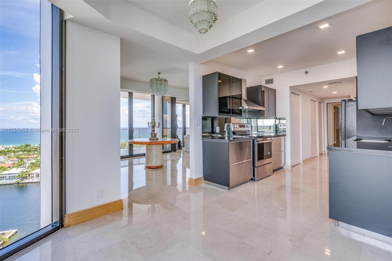
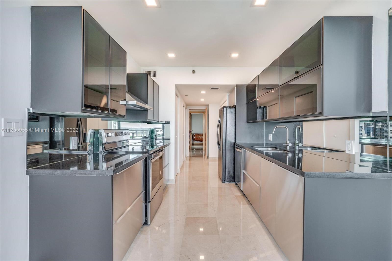
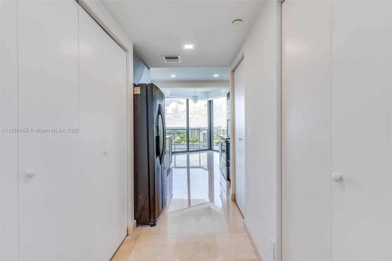
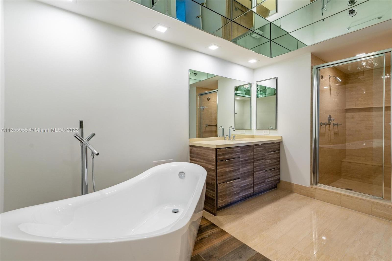
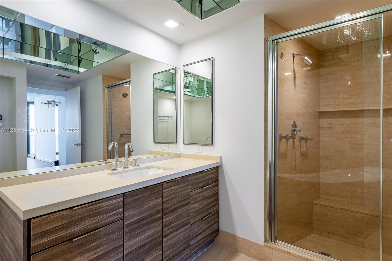
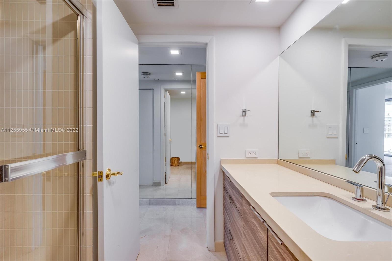
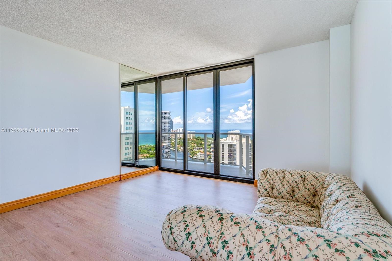
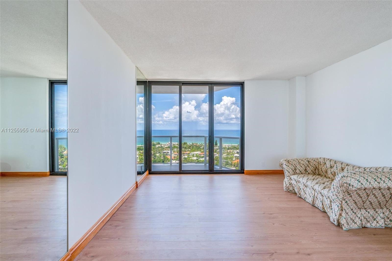
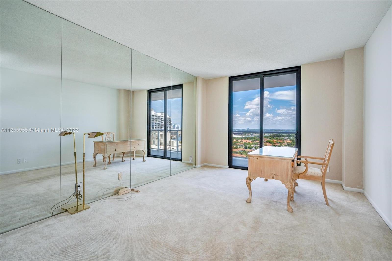
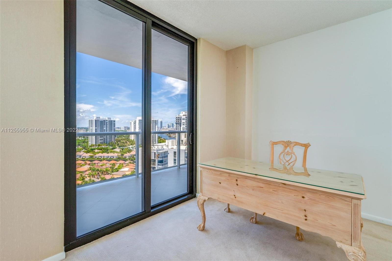
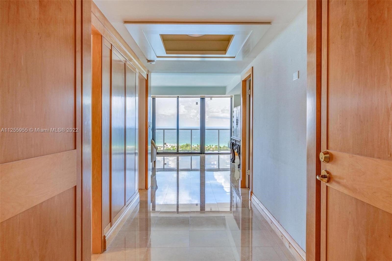
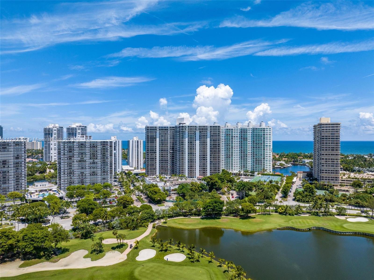
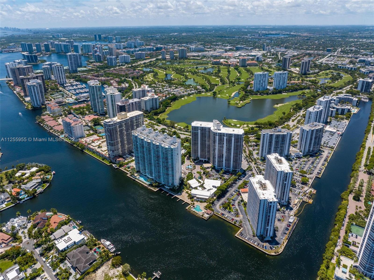
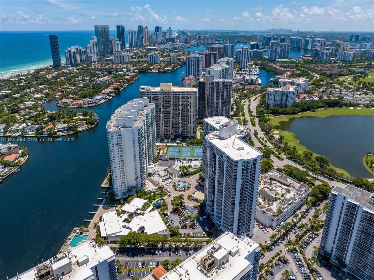
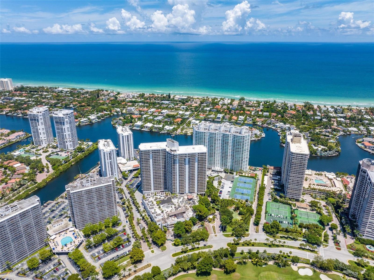
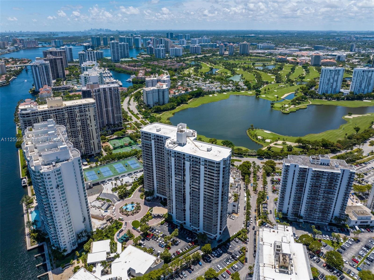
Enjoy the most stunning intracoastal and ocean view from the extra-large terrace and all the rooms in this spacious and remodeled unit, high impact glass, marble floors in the social areas, new kitchen and bathrooms, new air conditioning and appliances.
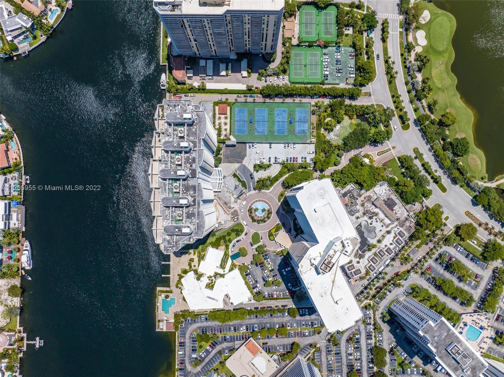
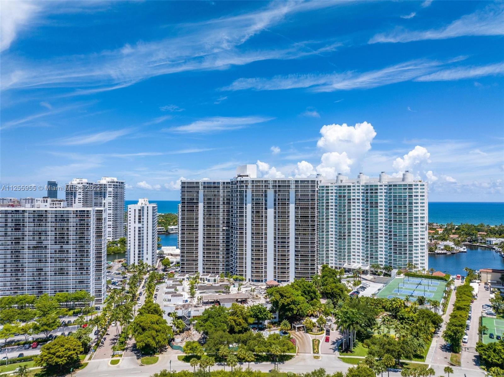
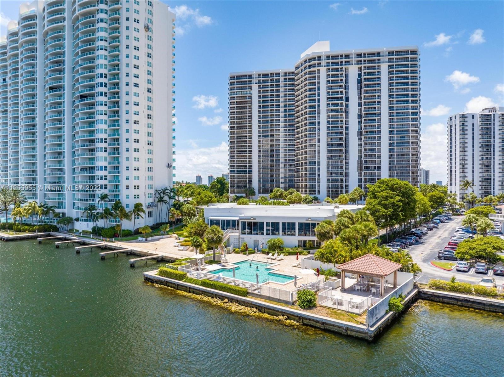
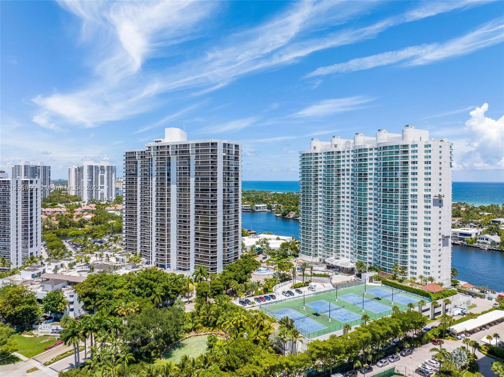
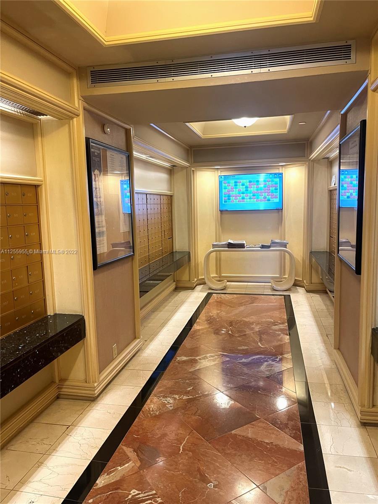
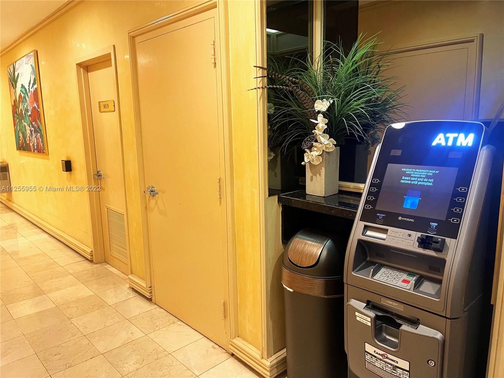
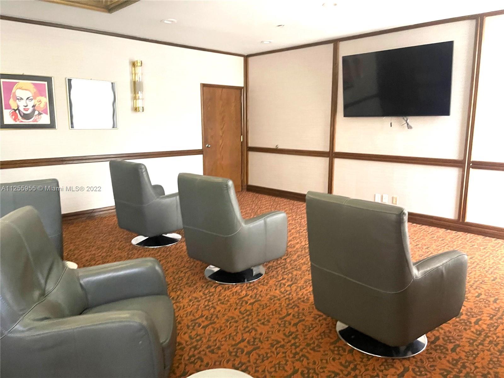
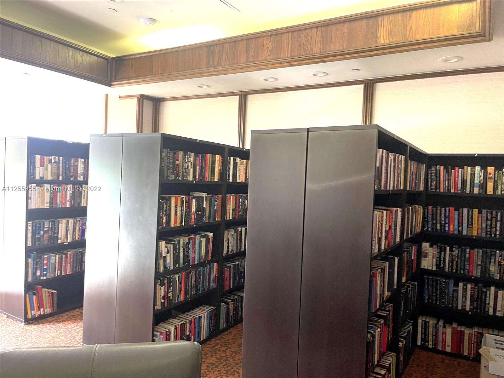
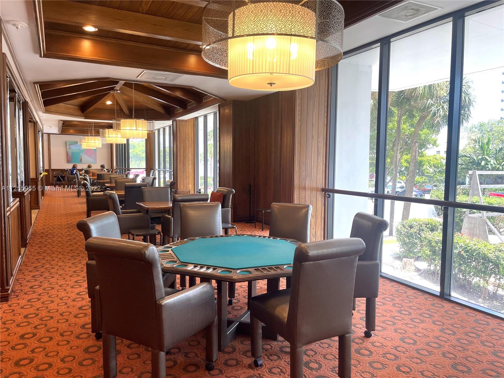
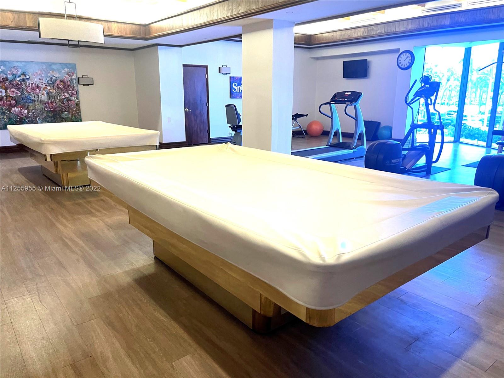
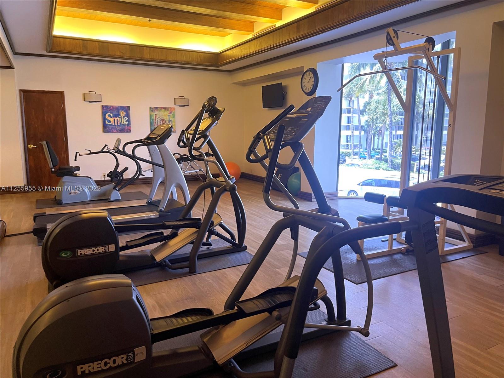
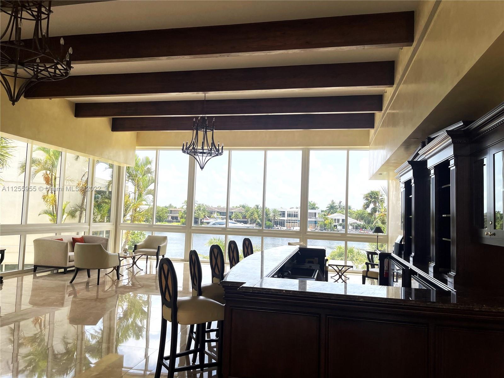
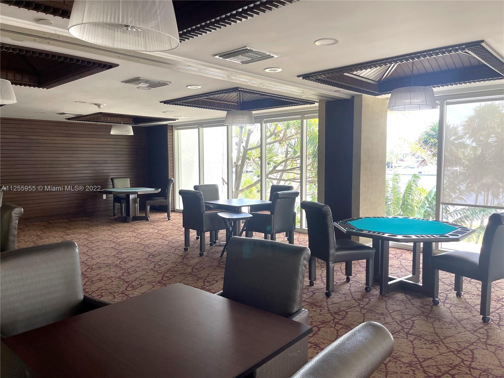
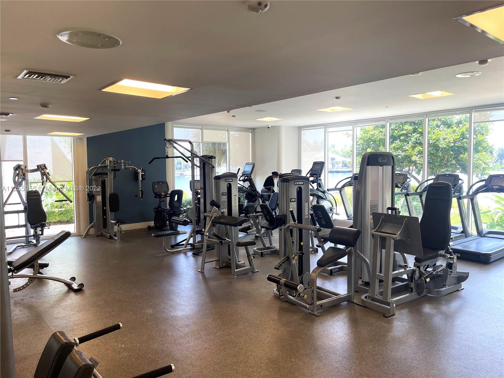
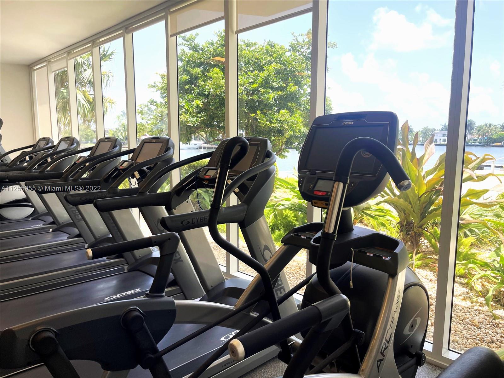
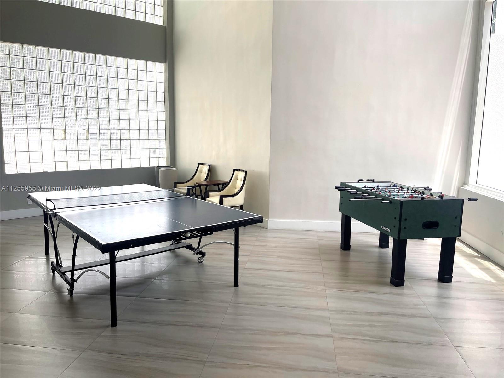
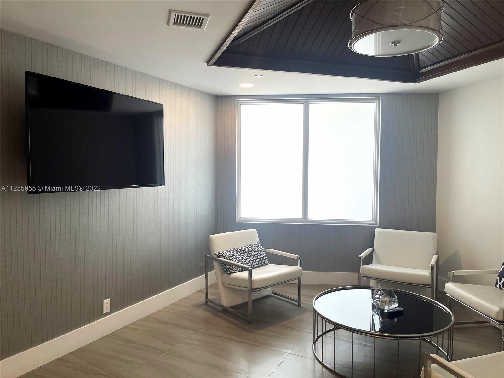
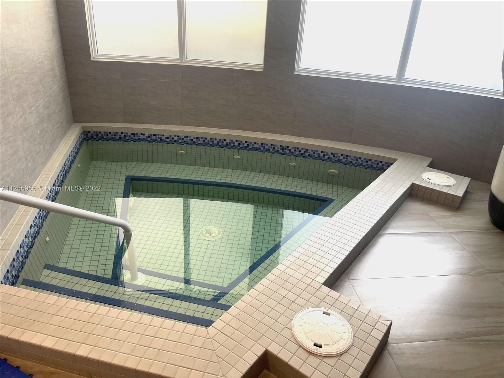
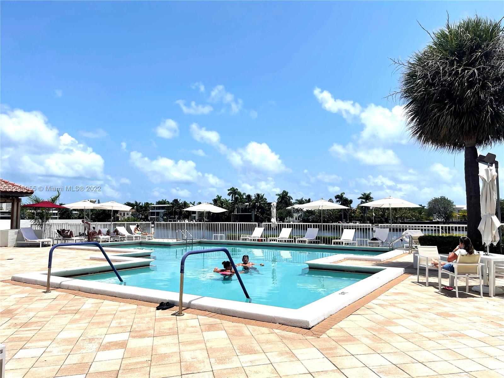
The building offers resort-type amenities, spa, pool, racket ball and tennis court, full movie Teather, games rooms, media room, library, kid's room, gym, sauna, hairdresser' services, cafe and private restaurant with a $100 bonus voucher included in the maintenance fee and delivery to your unit.

2
beds

2
baths

1,800 Sq.Ft. LIVING AREA

Features & Amenities

Interior

  • total bedrooms2
  • Total bathrooms2
  • full bathrooms2
  • Flooring Carpet, Marble, Vinyl
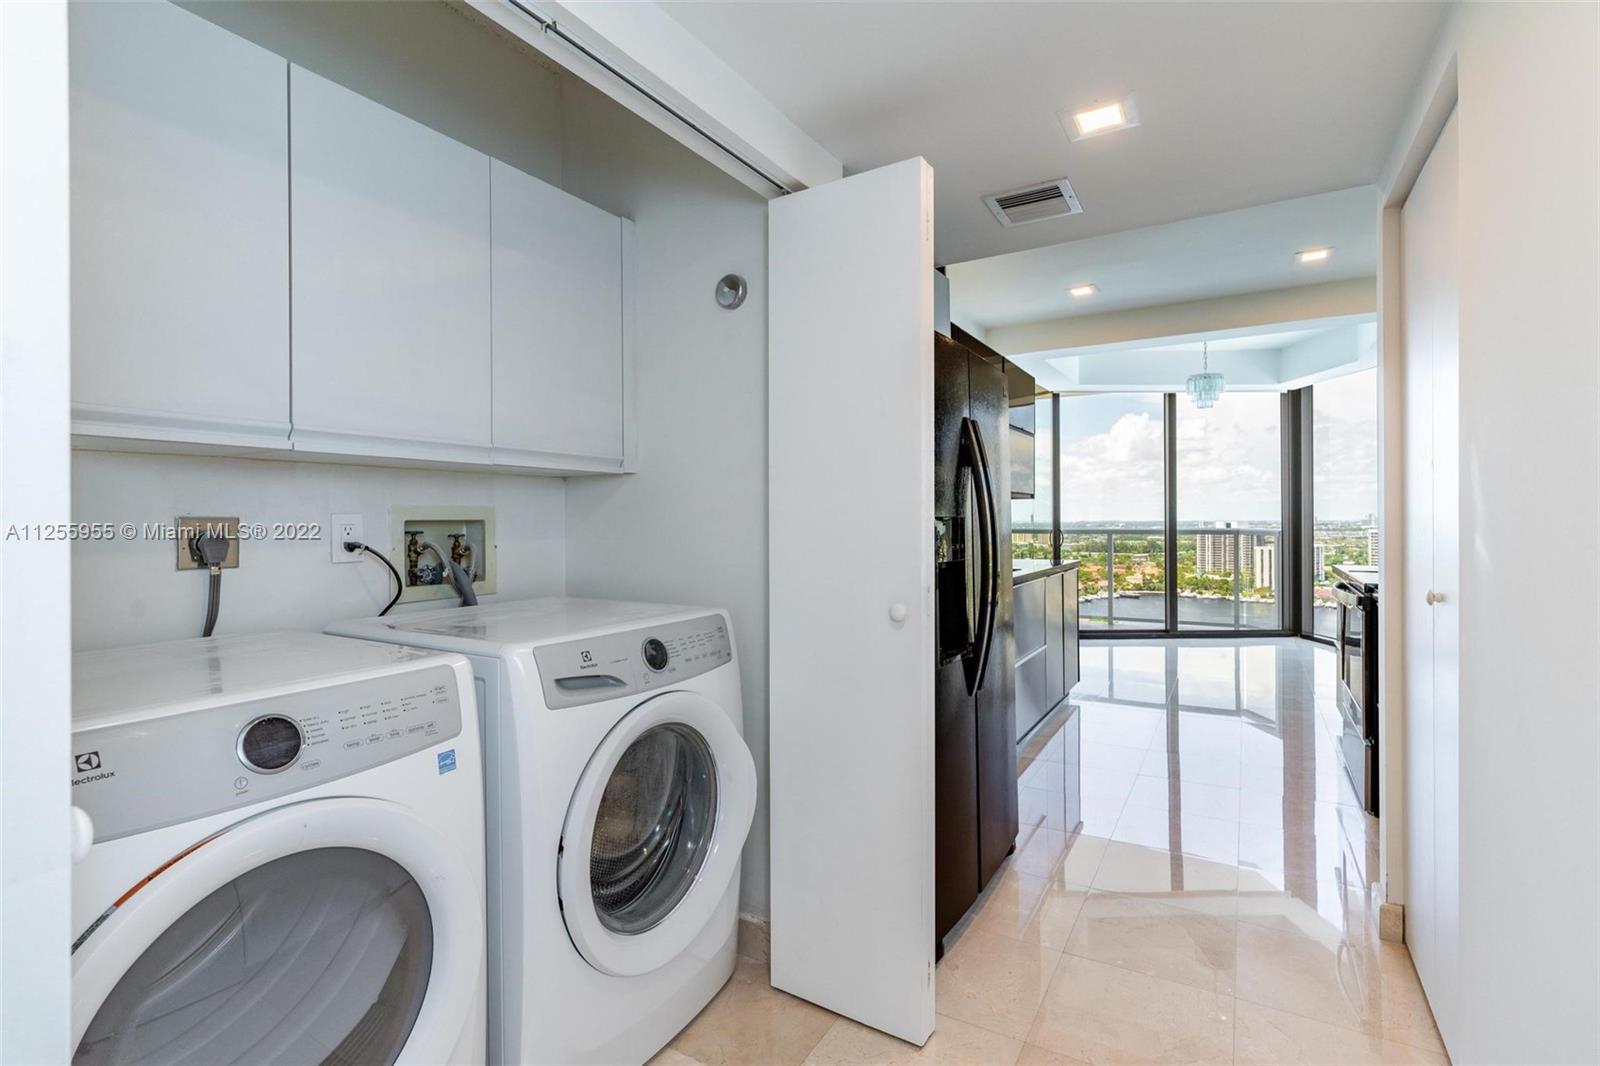
  • APPLIANCES Dishwasher, Dryer, Ice Maker, Electric Range, Refrigerator, Self Cleaning Oven, Washer
  • other interior Features First Floor Entry, Fire Sprinklers, Handicap Accessible, Split Bedroom, Walk-In Closet(s), Storage

Area & Lot

  • Status Sold
  • Date Sold October 12, 2022
  • Living Area1,800 Sq.Ft.
  • MLS® IDA11255955
  • TypeCondo
  • YEAR BUILT1984
  • Architecture StylesCorner Unit, High Rise, Split Level
  • Water FrontageIntracoastal Front
  • View DescriptionIntracoastal View, Water View
  • Middle SchoolHighland Oaks
  • High SchoolMichael Krop

Exterior

  • STORIES25
  • Garage Space1.0
  • parking1 Space, Assigned, Valet, No Rv/Boats, No Trucks/Trailers
  • HEAT TYPECentral, Electric
  • AIR CONDITIONINGCentral Air, Electric
  • Disability FeaturesHandicap Accessible
  • HOA AmenitiesBasketball Court, Billiard Room, Barbecue, Clubhouse-Clubroom, Community Room, Exercise Room, Storage, Library, Child Play Area, Pool, Sauna, Spa/Hot Tub
  • security FeaturesFire Sprinklers, Smoke Detector, Guard At Site, Lobby Secured, Private Guards
  • other exterior FeaturesOpen Balcony

Financial

  • Sales Price$879,000
  • Real Estate Tax $6,345/yr
  • HOA $1,542/mo
View Virtual Tour

Work With Esteban

Get assistance in determining the current property value, crafting a competitive offer, writing and negotiating a contract, and much more. Contact me today.