
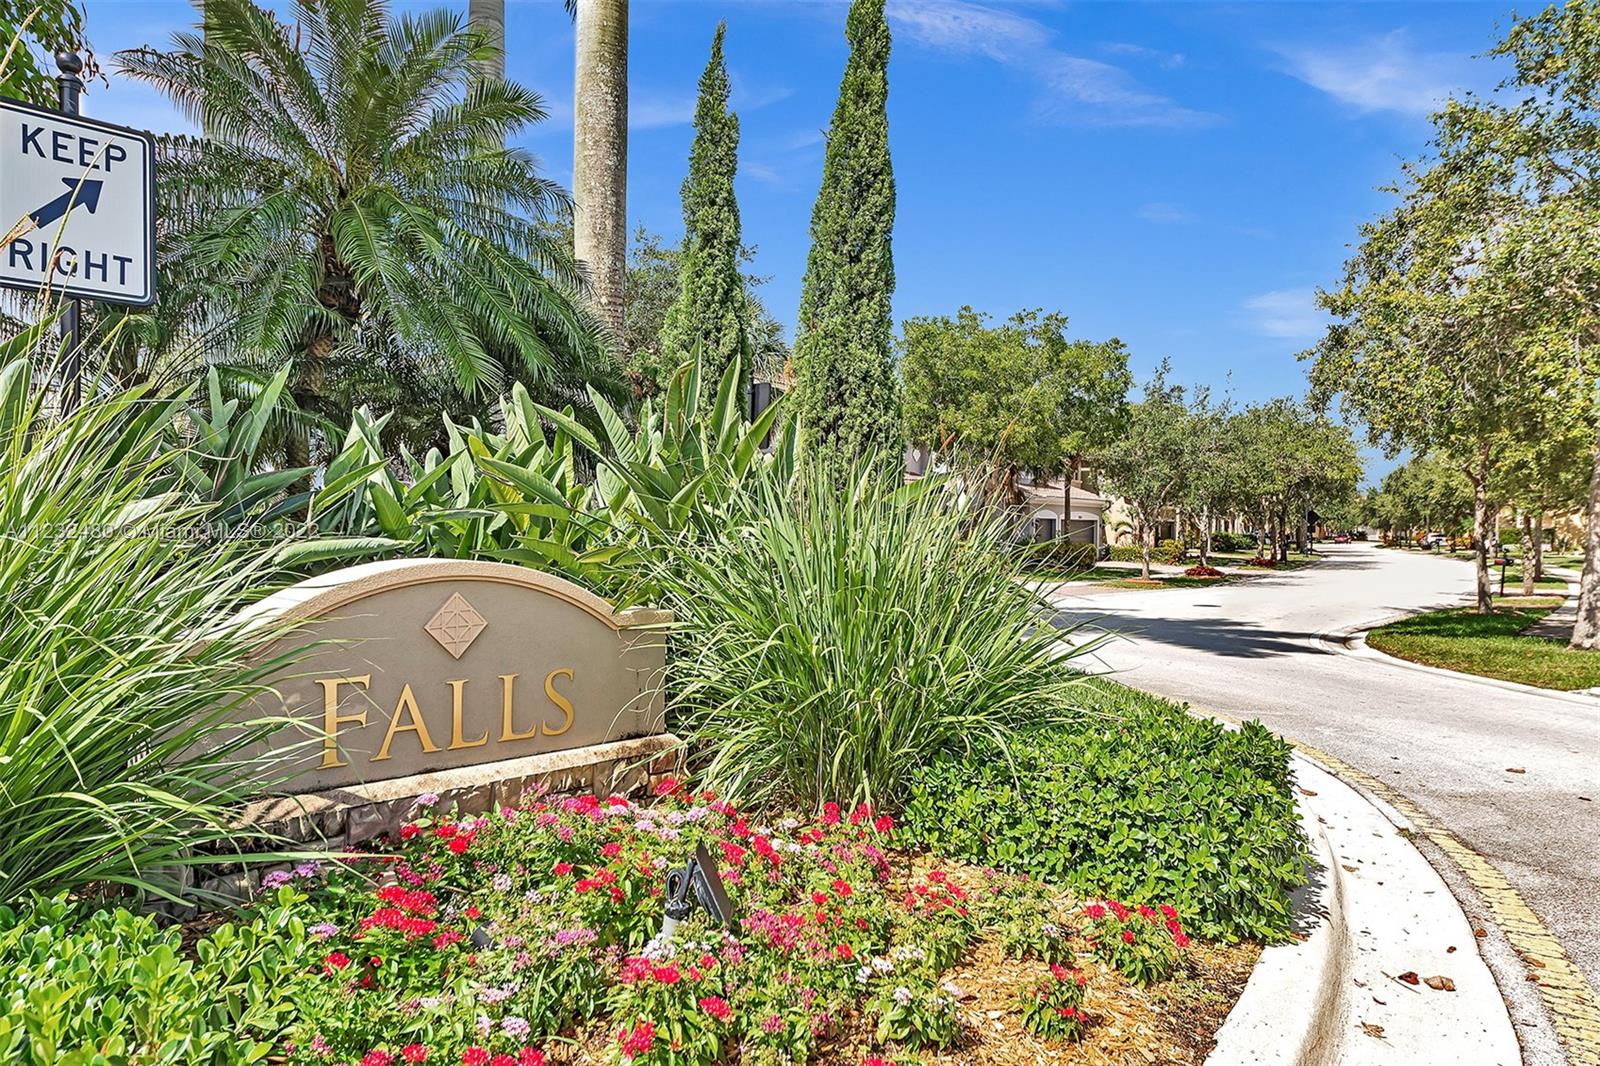
19461 Stonebrook St Unit: 19461
SEE ALL PHOTOS
19461 Stonebrook St Unit: 19461
Leased

19461 Stonebrook St Unit: 19461

19461 Stonebrook St # 19461, Weston, FL 33332

$5,800/month
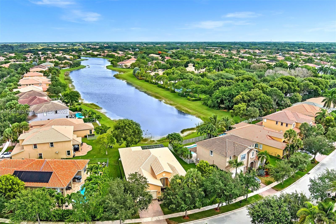
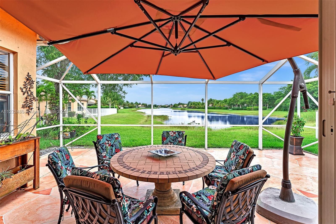
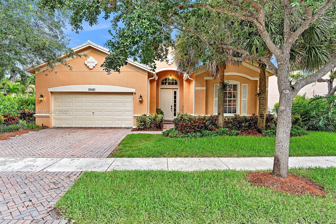
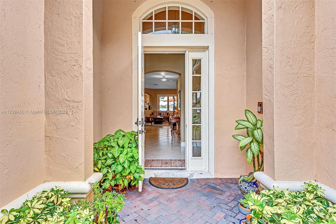
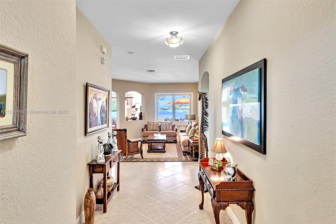
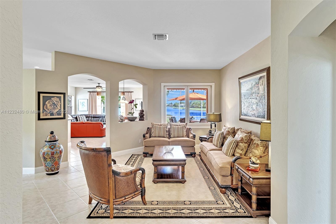
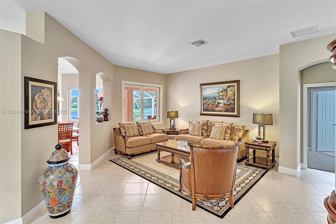
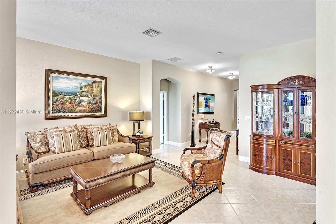
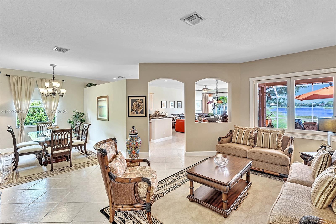
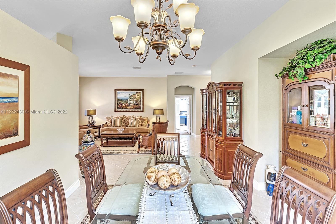
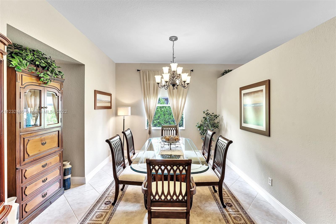
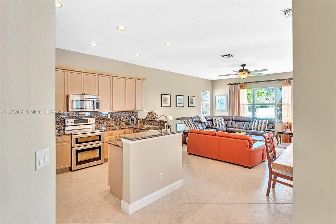
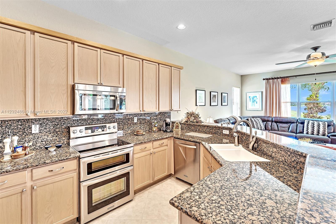
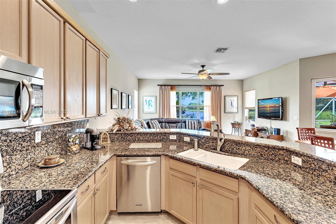
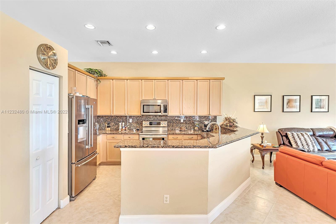
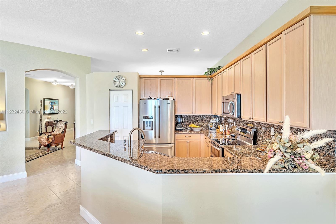
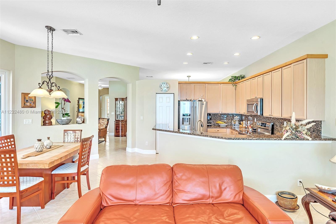
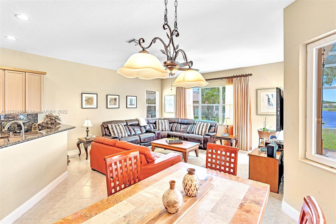
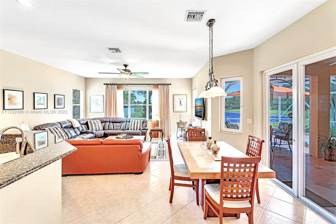
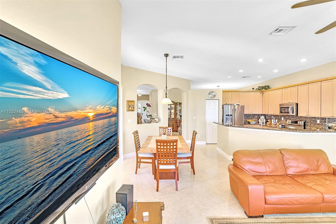
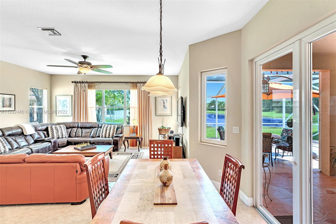
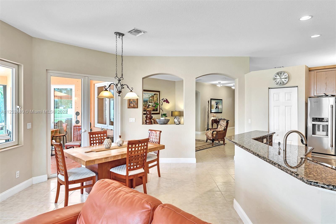
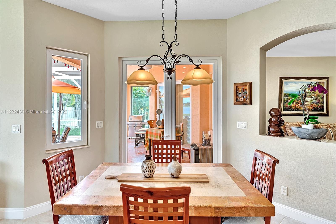
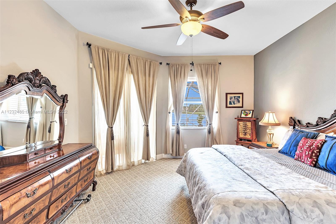
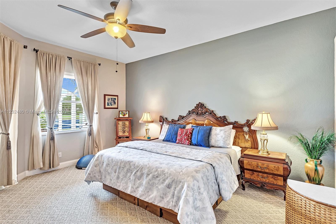
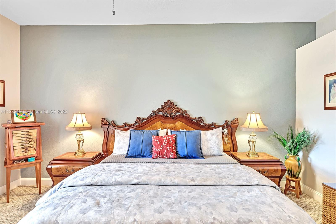
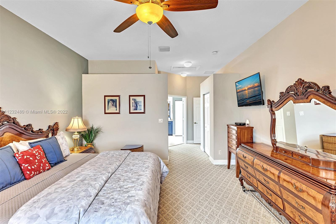
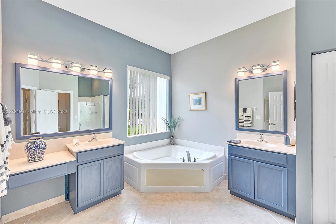
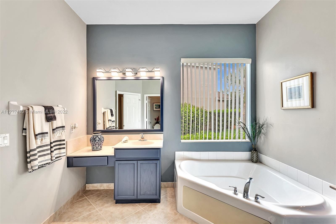
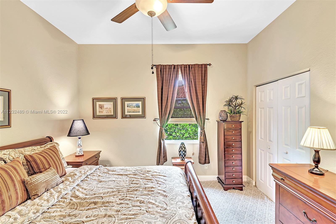
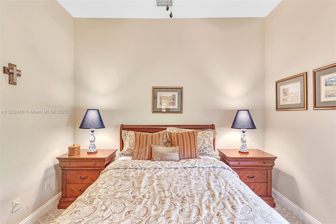
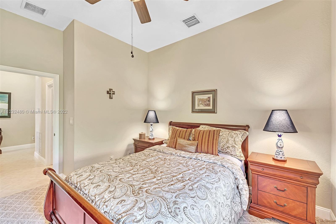
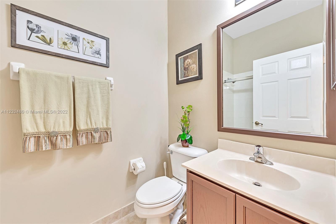
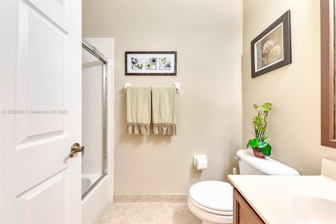
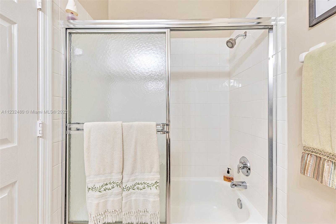
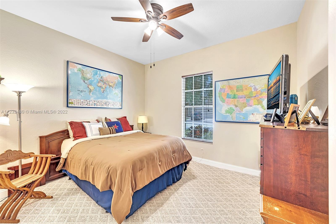
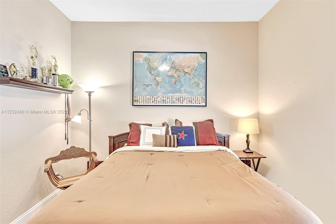
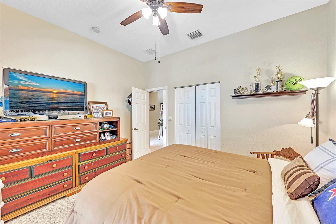
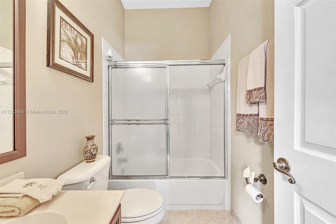
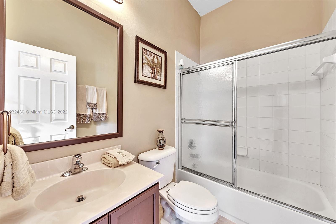
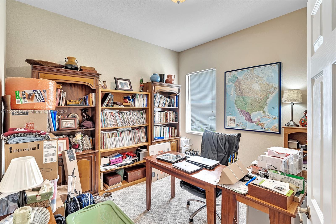
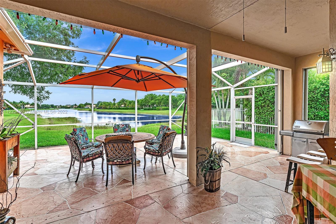
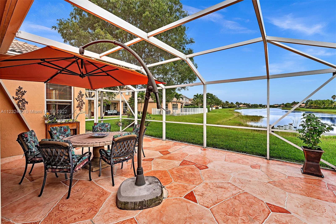
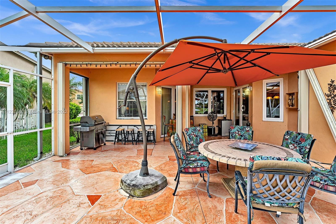
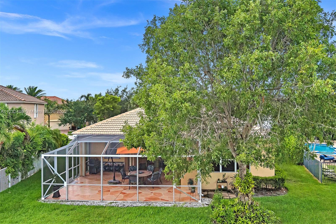
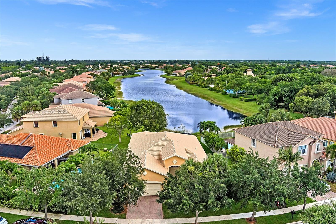
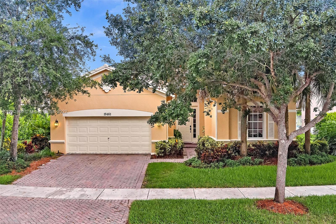
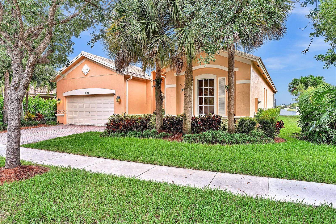
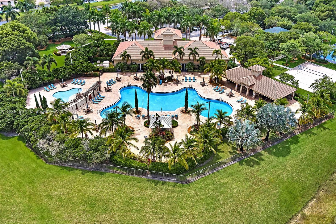
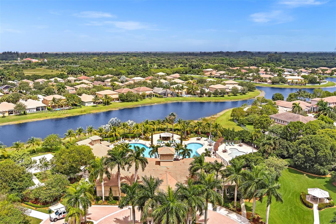
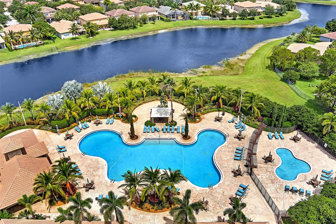
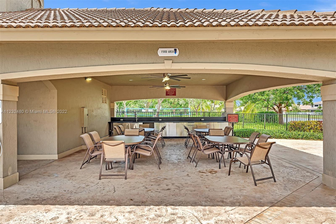
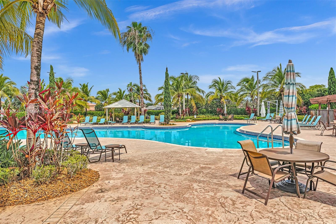
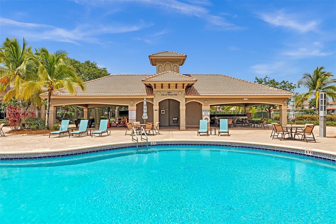
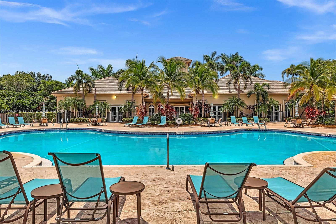
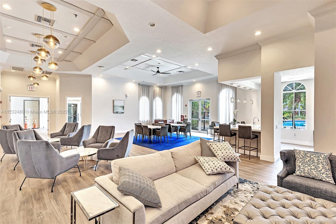
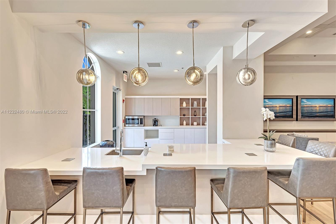
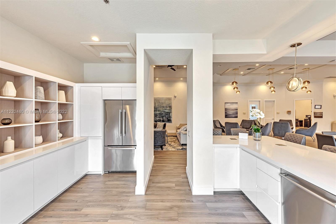
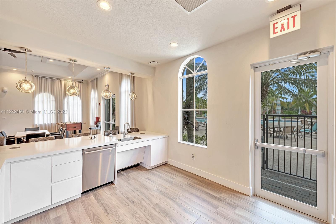
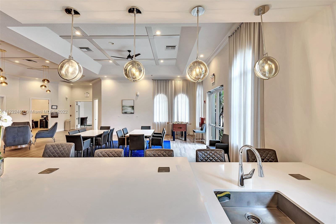
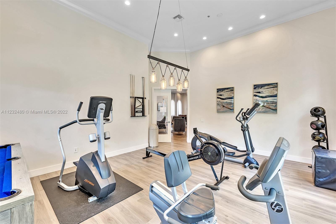
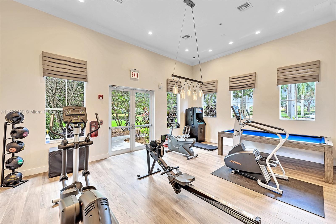
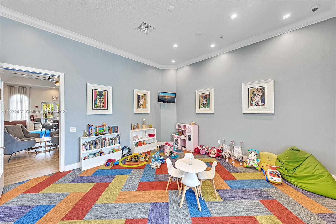
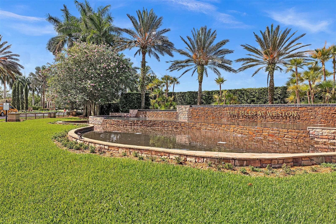
Great Value! Appealing 4 bedroom/3 bathroom one story home set on private lot with outstanding long lake views. While relaxing or entertain on the 600 sq ft screened patio. Just sit back, and enjoy the water vistas. Interior offers spacious kitchen with granite counter tops and stainless steel appliances which opens to family rm. formal dining rm and neutral tile floors in the living areas. Floor plan is a 3 way split for maximum privacy. Can be rented UNFURNISHED or FULLY FURNISHED. Guard gated community with clubhouse featuring large heated pool, gym, volleyball and basketball courts, pool table and playground and is within steps of this property. Lawn maintenance, pest control, basic cable and internet included. Top notch schools! Small pets welcome. Move in Ready!

4
beds

3
baths

2,476 Sq.Ft. LIVING AREA

9,054 Sq.Ft. lot

Features & Amenities

Interior

  • total bedrooms4
  • Total bathrooms3
  • full bathrooms3
  • Laundry room Laundry Tub, Utility Room/Laundry
  • Flooring Carpet, Tile
  • APPLIANCES Electric Water Heater, Dishwasher, Disposal, Dryer, Microwave, Electric Range, Refrigerator, Washer
  • other interior Features First Floor Entry, Entrance Foyer, Laundry Tub, Pantry, Roman Tub, 3 Bedroom Split, Walk-In Closet(s), Foyer, Utility Room/Laundry

Area & Lot

  • Status Leased
  • Date Leased September 15, 2022
  • Living Area2,476 Sq.Ft.
  • Lot Area9,054 Sq.Ft.
  • MLS® IDA11232480
  • TypeResidential
  • YEAR BUILT2004
  • Architecture StylesFirst Floor Entry, Ranch
  • Water FrontageLake
  • View DescriptionLake, Water
  • Elementary SchoolManatee Bay
  • Middle SchoolFalcon Cove
  • High SchoolCypress Bay

Exterior

  • STORIES1
  • Garage Space2.0
  • water SourceMunicipal Water
  • PoolCommunity
  • roofCurved/S-Tile Roof
  • lot featuresInterior Lot
  • parkingNo Rv/Boats
  • HEAT TYPECentral, Electric
  • AIR CONDITIONINGCentral Air, Electric
  • sewerSewer
  • HOA AmenitiesClubhouse, Community Pool, Exercise Room, Guard At Gate, Child Play Area
  • security FeaturesSmoke Detector, Gated with Guard

Financial

  • Lease Price$5,800/mo
  • Lease Term 1 MONTH
View Virtual Tour

Work With Esteban

Get assistance in determining the current property value, crafting a competitive offer, writing and negotiating a contract, and much more. Contact me today.