1832 SW 176th Ave
1832 SW 176th Ave
1832 SW 176th Ave
1832 SW 176th Ave
1832 SW 176th Ave
1832 SW 176th Ave
1832 SW 176th Ave
1832 SW 176th Ave
1832 SW 176th Ave
1832 SW 176th Ave
1832 SW 176th Ave
1832 SW 176th Ave
1832 SW 176th Ave
1832 SW 176th Ave
1832 SW 176th Ave
1832 SW 176th Ave
1832 SW 176th Ave
1832 SW 176th Ave
1832 SW 176th Ave
1832 SW 176th Ave
1832 SW 176th Ave
1832 SW 176th Ave
SEE ALL PHOTOS
1832 SW 176th Ave
1832 SW 176th Ave
1832 SW 176th Ave
1832 SW 176th Ave
1832 SW 176th Ave
1832 SW 176th Ave
1832 SW 176th Ave
1832 SW 176th Ave
1832 SW 176th Ave
1832 SW 176th Ave
1832 SW 176th Ave
1832 SW 176th Ave
1832 SW 176th Ave
1832 SW 176th Ave
1832 SW 176th Ave
1832 SW 176th Ave
1832 SW 176th Ave
1832 SW 176th Ave
1832 SW 176th Ave
1832 SW 176th Ave
1832 SW 176th Ave
1832 SW 176th Ave
Sold

1832 SW 176th Ave

1832 SW 176th Ave, Miramar, FL 33029

$555,000
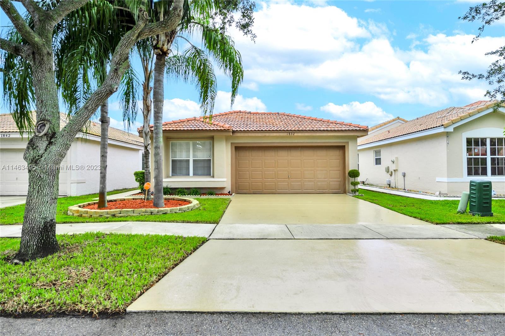
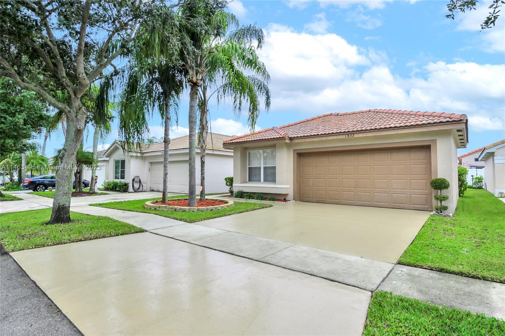
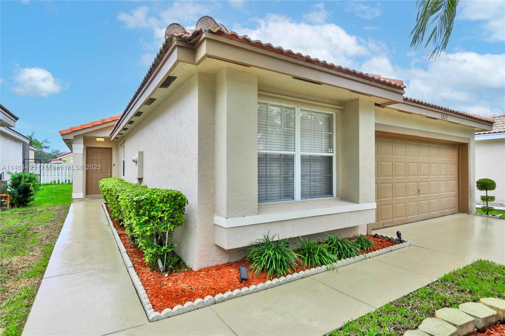
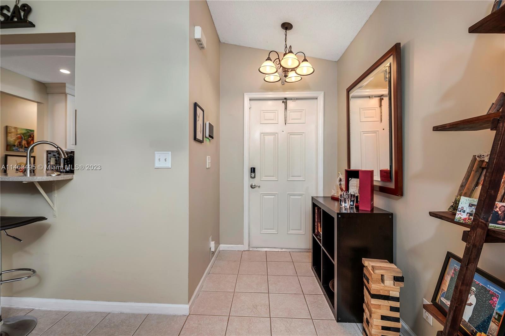
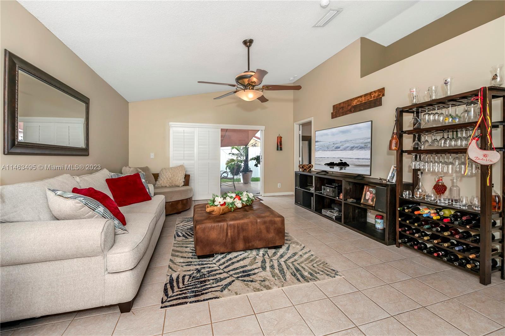
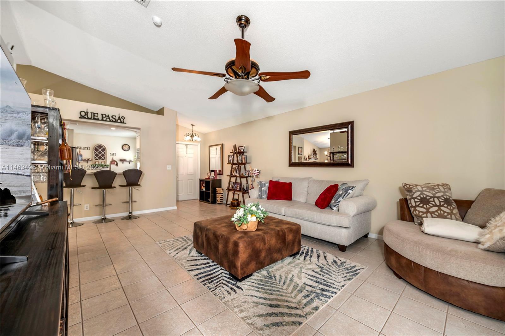
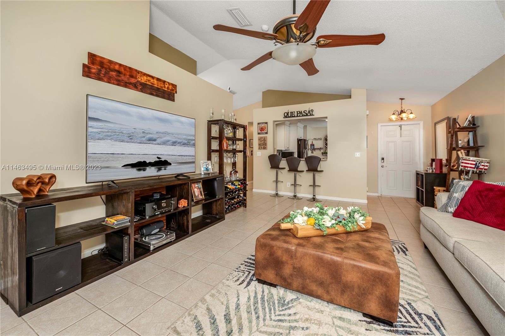
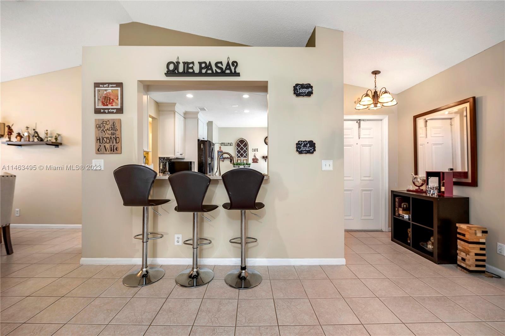
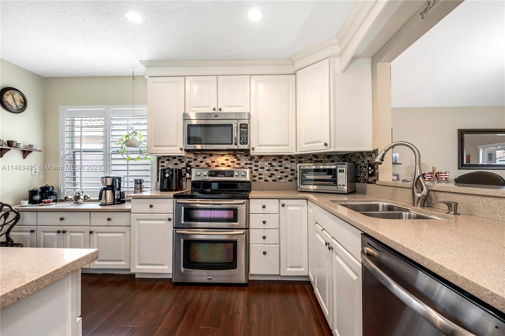
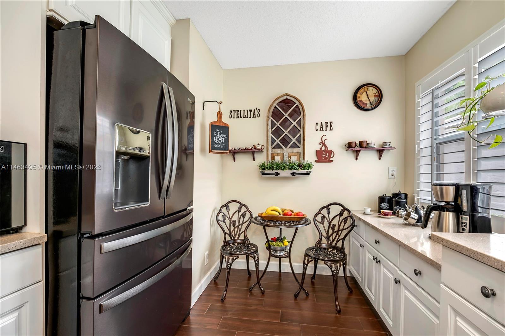
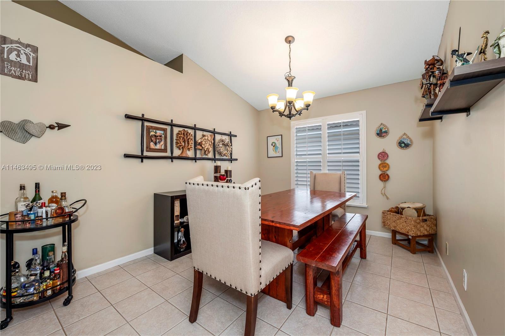
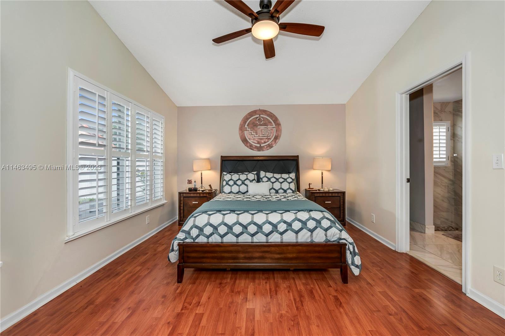
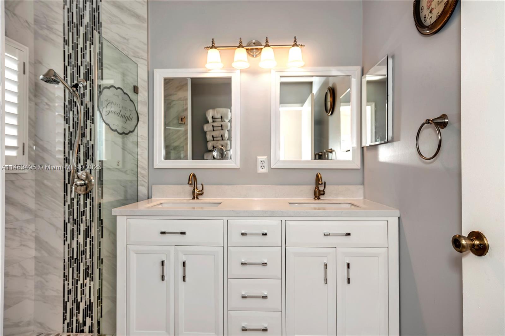
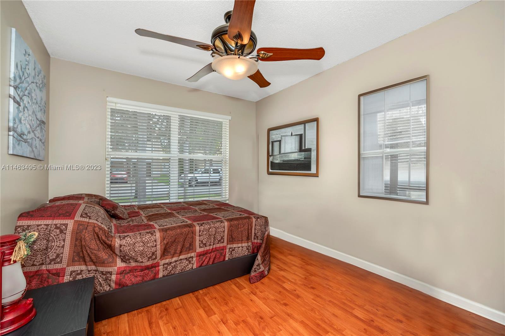
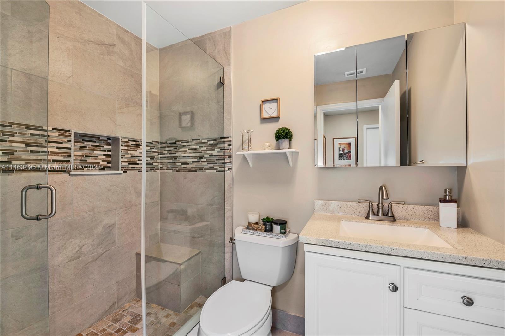
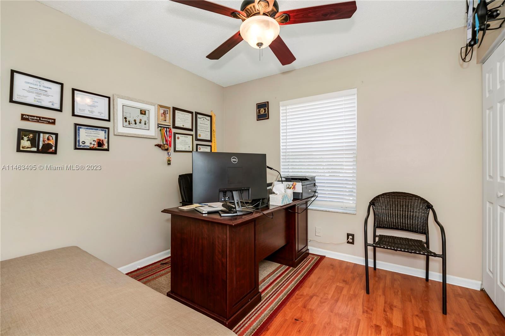
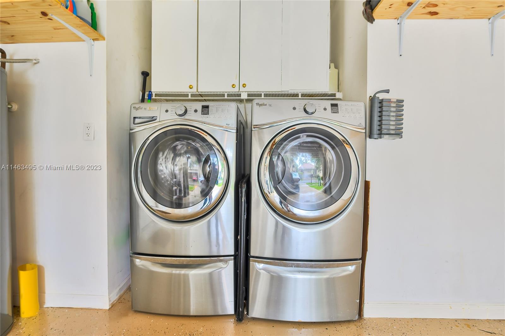
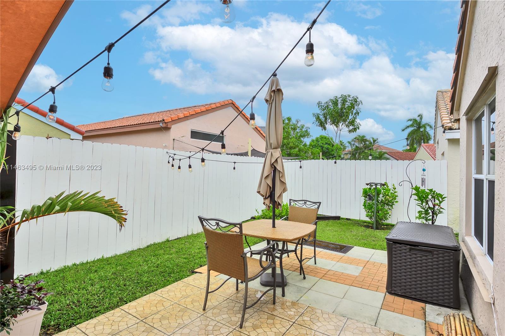
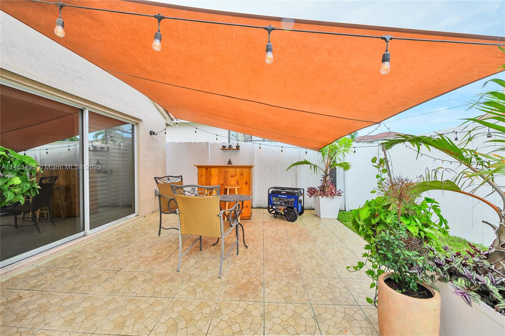
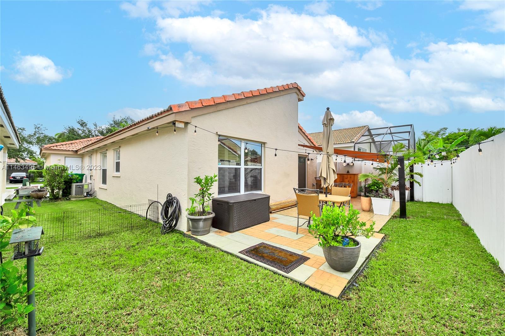
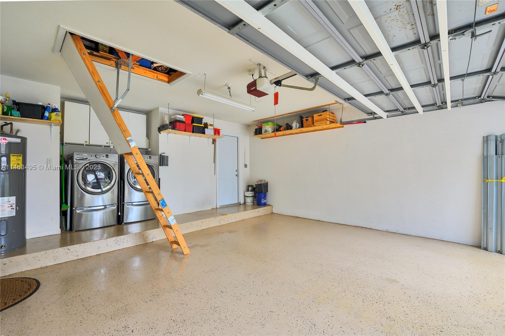
This charming house full of natural light creates an inviting atmosphere. Updated home located in Sapphire Bay includes stainless steel appliances, water heater and A/C are 3 years old, generous sized 2 car garage with epoxy coat floor. Access to an updated and spacious attic perfect for storage. The backyard fully fenced with covered area offers ample space for entertainment and relaxing moments with family and friends. Beautiful tile flooring throughout the living areas and wood flooring on the bedrooms are the perfect combination.

3
beds

2
baths

1,344 Sq.Ft. LIVING AREA

4,040 Sq.Ft. lot

Features & Amenities

Interior

  • total bedrooms3
  • Total bathrooms2
  • full bathrooms2
  • Laundry room In Garage
  • Flooring Ceramic Floor, Wood
  • APPLIANCES Dishwasher, Disposal, Dryer, Electric Water Heater, Microwave, Electric Range, Refrigerator, Self Cleaning Oven, Washer
  • other interior Features First Floor Entry, Attic, Utility/Laundry In Garage

Area & Lot

  • Status Sold
  • Date Sold November 29, 2023
  • Living Area1,344 Sq.Ft.
  • Total Area1,759 Sq.Ft.
  • Lot Area4,040 Sq.Ft.
  • MLS® IDA11463495
  • TypeResidential
  • YEAR BUILT1994
  • Architecture StylesDetached, One Story
  • View DescriptionGarden
  • Elementary SchoolSilver Lakes Elem
  • Middle SchoolGlades
  • High SchoolEverglades

Exterior

  • Garage Space2.0
  • water SourceMunicipal Water
  • roofCurved/S-Tile Roof
  • lot featuresLess Than 1/4 Acre Lot
  • parkingDriveway
  • HEAT TYPECentral
  • AIR CONDITIONINGCeiling Fan(s), Central Air
  • sewerPublic Sewer

Financial

  • Sales Price$555,000
  • Real Estate Tax $6,631/yr
  • HOA $206/mo
  • Zoning PUD
View Virtual Tour

Work With Esteban

Get assistance in determining the current property value, crafting a competitive offer, writing and negotiating a contract, and much more. Contact me today.