

1800 N Bayshore Dr Unit: 2802
SEE ALL PHOTOS
1800 N Bayshore Dr Unit: 2802
Leased

1800 N Bayshore Dr Unit: 2802

1800 N Bayshore Dr # 2802, Miami, FL 33132

$2,800/month
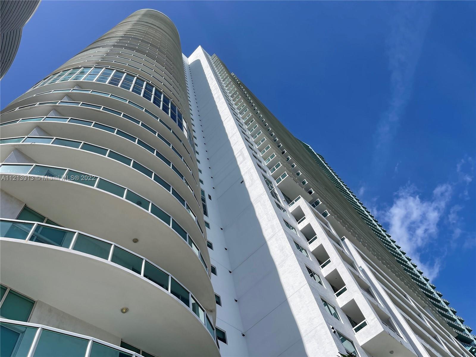
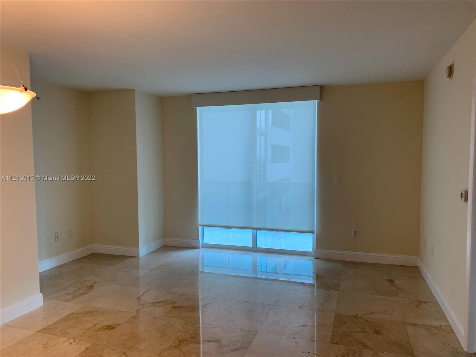
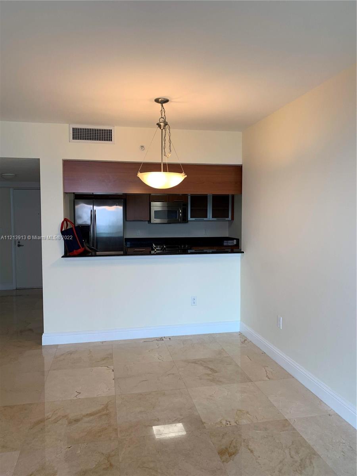
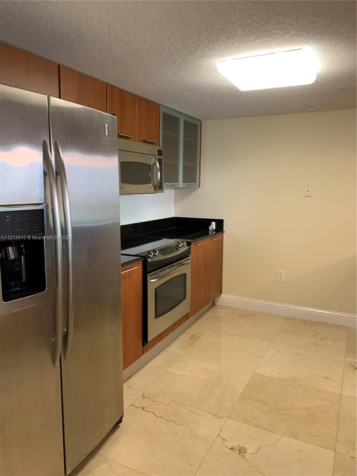
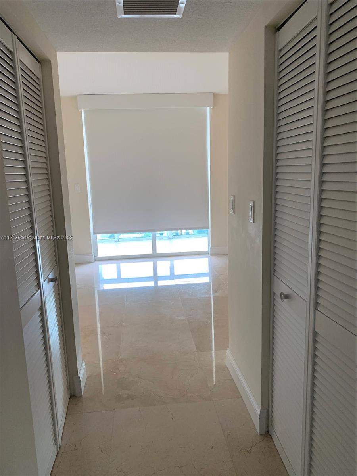
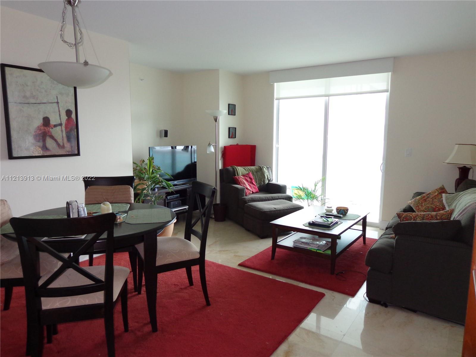
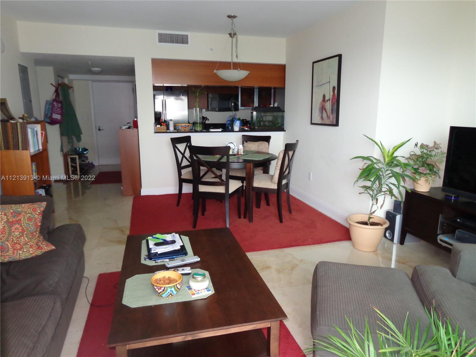
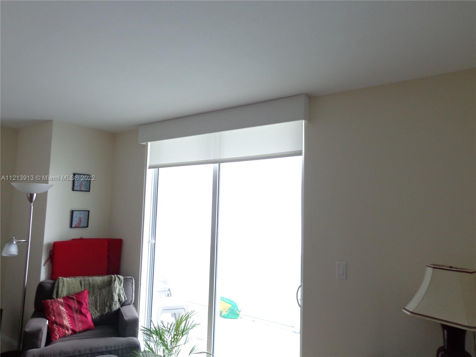
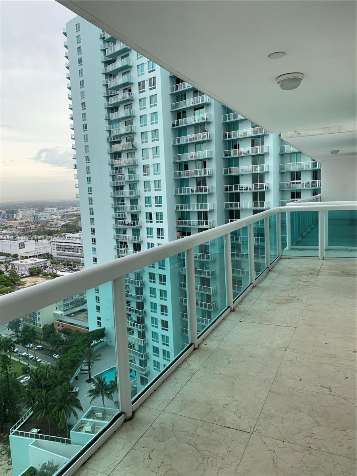
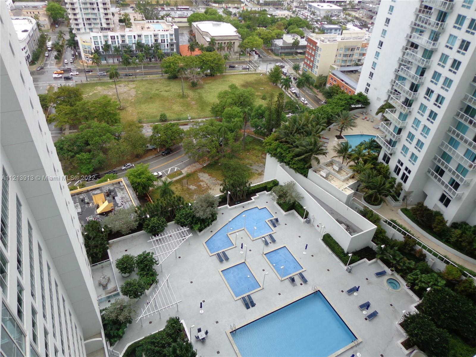
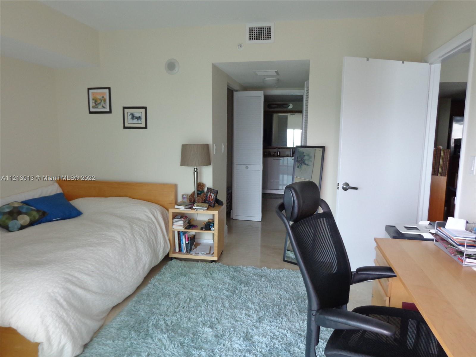
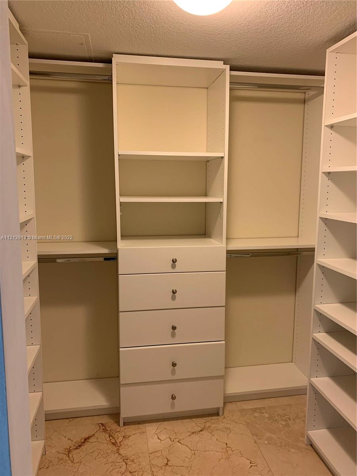
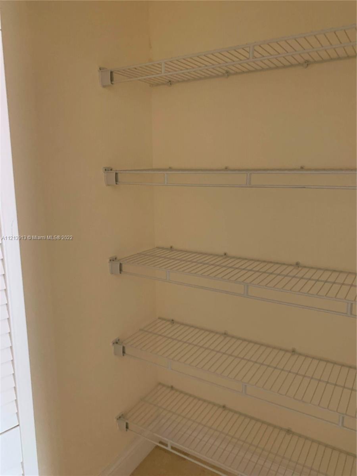
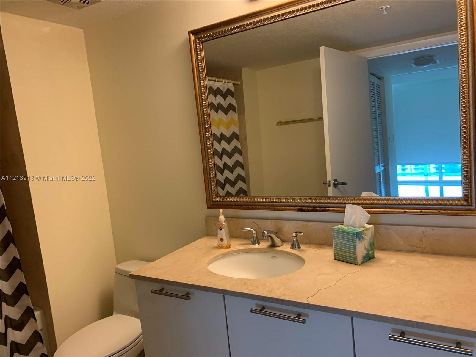
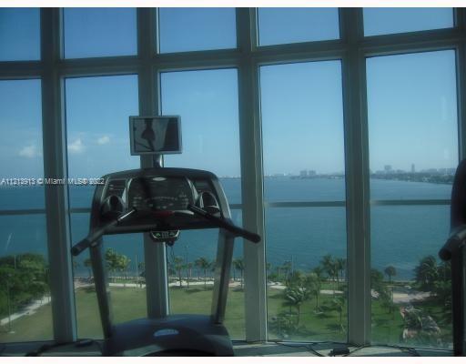
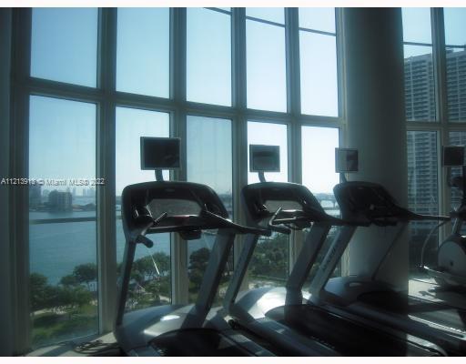
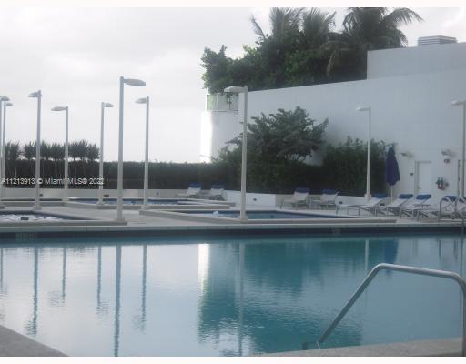
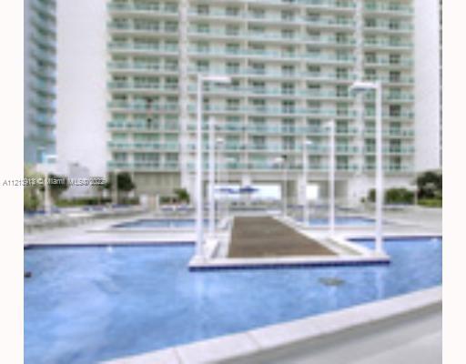
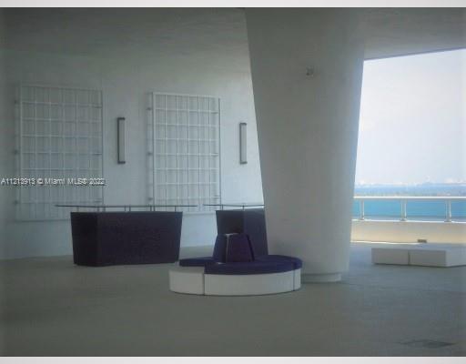
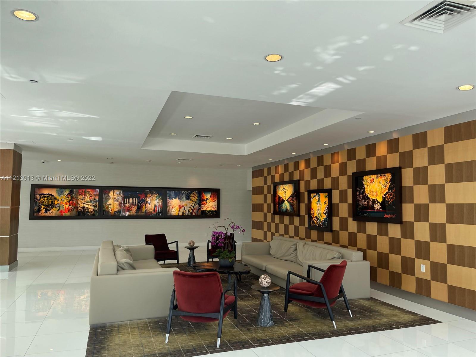
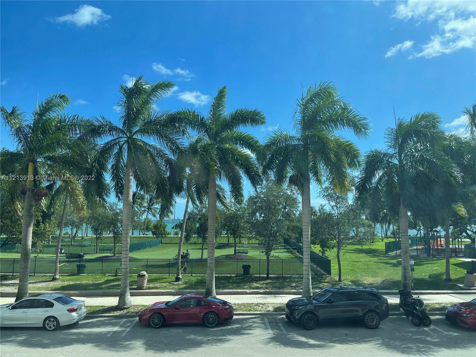
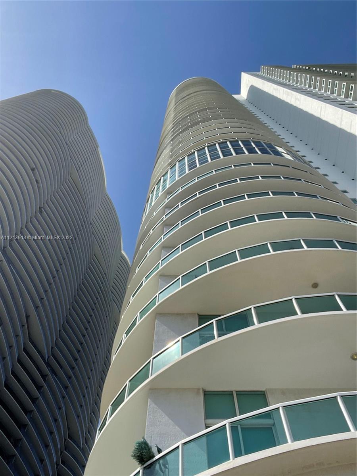
Great location in Edgewater Art District, in front of Margaret Park, close to Downtown, Midtown, Windwood and Miami Beach. Spectacular pool and city view, marble floor, walking closet, Italian kitchen with granite countertop and stainless-steel appliances, California closets. The building has a great party room, gym, large pool, massage and steam room sauna, valet parking, lobby attended 24 hours. No pet allowed by Association.
Screening before have the Executed Lease, present 3 Pay stubs and 3 bank statements. Credit score over 650. Income must be 3 time the rental amount. Tenant Insurance will be required. MASK REQUIRED TO SHOW THE UNIT.

1
bed

1
bath

841 Sq.Ft. LIVING AREA

Features & Amenities

Interior

  • total bedrooms1
  • Total bathroom1
  • full bathroom1
  • Flooring Marble
  • APPLIANCES Electric Water Heater, Dishwasher, Disposal, Dryer, Ice Maker, Microwave, Electric Range, Refrigerator, Self Cleaning Oven, Washer
  • other interior Features First Floor Entry, Closet Cabinetry, Fire Sprinklers, Walk-In Closet(s)

Area & Lot

  • Status Leased
  • Date Leased June 17, 2022
  • Living Area841 Sq.Ft.
  • MLS® IDA11213913
  • TypeCondo
  • YEAR BUILT2007
  • Architecture StylesFirst Floor Entry
  • View DescriptionPool
  • Elementary SchoolWheatley; Phyllis
  • Middle Schoolde Diego; Jose
  • High SchoolWashington; Brooker T

Exterior

  • Garage Space1.0
  • water SourceMunicipal Water
  • PoolIn Ground, Community, Heated
  • roofConcrete
  • parkingLimited Of Vehicle
  • HEAT TYPECentral, Electric
  • AIR CONDITIONINGCentral Air, Electric
  • sewerSewer
  • HOA AmenitiesClubhouse, Elevator(s), Exercise Room, Maintained Community, Management On Site, Sauna, Spa/Hot Tub
  • security FeaturesFire Sprinklers, Fire Alarm, Key Card Entry, Lobby Attended, Key/Card Entry Parking
  • other exterior FeaturesOpen Balcony

Financial

  • Lease Price$2,800/mo
  • Lease Term 12 MONTHS
  • Zoning 5000
View Virtual Tour

Work With Esteban

Get assistance in determining the current property value, crafting a competitive offer, writing and negotiating a contract, and much more. Contact me today.