1800 N Bayshore Dr # 3310
SEE ALL PHOTOS
1800 N Bayshore Dr # 3310
Leased

1800 N Bayshore Dr # 3310

1800 N Bayshore Dr # 3310, Miami, FL 33132

$3,750/month
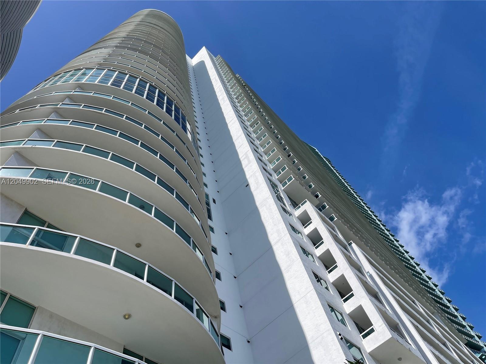
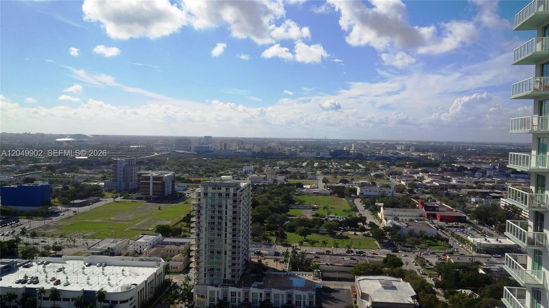
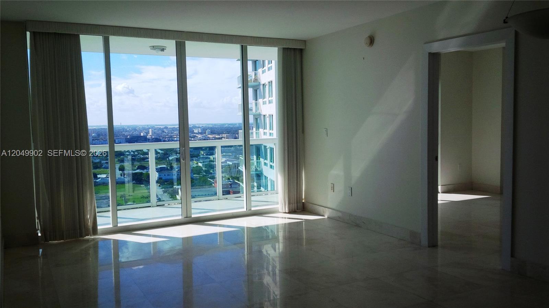
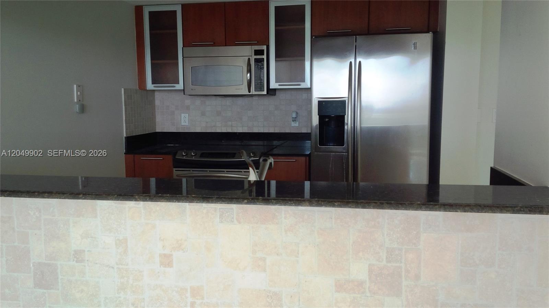
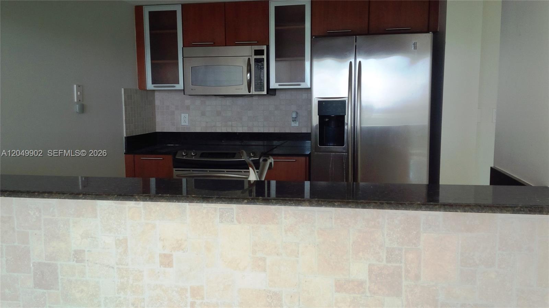
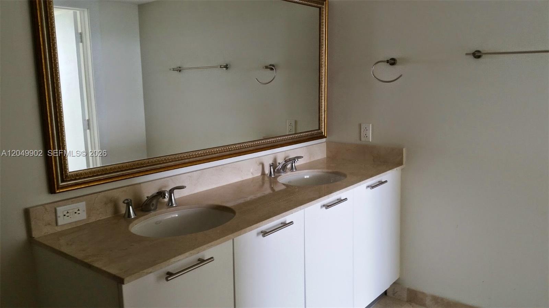
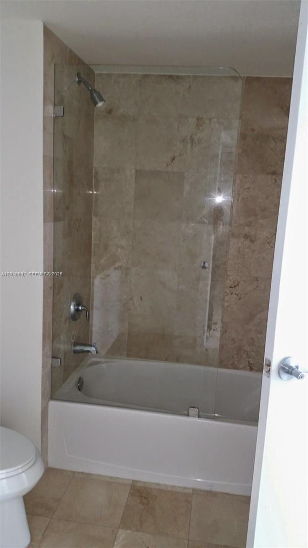
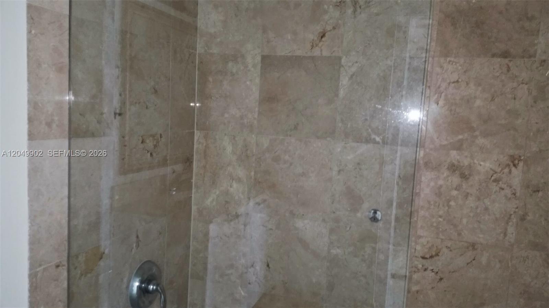
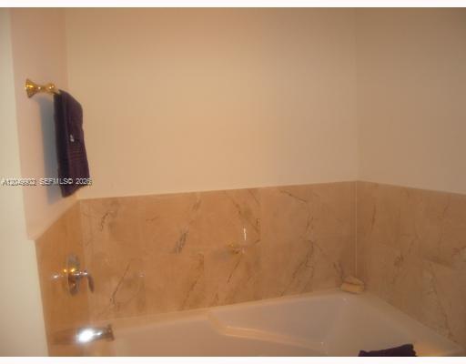
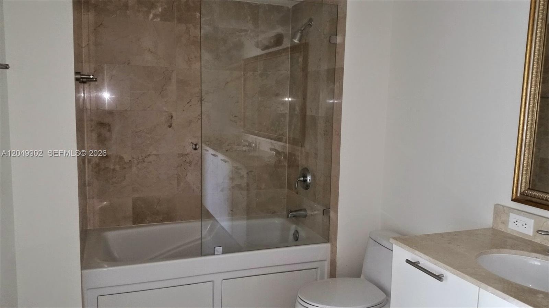
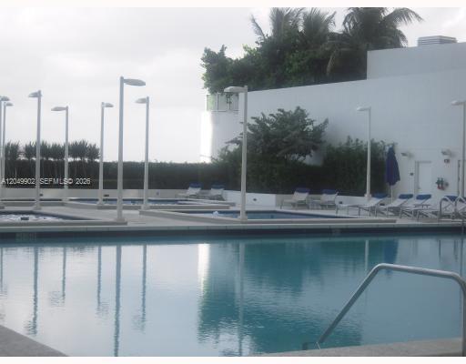
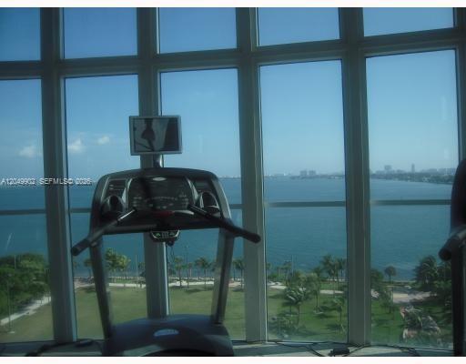
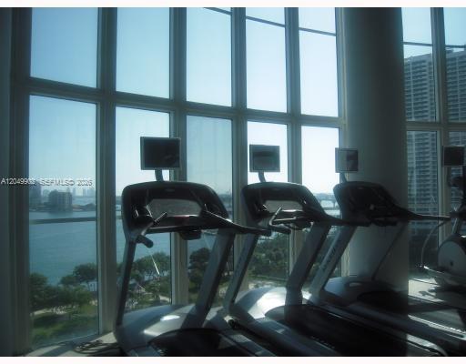
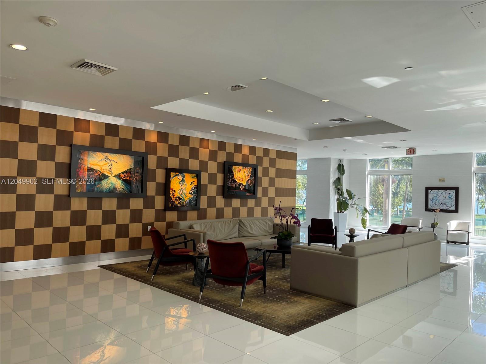
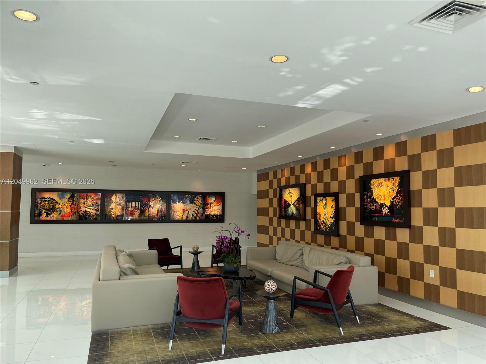
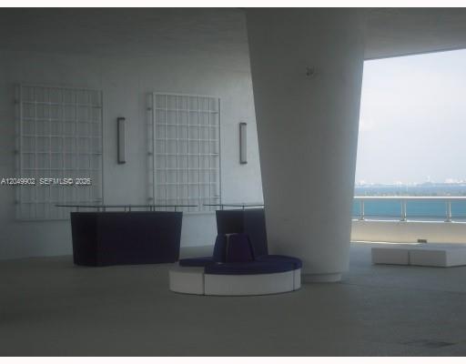
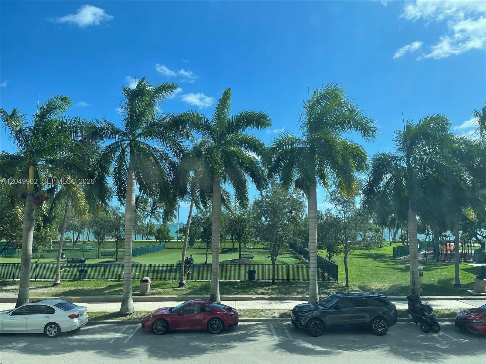
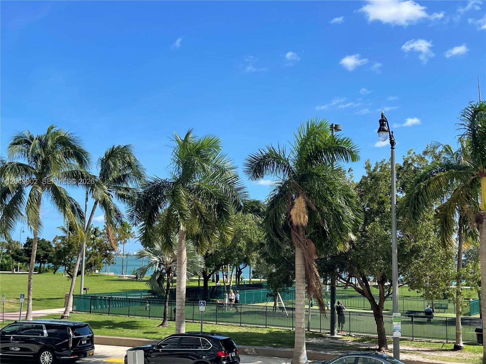
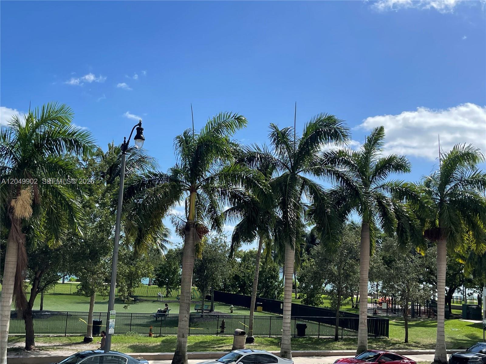
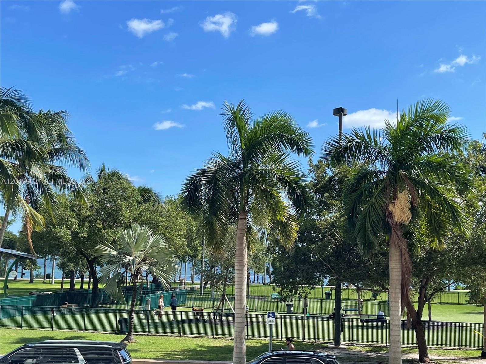
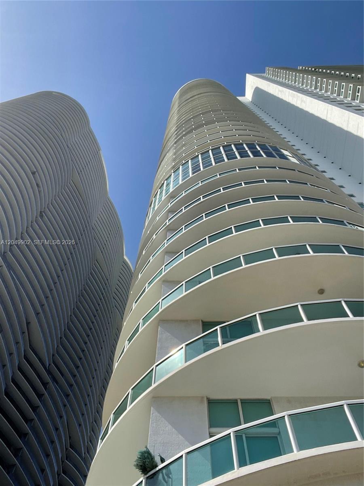
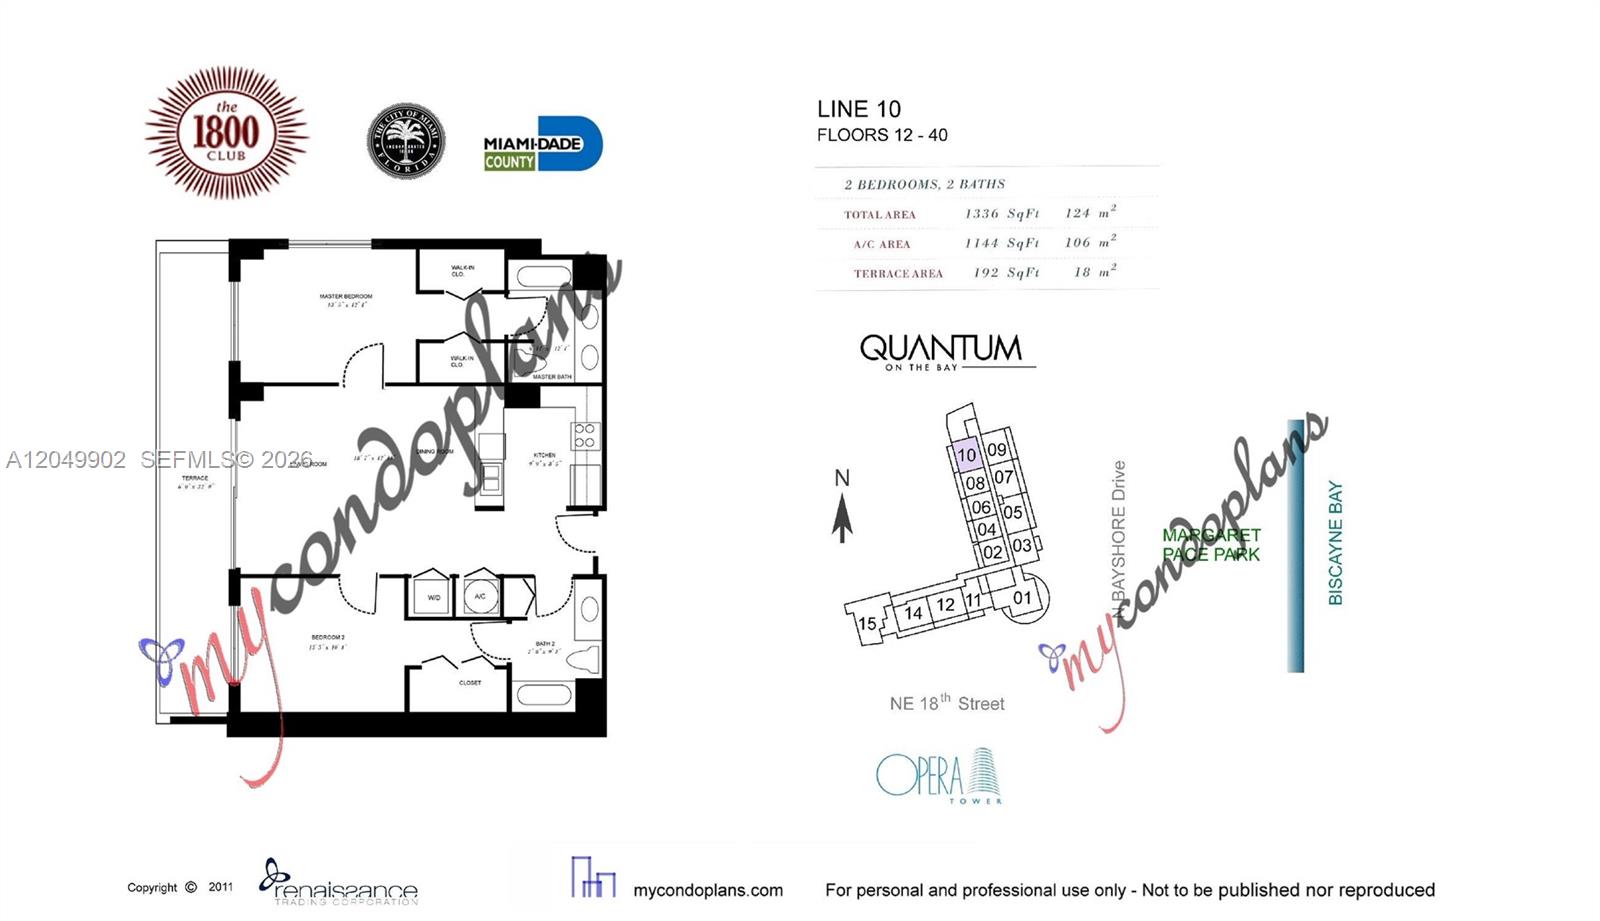
Great unit, magnificent panoramic city and pool view, marble floors, high impact windows. Located in Edgewater the hottest of Miami's area, in front of Margaret Park, close to South Beach, the Art and design district offers a lot of entertainment, cafes, restaurants and cultural activities Tenant's insurance is requested. Available after September 15th.

2
beds

2
baths

1,144 Sq.Ft. LIVING AREA

Features & Amenities

Interior

  • total bedrooms2
  • Total bathrooms2
  • full bathrooms2
  • Flooring Marble
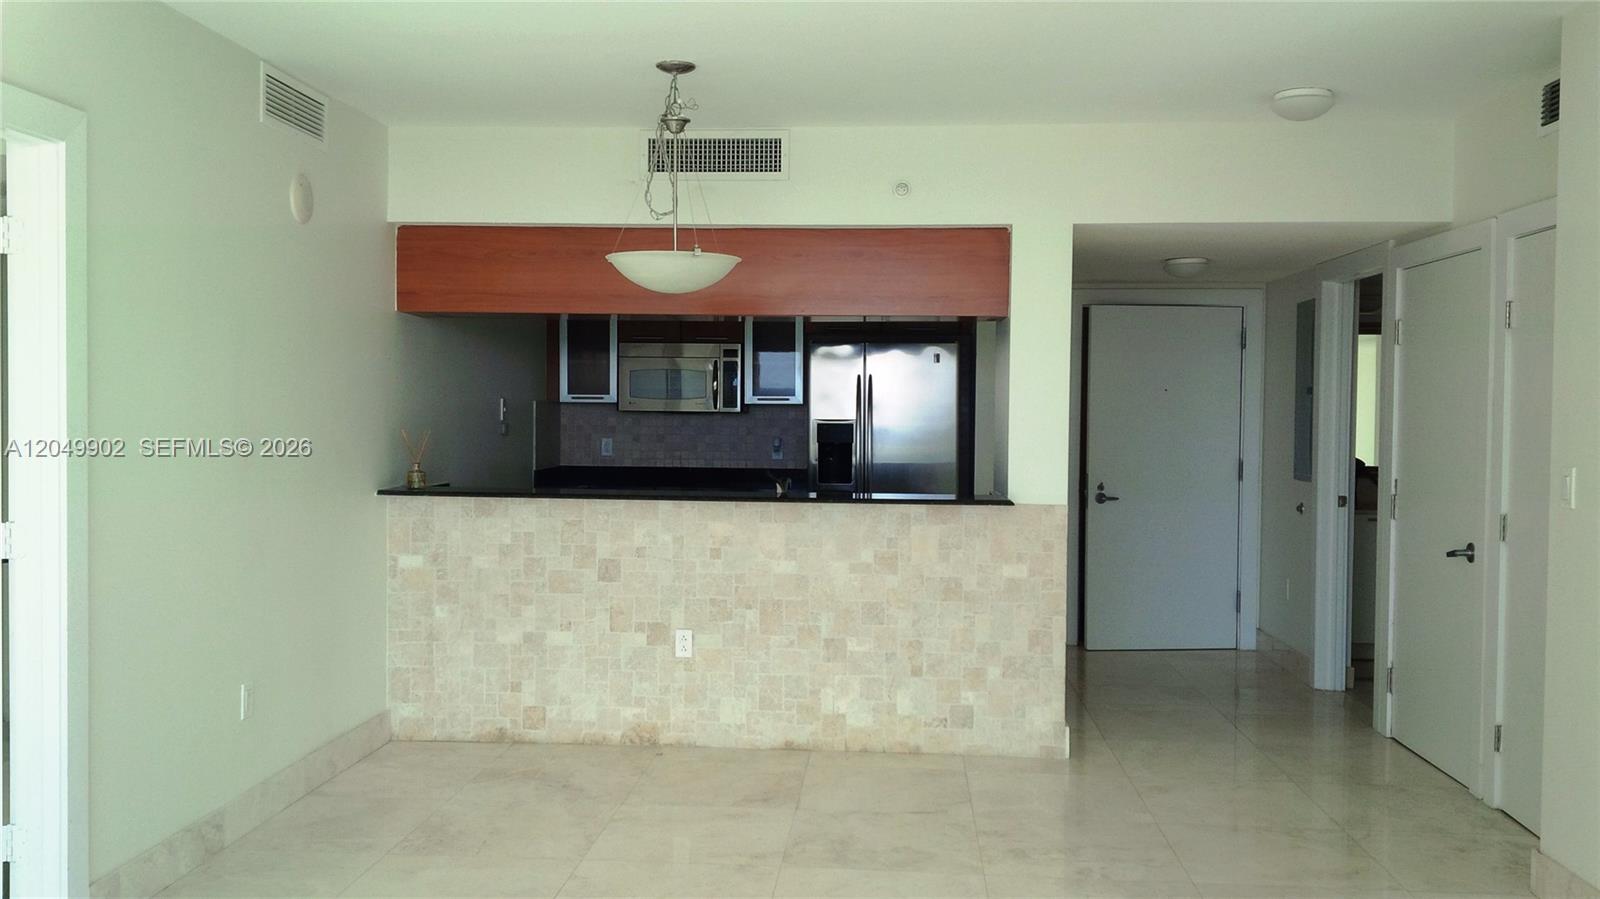
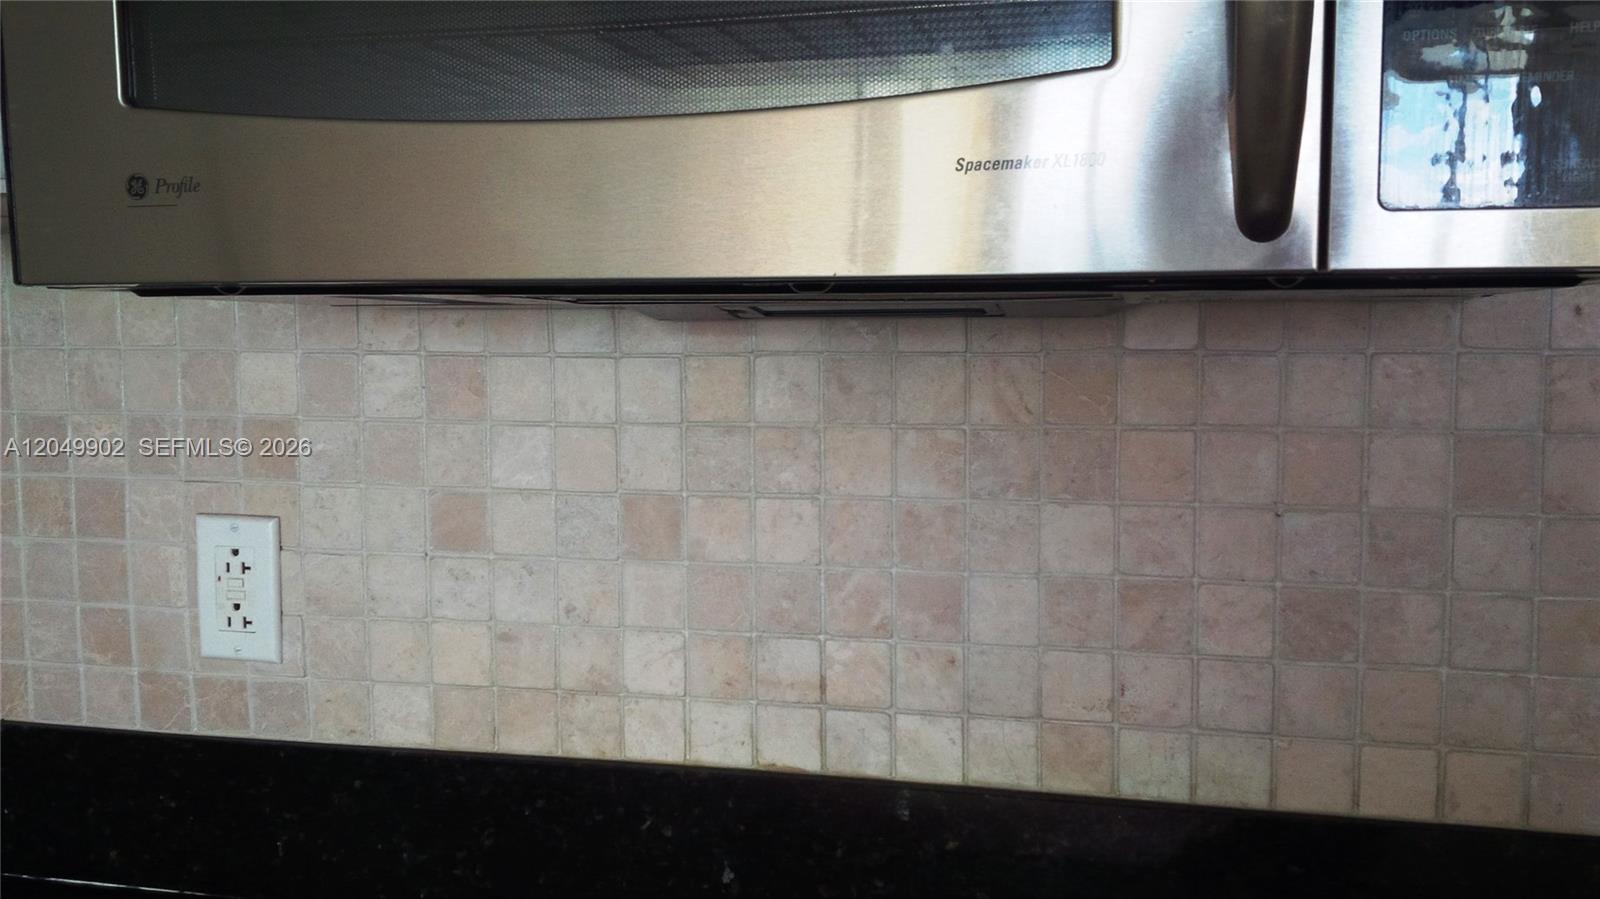
  • APPLIANCES Electric Water Heater, Dishwasher, Disposal, Dryer, Electric Range, Ice Maker, Microwave, Refrigerator, Self Cleaning Oven, Wall Oven, Washer
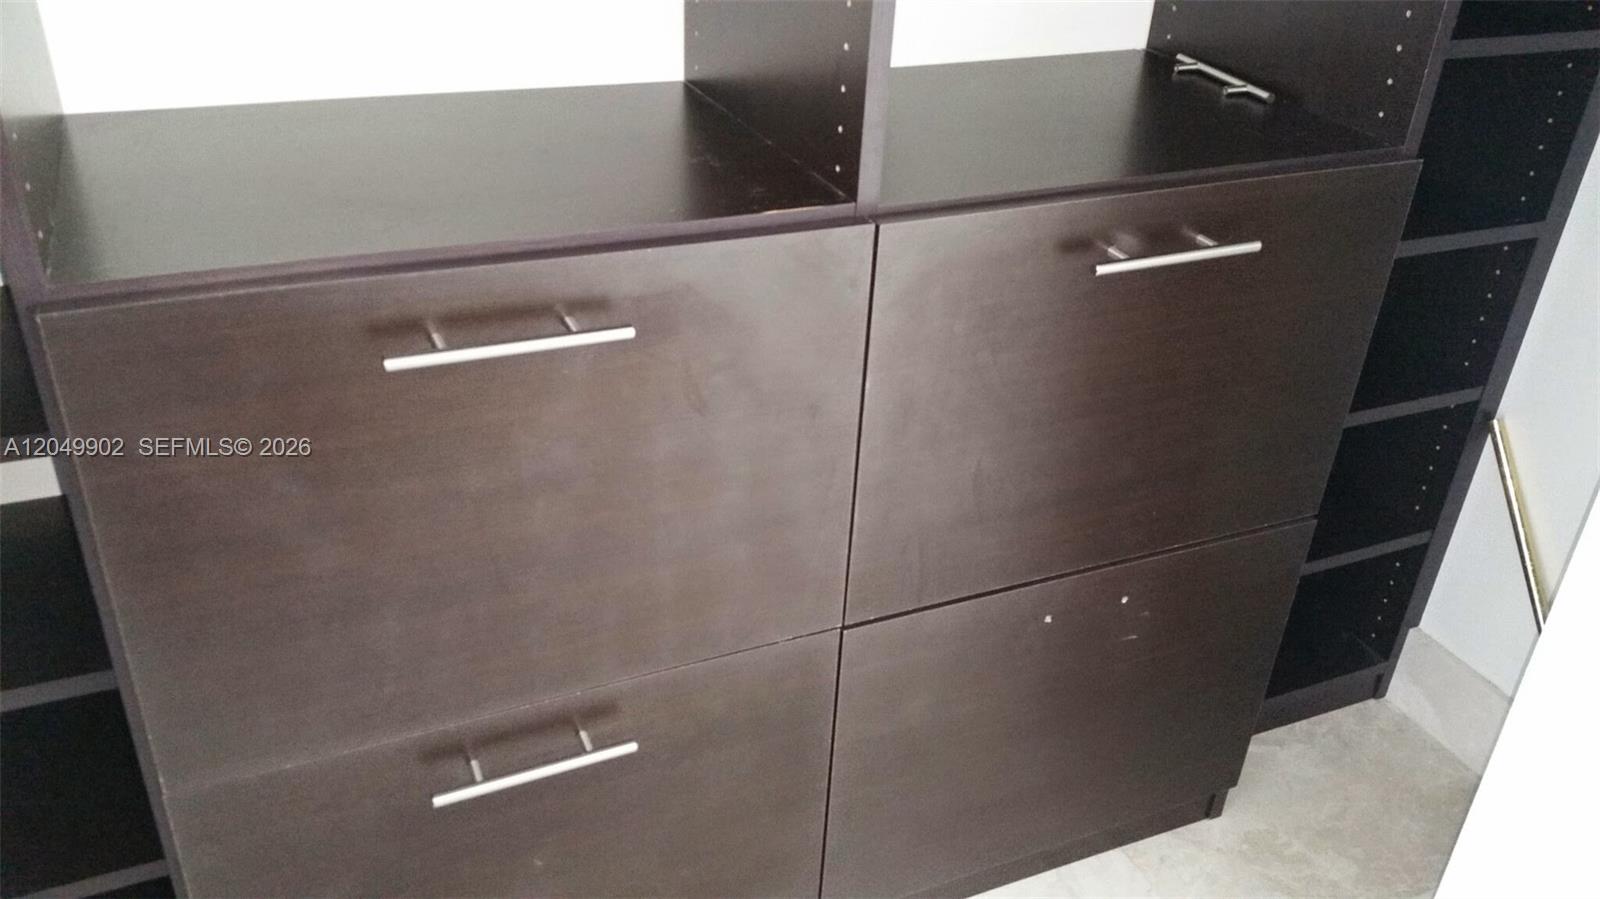
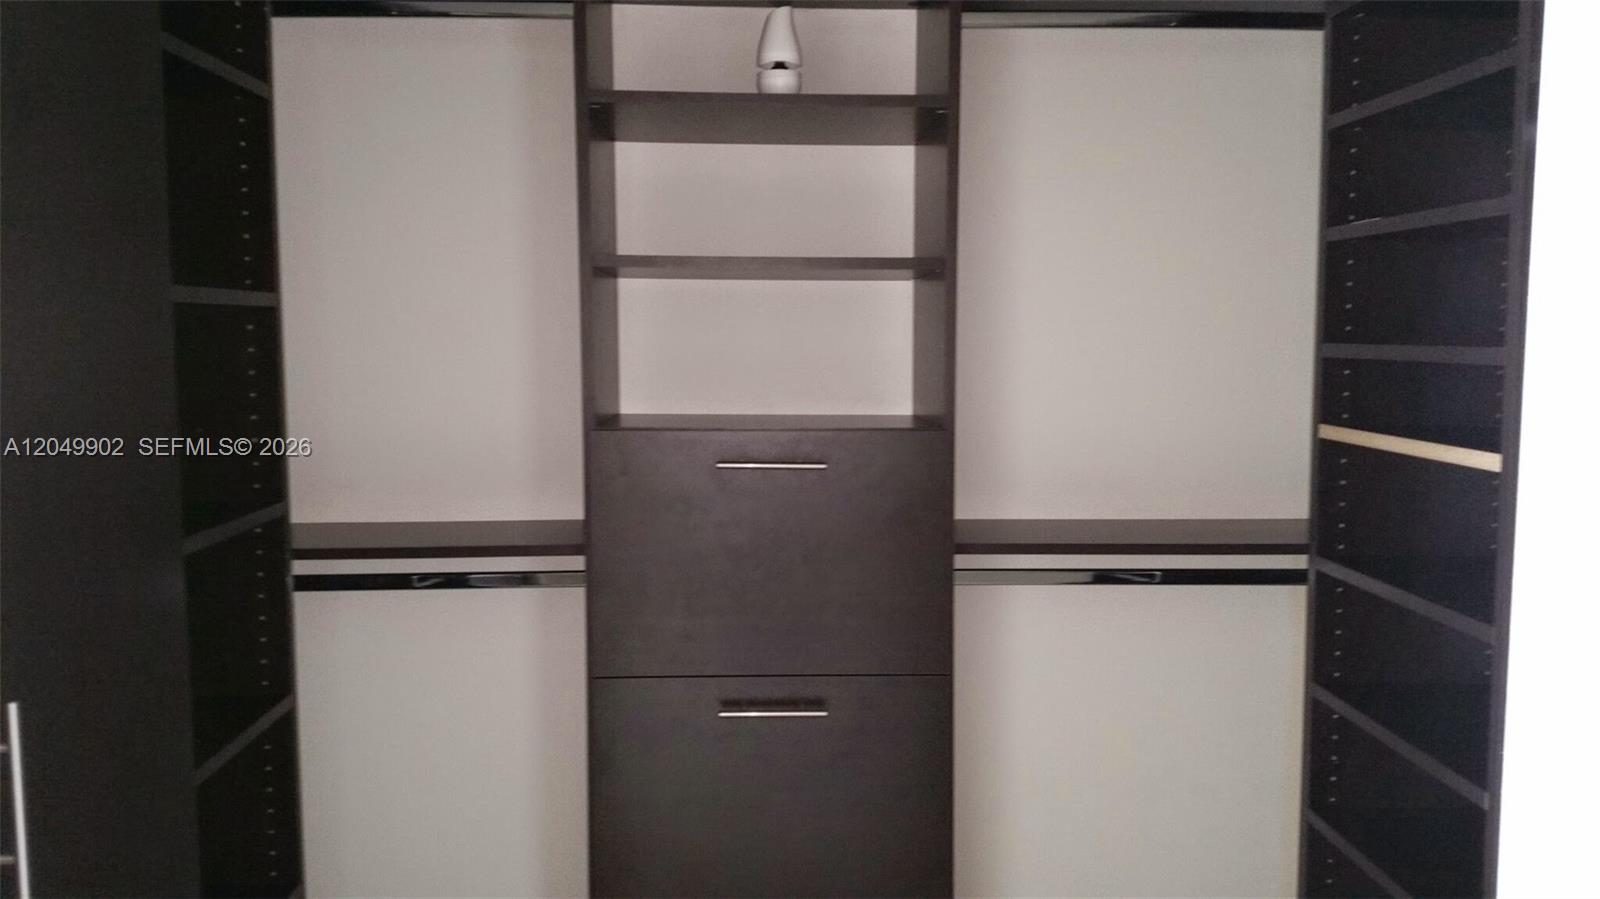
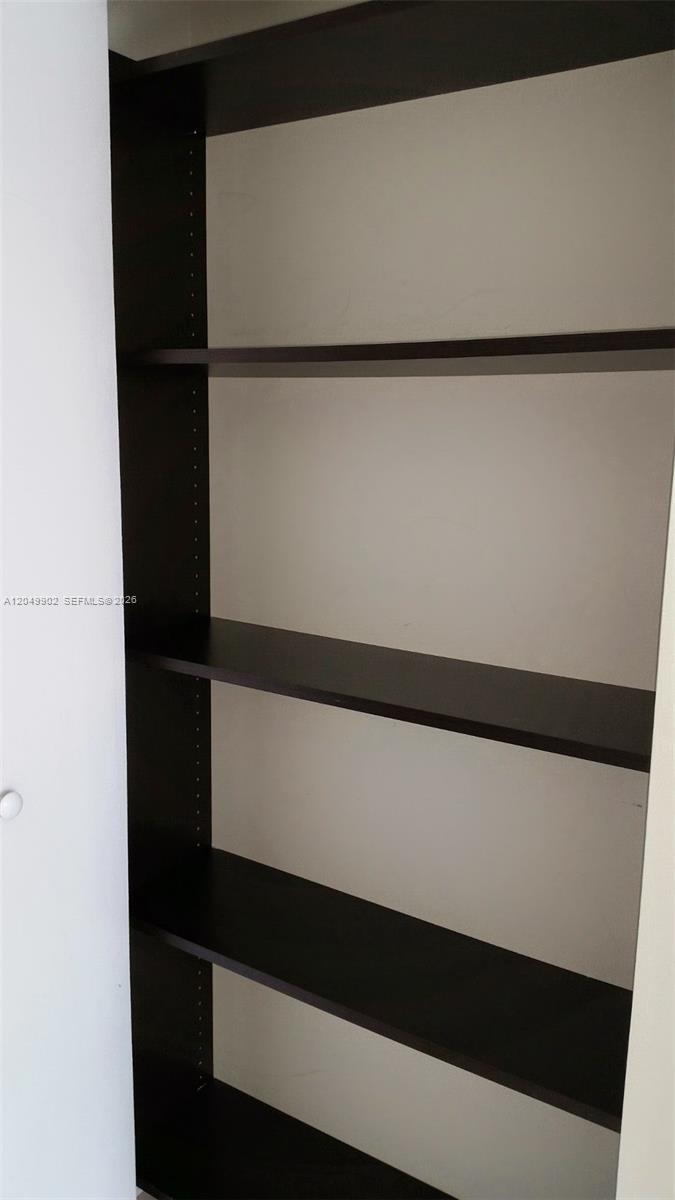
  • other interior Features First Floor Entry, Pantry, Split Bedroom, Walk-In Closet(s)

Area & Lot

  • Status Leased
  • Date Leased September 14, 2026
  • Living Area1,144 Sq.Ft.
  • MLS® IDA12049902
  • TypeCondo
  • Architecture StylesFirst Floor Entry
  • View DescriptionOther
  • Elementary SchoolWheatley; Phyllis
  • Middle Schoolde Diego; Jose
  • High SchoolWashington; Brooker T

Exterior

  • STORIES1
  • Garage Space1.0
  • water SourceMunicipal Water
  • PoolIn Ground, Community, Heated
  • roofConcrete
  • parking1 Space, Valet, No Rv/Boats, No Trucks/Trailers
  • HEAT TYPECentral
  • AIR CONDITIONINGCentral Air
  • sewerSewer
  • HOA AmenitiesClubhouse, Community Pool, Kitchen Facilities, Maintained Community, Management On Site, Sauna, Spa/Hot Tub
  • security FeaturesSmoke Detector, Key Card Entry, Building Security, Lobby Attended, Key/Card Entry Parking
  • other exterior FeaturesOpen Balcony

Financial

  • Lease Price$3,750/mo
  • Lease Term 1 MONTH
  • Zoning 5000
View Virtual Tour

Work With Esteban

Get assistance in determining the current property value, crafting a competitive offer, writing and negotiating a contract, and much more. Contact me today.