17302 NW 6th Ct
17302 NW 6th Ct
17302 NW 6th Ct
17302 NW 6th Ct
17302 NW 6th Ct
17302 NW 6th Ct
17302 NW 6th Ct
17302 NW 6th Ct
17302 NW 6th Ct
17302 NW 6th Ct
17302 NW 6th Ct
17302 NW 6th Ct
17302 NW 6th Ct
17302 NW 6th Ct
17302 NW 6th Ct
17302 NW 6th Ct
17302 NW 6th Ct
17302 NW 6th Ct
17302 NW 6th Ct
17302 NW 6th Ct
17302 NW 6th Ct
17302 NW 6th Ct
17302 NW 6th Ct
17302 NW 6th Ct
17302 NW 6th Ct
17302 NW 6th Ct
17302 NW 6th Ct
17302 NW 6th Ct
17302 NW 6th Ct
SEE ALL PHOTOS
17302 NW 6th Ct
17302 NW 6th Ct
17302 NW 6th Ct
17302 NW 6th Ct
17302 NW 6th Ct
17302 NW 6th Ct
17302 NW 6th Ct
17302 NW 6th Ct
17302 NW 6th Ct
17302 NW 6th Ct
17302 NW 6th Ct
17302 NW 6th Ct
17302 NW 6th Ct
17302 NW 6th Ct
17302 NW 6th Ct
17302 NW 6th Ct
17302 NW 6th Ct
17302 NW 6th Ct
17302 NW 6th Ct
17302 NW 6th Ct
17302 NW 6th Ct
17302 NW 6th Ct
17302 NW 6th Ct
17302 NW 6th Ct
17302 NW 6th Ct
17302 NW 6th Ct
17302 NW 6th Ct
17302 NW 6th Ct
17302 NW 6th Ct
Sold

17302 NW 6th Ct

17302 NW 6th Ct, Pembroke Pines, FL 33029

$535,000
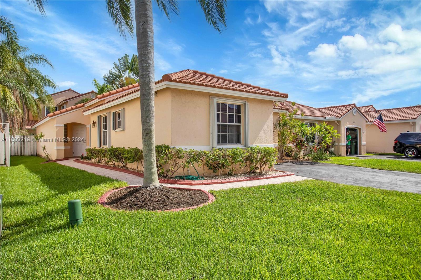
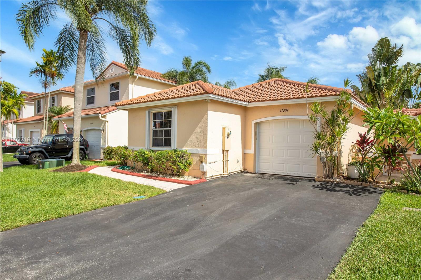
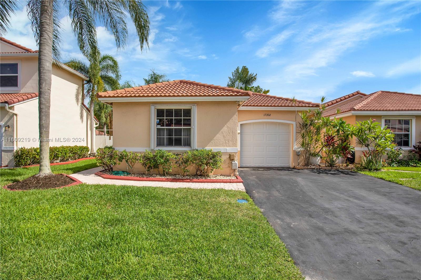
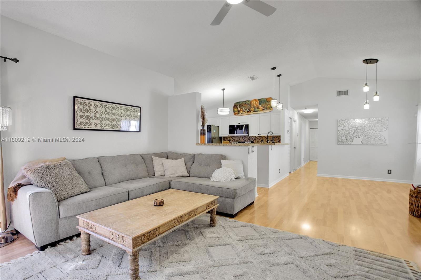
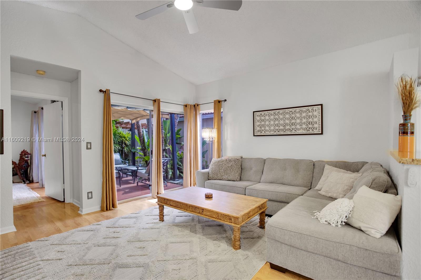
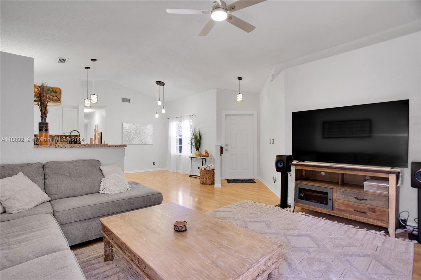
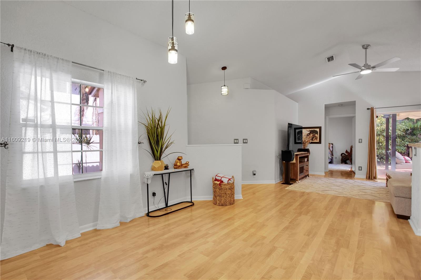
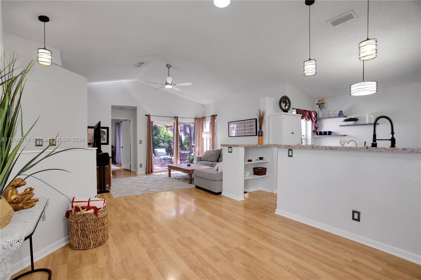
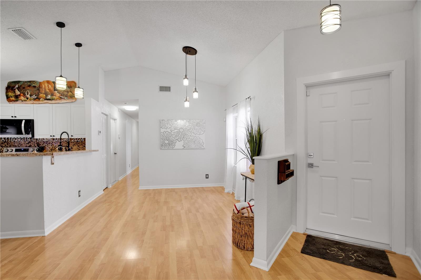
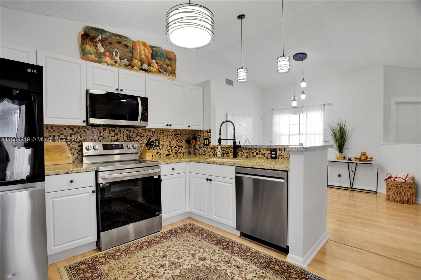
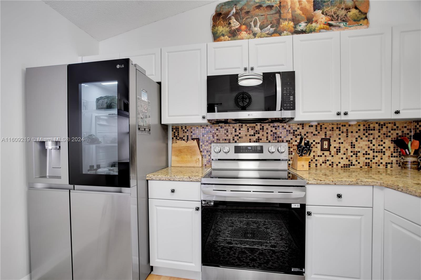
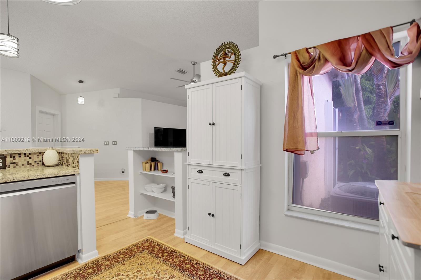
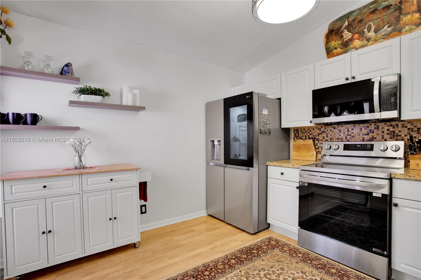
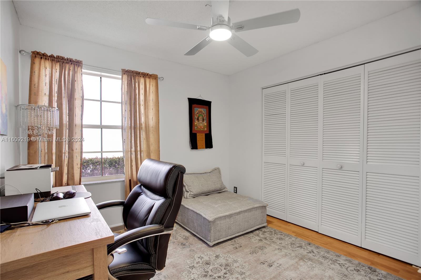
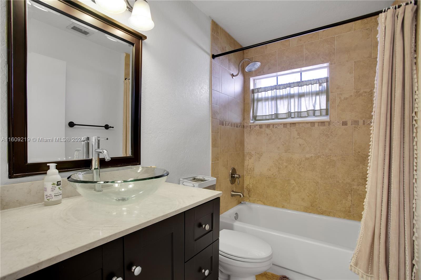
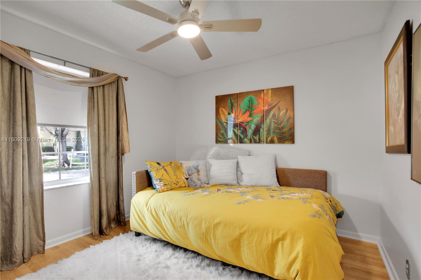
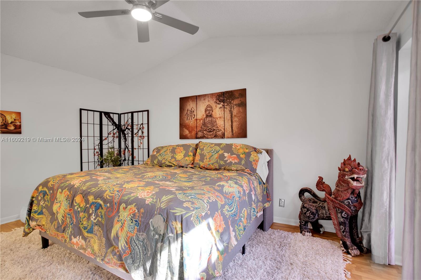
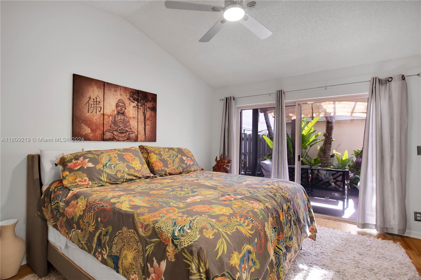
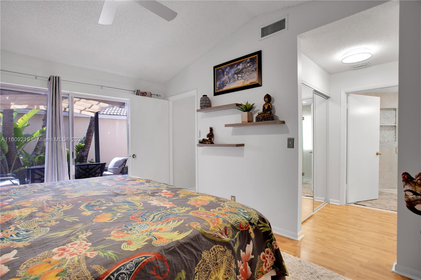
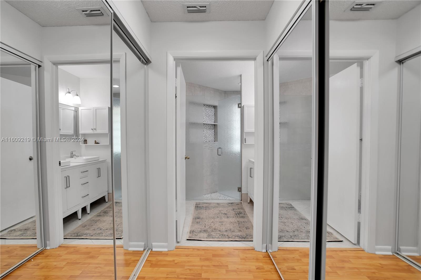
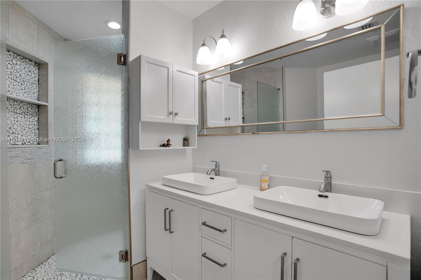
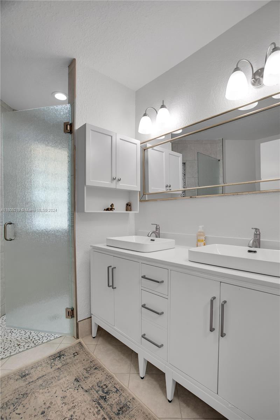
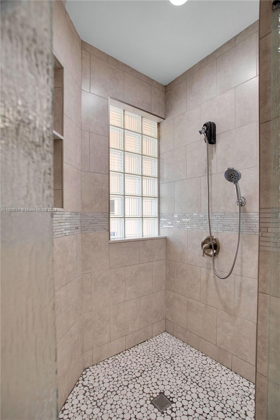
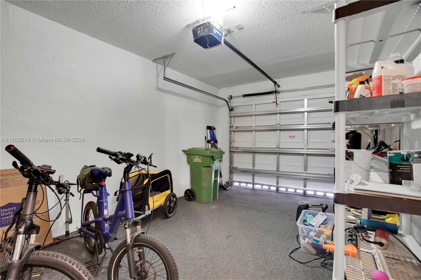
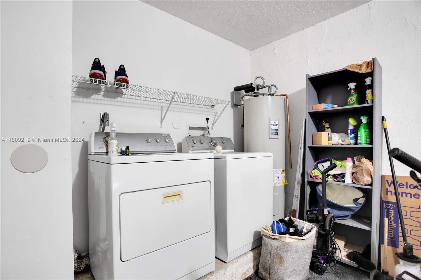
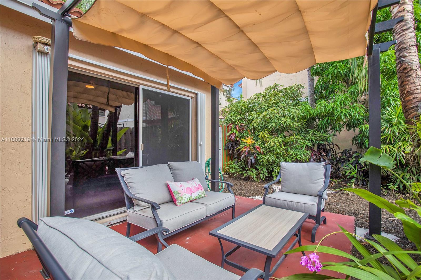
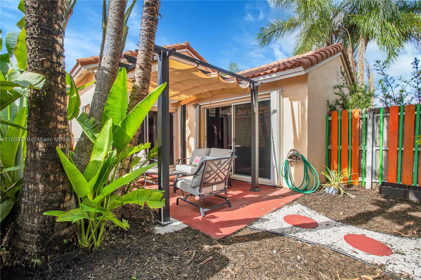
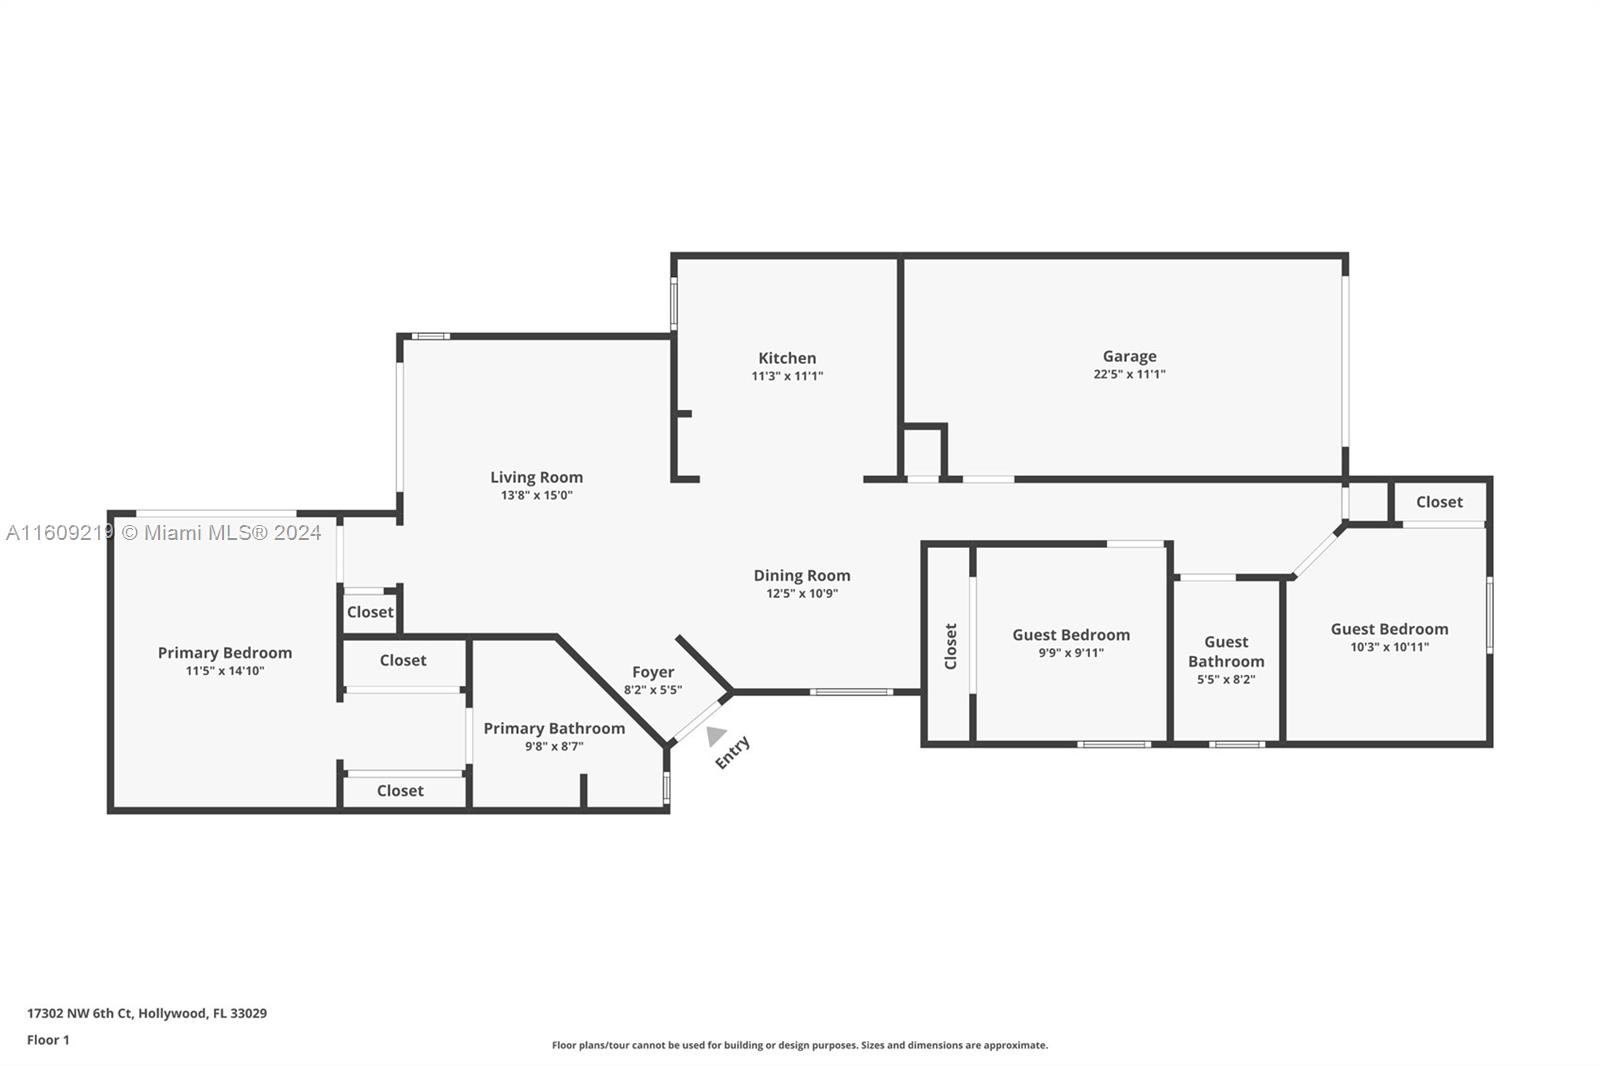
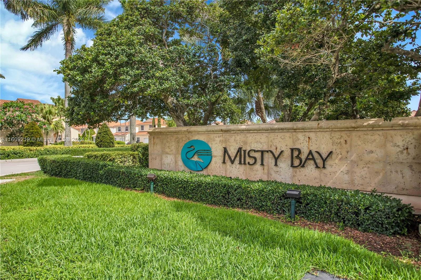
Discover the charm of this single-story residence in Misty Bay at Silver Lakes. This pristine home features 3BD/2BA, and a 1-car garage with vaulted ceilings and abundant natural light. Immaculate with laminate flooring, hurricane shutters, and an impact front door, it boasts new lighting, fans, stainless steel kitchen appliances, garage door, hot water heater and new landscaping. Renovated master bath with dual sinks adds style. Open kitchen and living area offer a spacious feel, complemented by luxury upgrades throughout. Sliding doors lead to a private, fenced backyard for entertaining. Top-rated schools, community amenities like clubhouse, pool, playground, and proximity to highways, shopping, and dining make this home a must-see!

3
beds

2
baths

1,356 Sq.Ft. LIVING AREA

3,731 Sq.Ft. lot

Features & Amenities

Interior

  • total bedrooms3
  • Total bathrooms2
  • full bathrooms2
  • Flooring Tile
  • APPLIANCES Dishwasher, Dryer, Ice Maker, Microwave, Electric Range, Refrigerator, Self Cleaning Oven, Washer
  • other interior Features First Floor Entry, No Additional Rooms

Area & Lot

  • Status Sold
  • Date Sold July 31, 2024
  • Living Area1,356 Sq.Ft.
  • Total Area1,648 Sq.Ft.
  • Lot Area3,731 Sq.Ft.
  • MLS® IDA11609219
  • TypeResidential
  • YEAR BUILT1993
  • Architecture StylesDetached, One Story
  • View DescriptionGarden
  • Elementary SchoolPanther Run
  • Middle SchoolSilver Trail
  • High SchoolWest Broward

Exterior

  • Garage Space1.0
  • water SourceMunicipal Water
  • roofBarrel Roof
  • lot featuresLess Than 1/4 Acre Lot
  • parkingCovered, Driveway, Guest, Limited Of Vehicle, No Rv/Boats
  • HEAT TYPECentral
  • AIR CONDITIONINGCeiling Fan(s), Central Air
  • sewerPublic Sewer
  • other exterior FeaturesFruit Trees

Financial

  • Sales Price$535,000
  • Real Estate Tax $7,539/yr
  • HOA $784/3 mos
  • Zoning (PUD)
View Virtual Tour

Work With Esteban

Get assistance in determining the current property value, crafting a competitive offer, writing and negotiating a contract, and much more. Contact me today.