

1719 Whitehall Dr # 302
SEE ALL PHOTOS
1719 Whitehall Dr # 302
Leased

1719 Whitehall Dr # 302

1719 Whitehall Dr # 302, Davie, FL 33324

$2,700/month
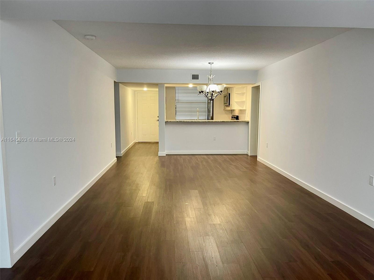
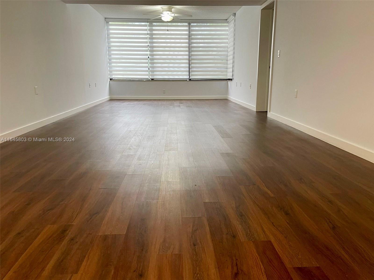
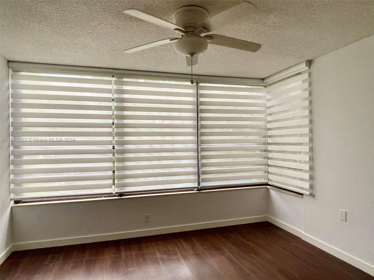
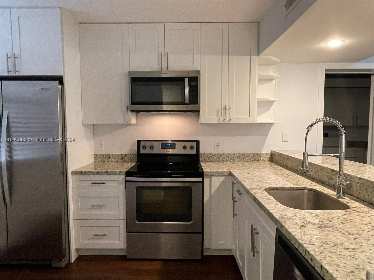
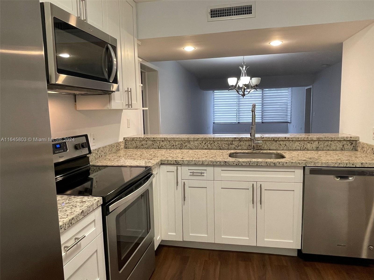
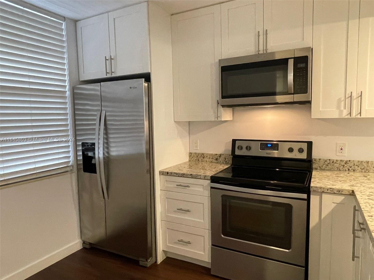
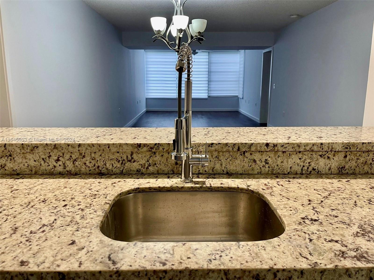
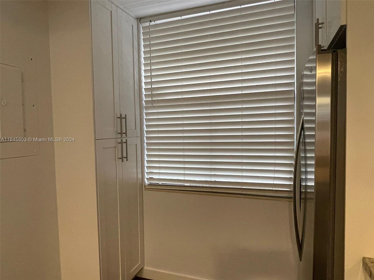
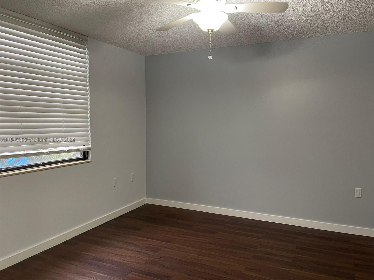
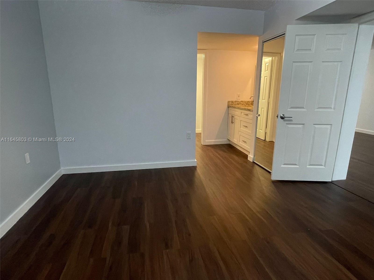
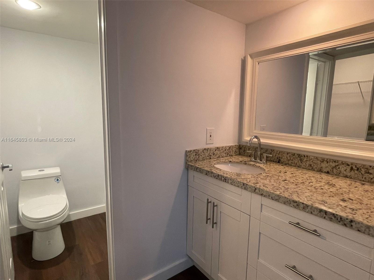
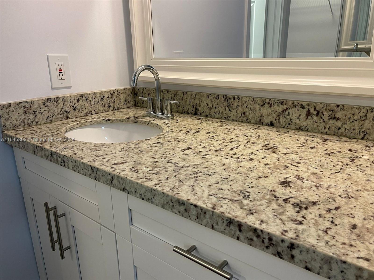
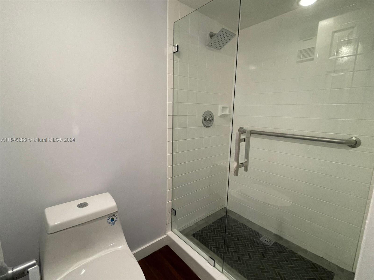
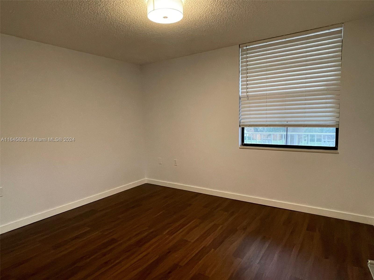
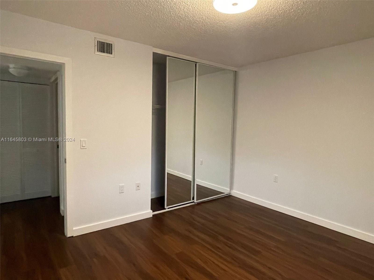
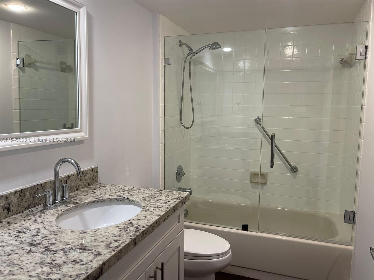
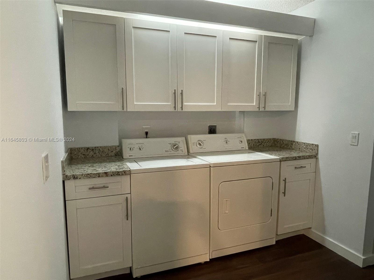
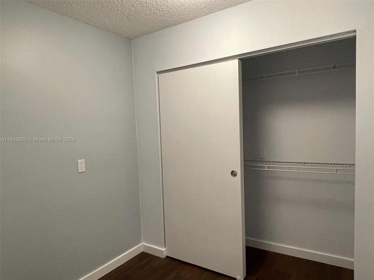
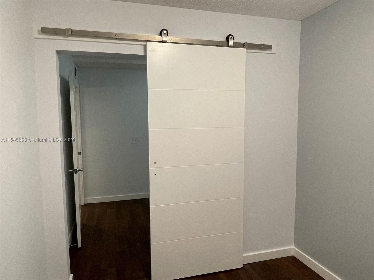
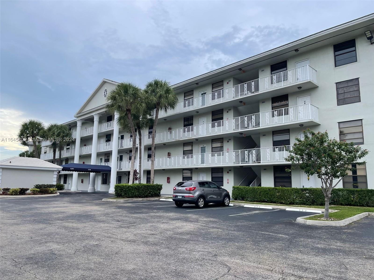
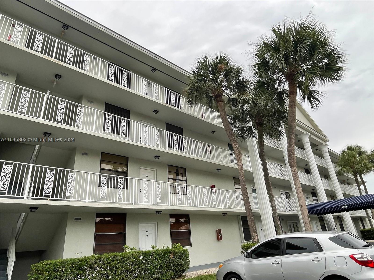
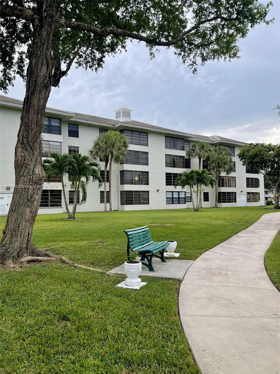
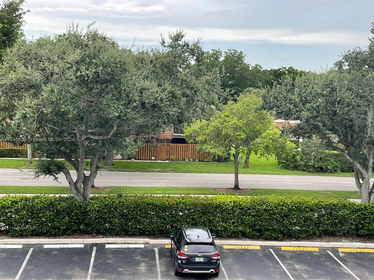
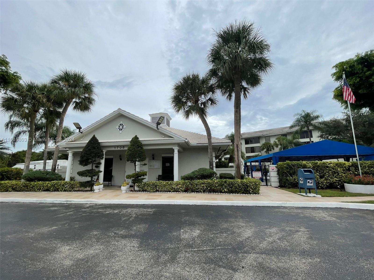
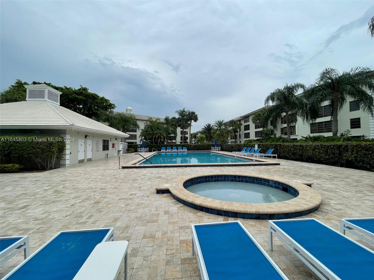
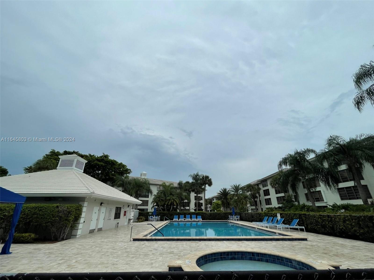
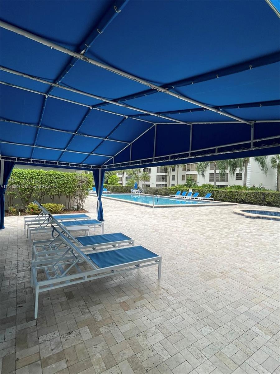
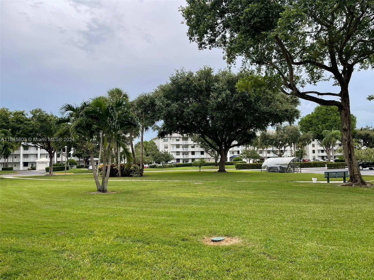
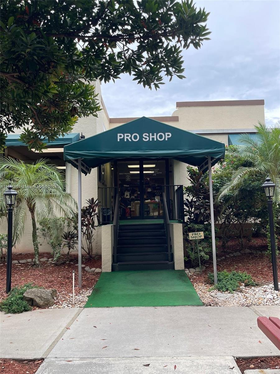
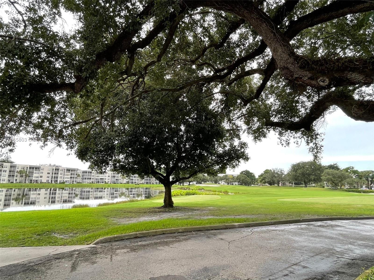
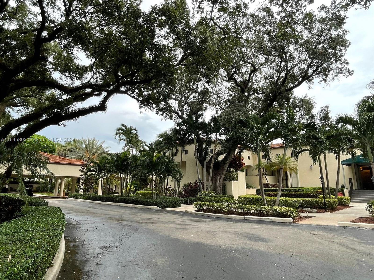
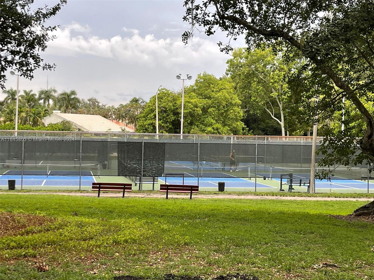
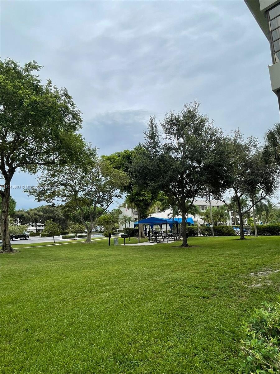
Come see this remodeled 2 BR | 2 BA open concept flood plan located in the amazing community of Whitehall II. The unit is incredibly spacious with laminate flooring throughout. The upgraded Kitchen features marble countertops & updated white cabinets. The dining room flows in to the living room where you can enjoy the view from the expansive windows. Primary Bath newly upgraded. There's a 3rd room that can be used as an office/ bedroom. Walk in closet in primary bedroom. The Washer and dryer inside & located outside the office area. Community offers 2 pools, one next to the building itself the other in the impressive clubhouse that includes tennis and golf course 2 restaurants, gym, game room and library area.

2
beds

2
baths

1,385 Sq.Ft. LIVING AREA

Features & Amenities

Interior

  • total bedrooms2
  • Total bathrooms2
  • full bathrooms2
  • Laundry room Laundry Room
  • APPLIANCES Electric Water Heater
  • other interior Features Elevator, Split Bedroom, Den/Library/Office

Area & Lot

  • Status Leased
  • Date Leased October 1, 2024
  • Living Area1,385 Sq.Ft.
  • MLS® IDA11645803
  • TypeCondo
  • YEAR BUILT1983
  • View DescriptionGarden, Pool

Exterior

  • STORIES4
  • Garage Space1.0
  • water SourceMunicipal Water
  • PoolIn Ground
  • parking1 Space, Assigned, Guest, No Motorcycle, No Rv/Boats, No Trucks/Trailers
  • HEAT TYPECentral
  • AIR CONDITIONINGCeiling Fan(s), Electric
  • sewerSewer
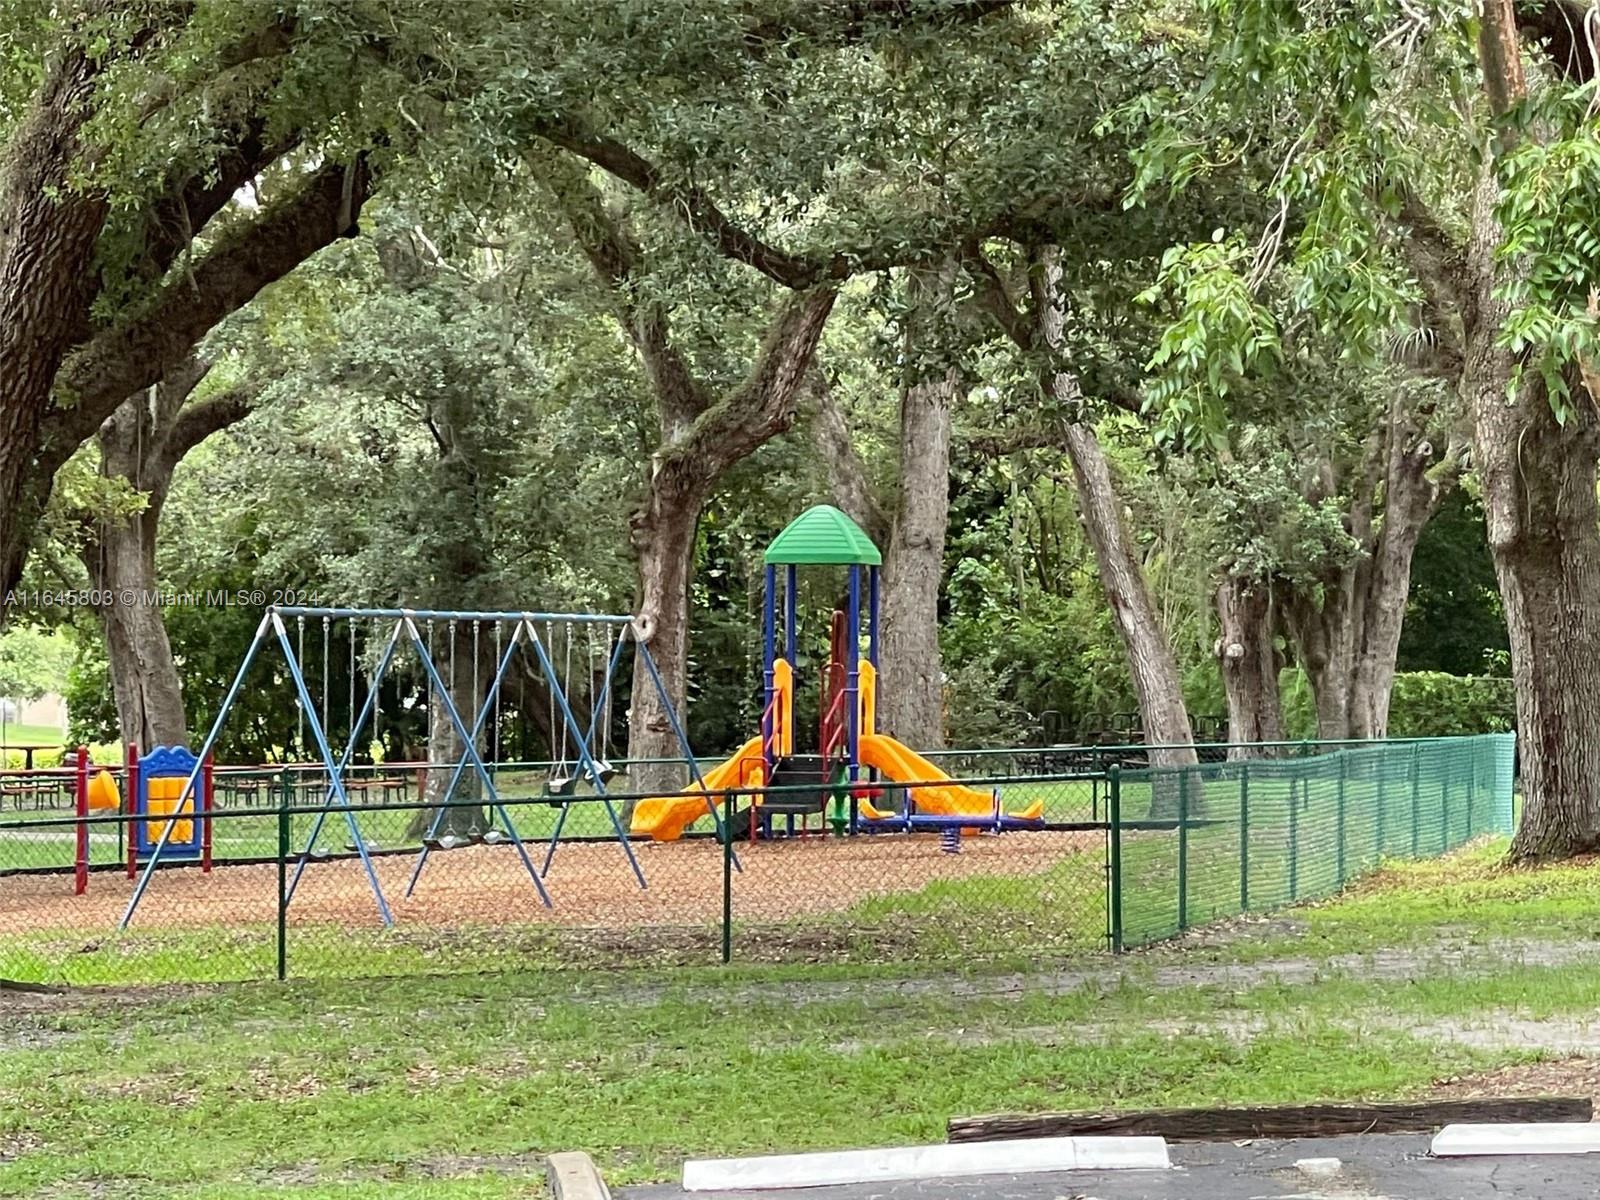
  • HOA AmenitiesBar, Child Play Area, Clubhouse, Community Pool, Elevator(s), Exercise Room, Management On Site, Pool Table

Financial

  • Lease Price$2,700/mo
  • Zoning PDD (Cou
View Virtual Tour

Work With Esteban

Get assistance in determining the current property value, crafting a competitive offer, writing and negotiating a contract, and much more. Contact me today.