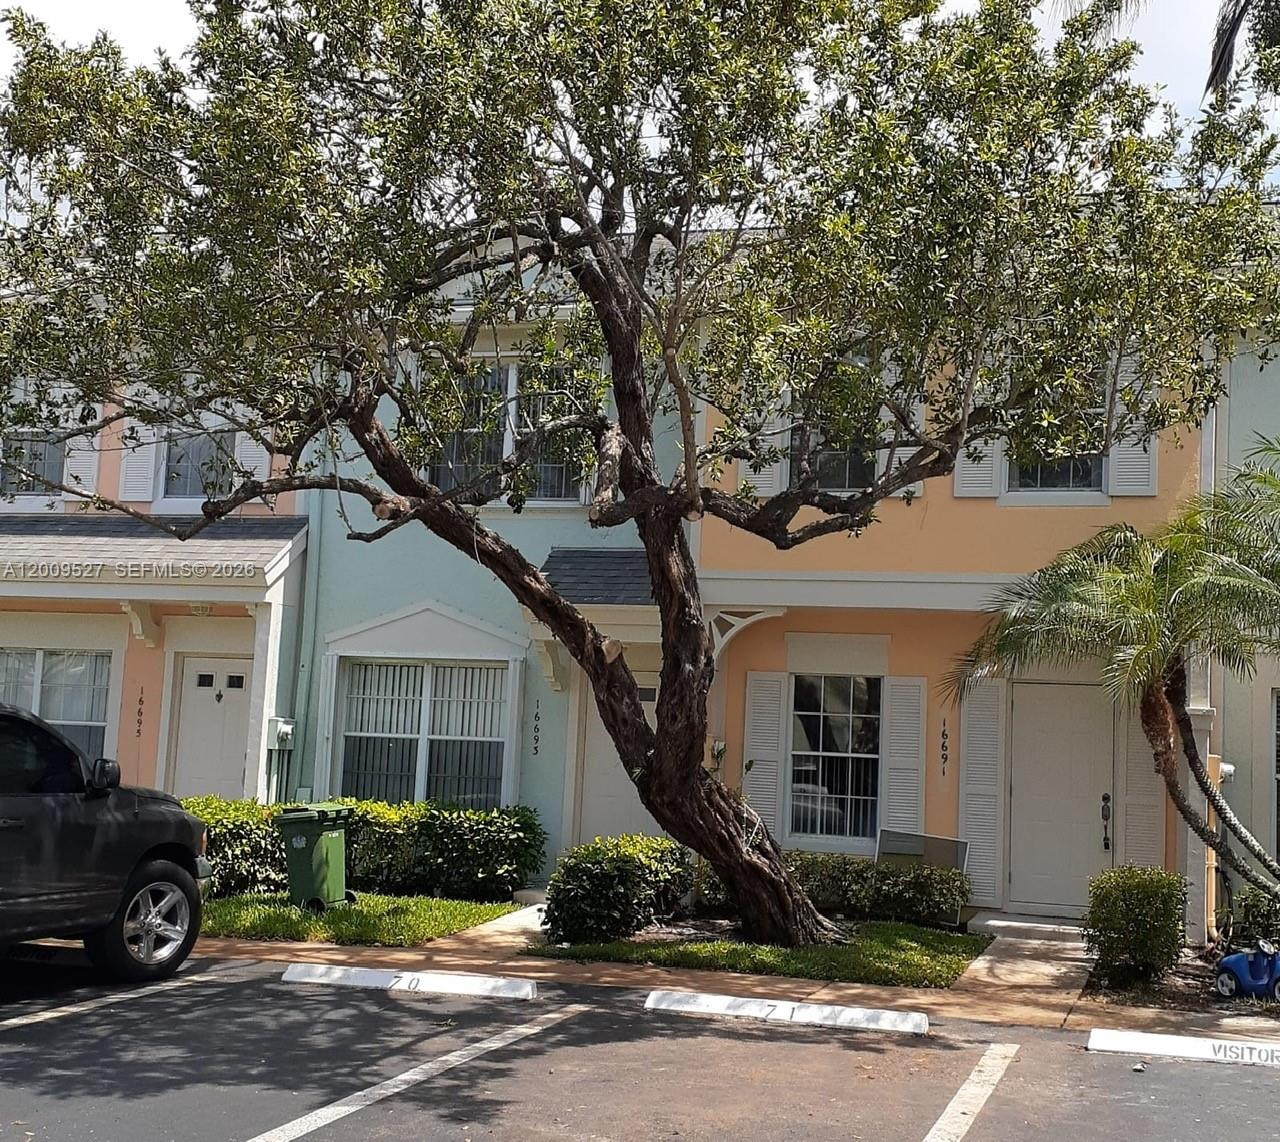
16691 Hemingway Dr # 16691
SEE ALL PHOTOS
16691 Hemingway Dr # 16691
Leased

16691 Hemingway Dr # 16691

16691 Hemingway Dr # 16691, Weston, FL 33326

$2,650/month
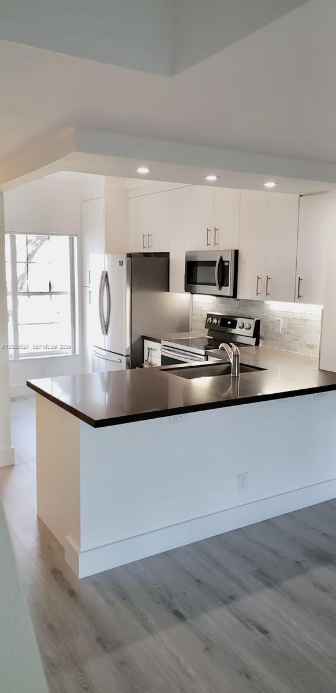
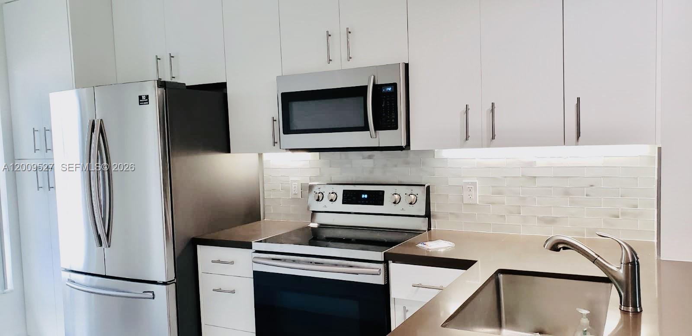
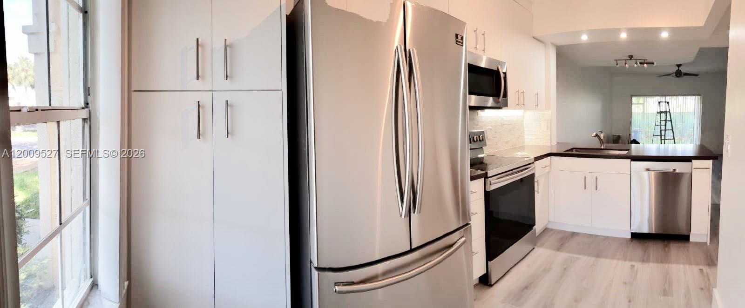
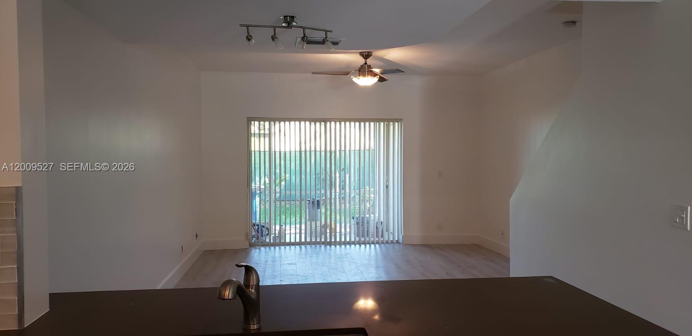
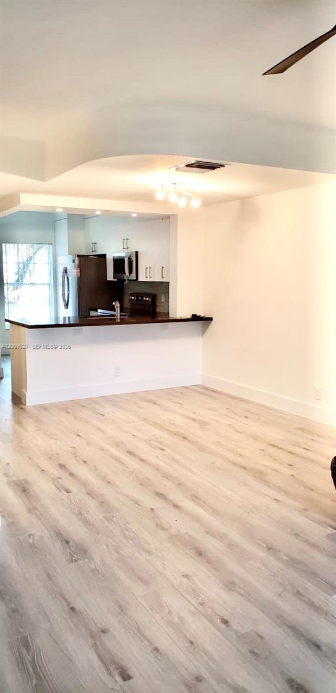
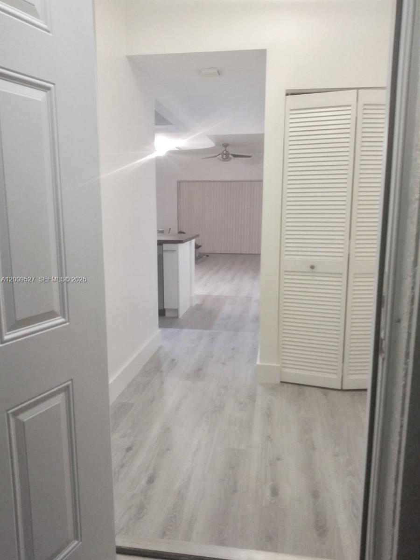
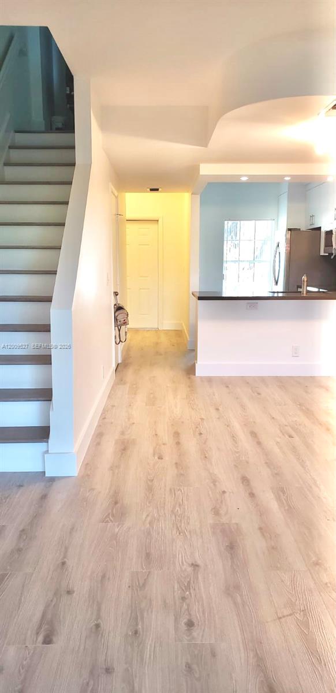
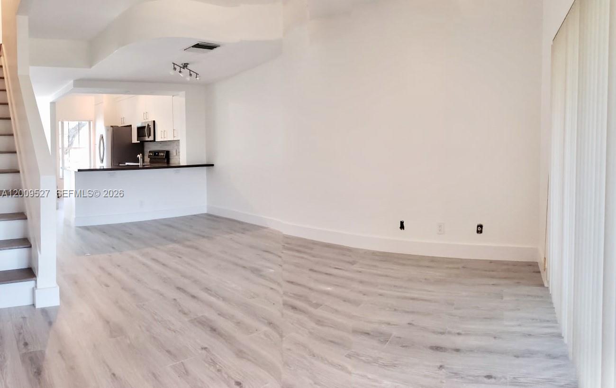
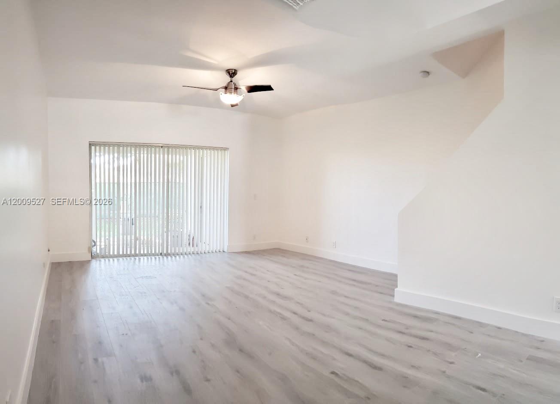
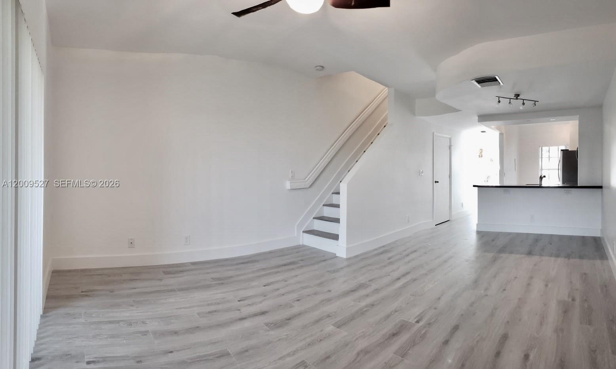
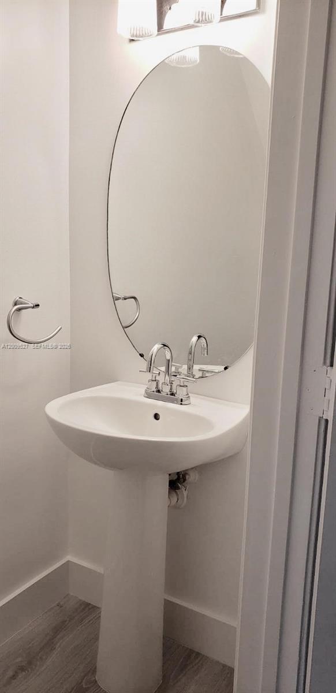
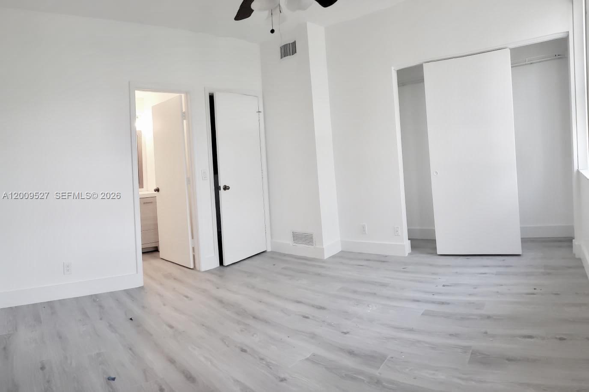
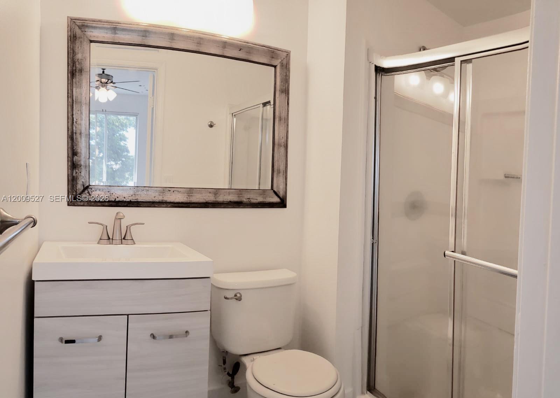
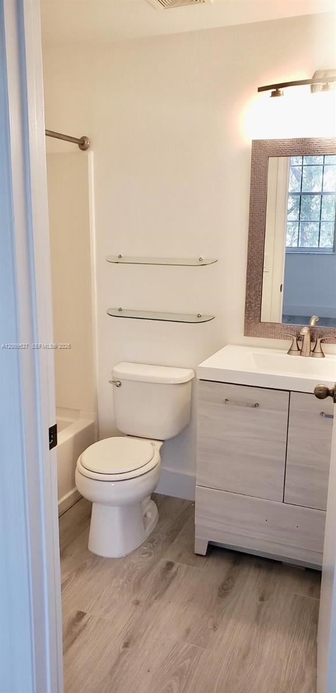
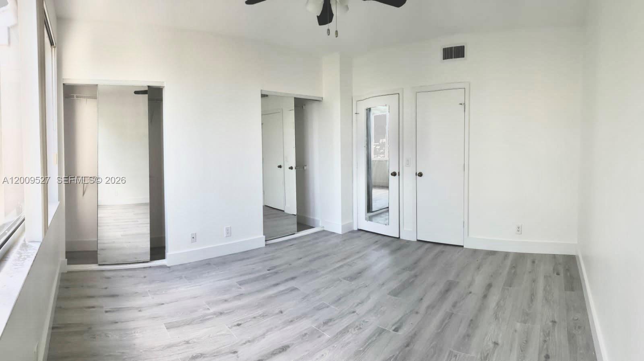
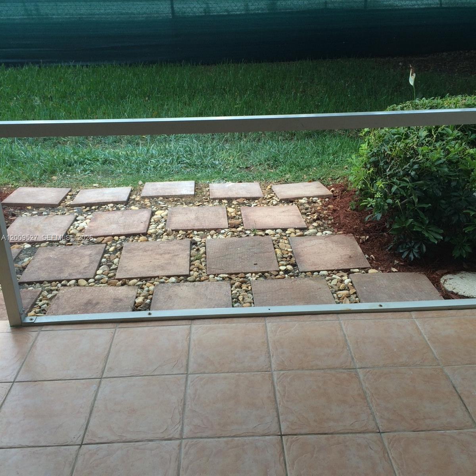
Enjoy living in gorgeous newly, fresh renovated townhouse in the heart of Weston. Open concept layout with wood floors, high quality top-of-the-line wood kitchen cabinets. professionally design with refined Quartz Counter Tops and decorative glass textured back splash spacious pantry and updated appliances, Open contemporary kitchen island, modern features, lighting and fans, updated sinks and vanities in bathrooms, spacious bedrooms with comfortable closets. Back-Storage room, patio terrace to enjoy the freshness and nature. Property has access to community pool.

2
beds

3
baths

1,110 Sq.Ft. LIVING AREA

994 Sq.Ft. lot

Features & Amenities

Interior

  • total bedrooms2
  • Total bathrooms3
  • full bathrooms2
  • half bathroom1
  • APPLIANCES Dishwasher, Disposal, Dryer, Electric Water Heater, Microwave, Electric Range, Refrigerator, Washer
  • other interior Features First Floor Entry, Other, Foyer, Storage

Area & Lot

  • Status Leased
  • Date Leased July 1, 2026
  • Living Area1,110 Sq.Ft.
  • Lot Area994 Sq.Ft.
  • MLS® IDA12009527
  • TypeTownhouse
  • YEAR BUILT1994
  • Architecture StylesFirst Floor Entry, Other
  • Water FrontageWaterfront
  • View DescriptionGarden, Other
  • Elementary SchoolEagle Point
  • Middle SchoolTequesta Trace
  • High SchoolWestern

Exterior

  • Garage Space1.0
  • water SourceMunicipal Water
  • PoolIn Ground, Community, Heated, Other
  • roofBarrel Roof, Other
  • lot featuresLess Than 1/4 Acre Lot
  • parking1 Space, Guest, No Rv/Boats, No Trucks/Trailers
  • HEAT TYPEOther
  • AIR CONDITIONINGCeiling Fan(s), Central Air, Other
  • sewerSewer
  • HOA AmenitiesClubhouse, Community Pool, Exercise Room, Other
  • security FeaturesSmoke Detector
  • other exterior FeaturesOther

Financial

  • Lease Price$2,650/mo
  • Lease Term 1 MONTH
  • Zoning MF-1
View Virtual Tour

Work With Esteban

Get assistance in determining the current property value, crafting a competitive offer, writing and negotiating a contract, and much more. Contact me today.