1632 SW 12th St
1632 SW 12th St
1632 SW 12th St
1632 SW 12th St
1632 SW 12th St
1632 SW 12th St
1632 SW 12th St
1632 SW 12th St
1632 SW 12th St
1632 SW 12th St
1632 SW 12th St
1632 SW 12th St
1632 SW 12th St
1632 SW 12th St
1632 SW 12th St
1632 SW 12th St
1632 SW 12th St
1632 SW 12th St
1632 SW 12th St
1632 SW 12th St
1632 SW 12th St
1632 SW 12th St
1632 SW 12th St
1632 SW 12th St
1632 SW 12th St
1632 SW 12th St
1632 SW 12th St
1632 SW 12th St
1632 SW 12th St
1632 SW 12th St
1632 SW 12th St
1632 SW 12th St
1632 SW 12th St
1632 SW 12th St
1632 SW 12th St
1632 SW 12th St
SEE ALL PHOTOS
1632 SW 12th St
1632 SW 12th St
1632 SW 12th St
1632 SW 12th St
1632 SW 12th St
1632 SW 12th St
1632 SW 12th St
1632 SW 12th St
1632 SW 12th St
1632 SW 12th St
1632 SW 12th St
1632 SW 12th St
1632 SW 12th St
1632 SW 12th St
1632 SW 12th St
1632 SW 12th St
1632 SW 12th St
1632 SW 12th St
1632 SW 12th St
1632 SW 12th St
1632 SW 12th St
1632 SW 12th St
1632 SW 12th St
1632 SW 12th St
1632 SW 12th St
1632 SW 12th St
1632 SW 12th St
1632 SW 12th St
1632 SW 12th St
1632 SW 12th St
1632 SW 12th St
1632 SW 12th St
1632 SW 12th St
1632 SW 12th St
1632 SW 12th St
1632 SW 12th St
Leased

1632 SW 12th St

1632 SW 12th St, Miami, FL 33135

$4,400/month
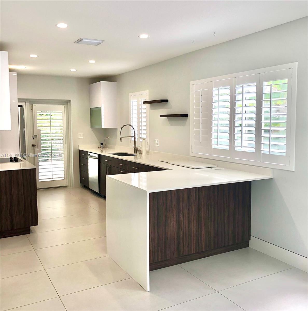
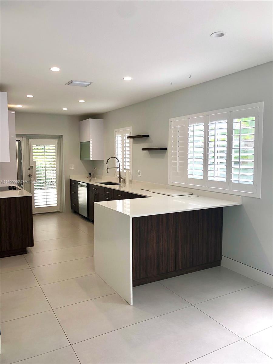
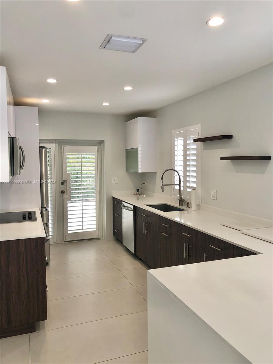
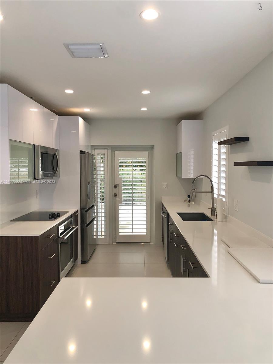
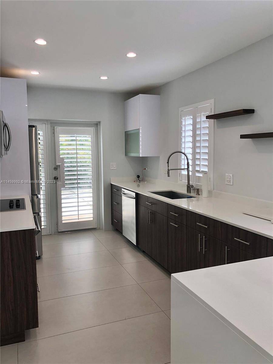
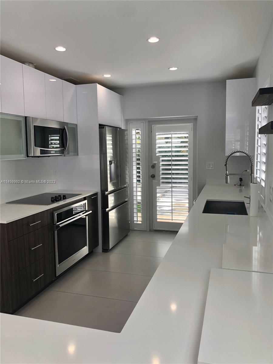
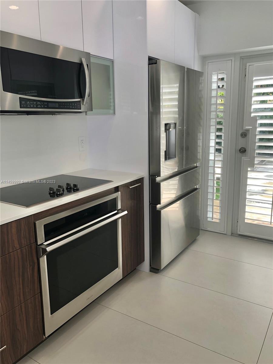
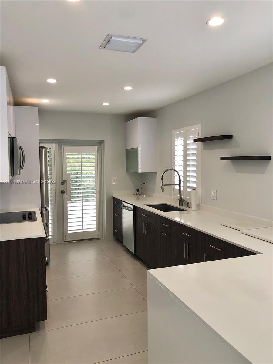
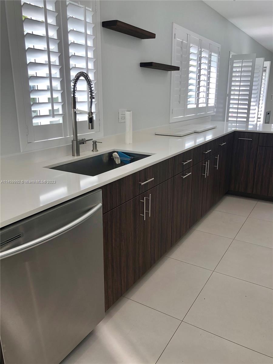
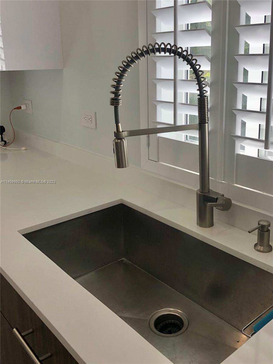
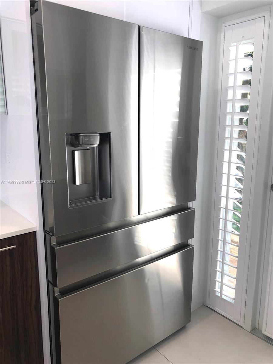
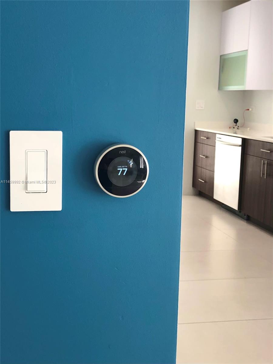
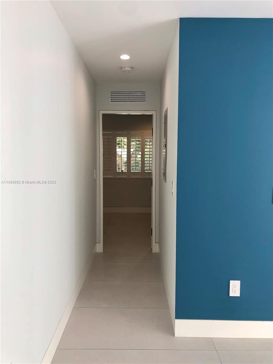
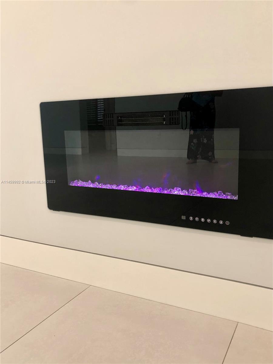
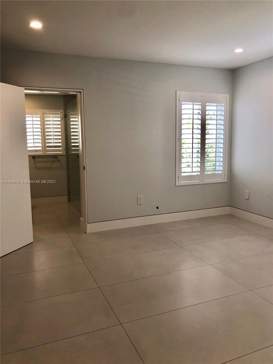
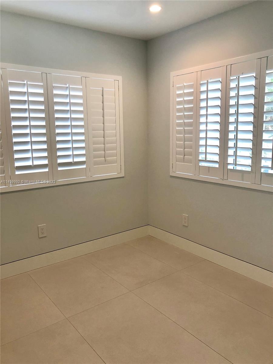
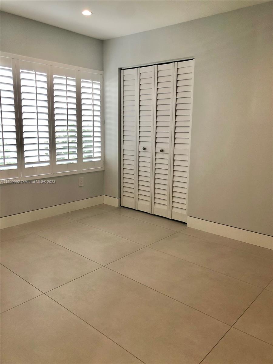
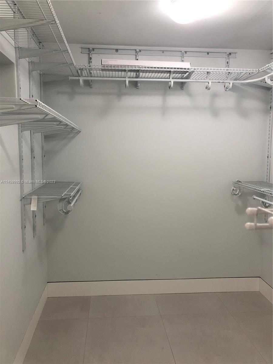
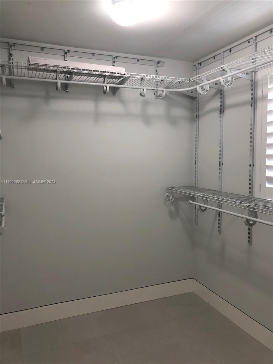
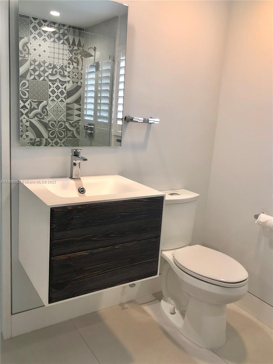
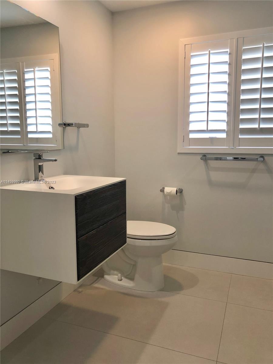
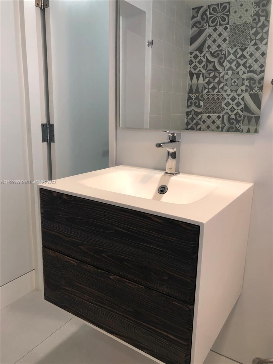
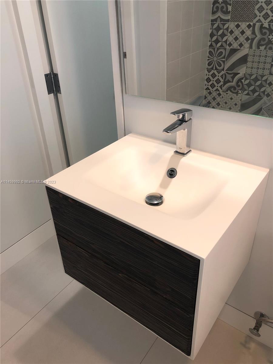
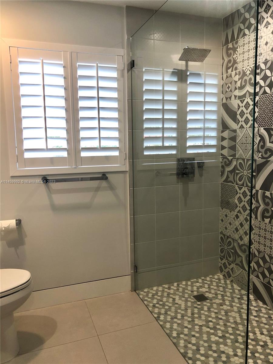
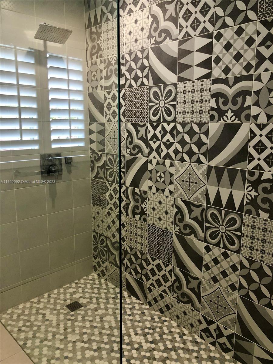
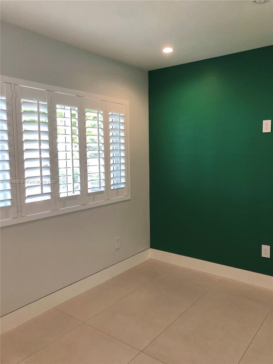
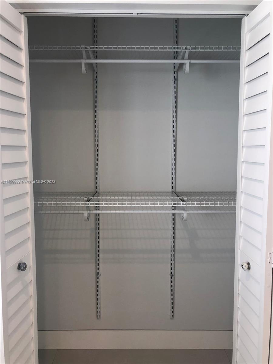
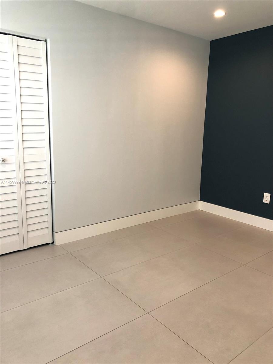
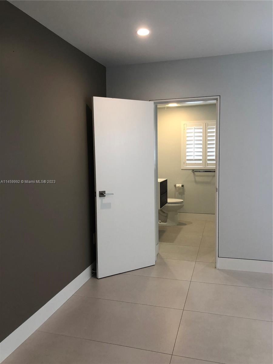
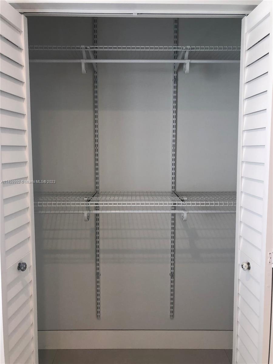
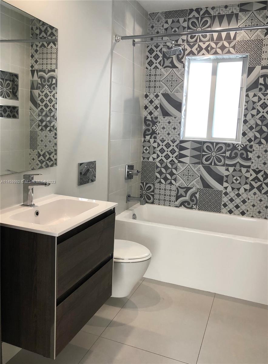
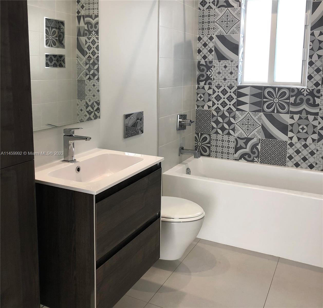
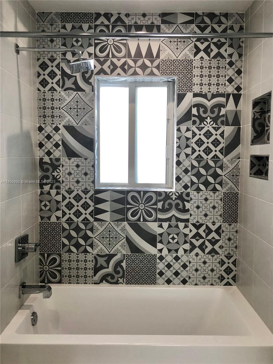
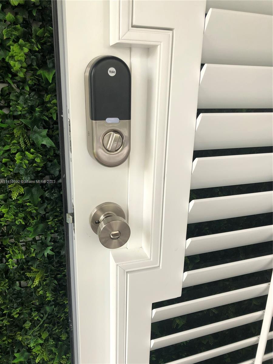
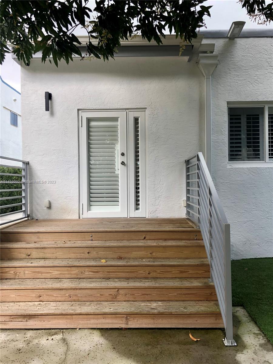
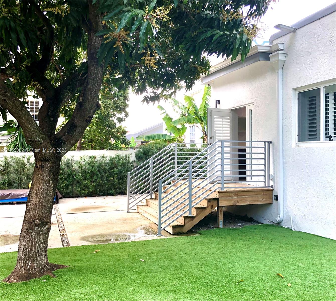
*READ BROKER REMARKS* Fully renovated Smart Modern open floor plan Single Family House in the desirable Shenandoah area, minutes to Coral Gables, Brickell, Roads and Downtown Miami. Everything is modern and new: Quartz countertops with floating soft close cabinets and pantries. New Samsung appliances. Stackable Washer and Dryer. 24x48" Porcelain tiles. Customized shelving closets. Dimmable LED lighting. Master walk-in closet with customized shelving. Master large walk-in shower. Tub in guest. Solid core doors throughout the house. Electric fireplace. Impact Windows and doors with Plantation shutters. Spacious backyard with new turf, mango and coconut three. Large 8x15 storage shed. Outdoor security cameras. Exterior solar LED lighting. New A/C. Tankless Water Heater.

3
beds

2
baths

1,412 Sq.Ft. LIVING AREA

5,900 Sq.Ft. lot

Features & Amenities

Interior

  • total bedrooms3
  • Total bathrooms2
  • full bathrooms2
  • Flooring Ceramic Floor, Marble, Tile
  • Fireplace Decorative
  • APPLIANCES Dishwasher, Disposal, Dryer, Electric Water Heater, Ice Maker, Microwave, Refrigerator, Wall Oven, Washer
  • other interior Features First Floor Entry, Bar, Cooking Island, Pantry, Walk-In Closet(s)

Area & Lot

  • Status Leased
  • Date Leased October 28, 2023
  • Living Area1,412 Sq.Ft.
  • Lot Area5,900 Sq.Ft.
  • MLS® IDA11459992
  • TypeResidential
  • YEAR BUILT1924
  • Architecture StylesFirst Floor Entry, Old Spanish
  • View DescriptionGarden, Other

Exterior

  • water SourceMunicipal Water
  • lot featuresLess Than 1/4 Acre Lot, 1/4 To Less Than 1/2 Acre Lot
  • parking2 Spaces, Guest, On Street
  • AIR CONDITIONINGCeiling Fan(s)
  • security FeaturesSmoke Detector
  • other exterior FeaturesFruit Trees

Financial

  • Lease Price$4,400/mo
  • Lease Term 1 MONTH
  • Zoning 0100
View Virtual Tour

Work With Esteban

Get assistance in determining the current property value, crafting a competitive offer, writing and negotiating a contract, and much more. Contact me today.