16284 NW 18th St
16284 NW 18th St
16284 NW 18th St
16284 NW 18th St
16284 NW 18th St
16284 NW 18th St
16284 NW 18th St
16284 NW 18th St
16284 NW 18th St
16284 NW 18th St
16284 NW 18th St
16284 NW 18th St
16284 NW 18th St
16284 NW 18th St
16284 NW 18th St
16284 NW 18th St
16284 NW 18th St
16284 NW 18th St
16284 NW 18th St
16284 NW 18th St
16284 NW 18th St
16284 NW 18th St
16284 NW 18th St
16284 NW 18th St
16284 NW 18th St
16284 NW 18th St
16284 NW 18th St
16284 NW 18th St
16284 NW 18th St
16284 NW 18th St
16284 NW 18th St
SEE ALL PHOTOS
16284 NW 18th St
16284 NW 18th St
16284 NW 18th St
16284 NW 18th St
16284 NW 18th St
16284 NW 18th St
16284 NW 18th St
16284 NW 18th St
16284 NW 18th St
16284 NW 18th St
16284 NW 18th St
16284 NW 18th St
16284 NW 18th St
16284 NW 18th St
16284 NW 18th St
16284 NW 18th St
16284 NW 18th St
16284 NW 18th St
16284 NW 18th St
16284 NW 18th St
16284 NW 18th St
16284 NW 18th St
16284 NW 18th St
16284 NW 18th St
16284 NW 18th St
16284 NW 18th St
16284 NW 18th St
16284 NW 18th St
16284 NW 18th St
16284 NW 18th St
16284 NW 18th St
Sold

16284 NW 18th St

16284 NW 18th St, Pembroke Pines, FL 33028

$670,000
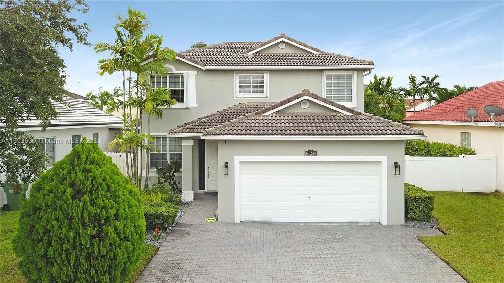
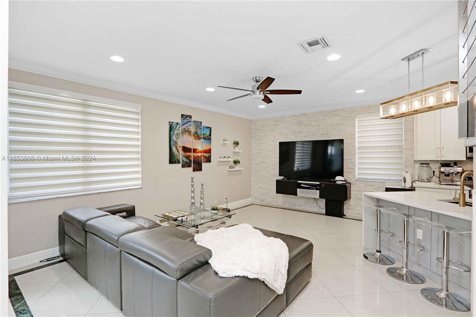
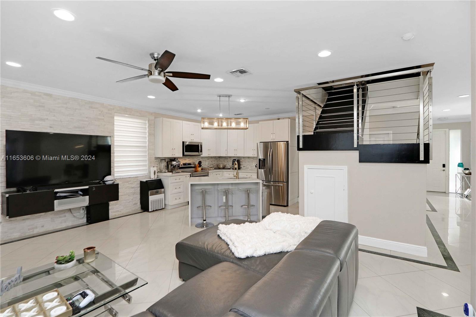
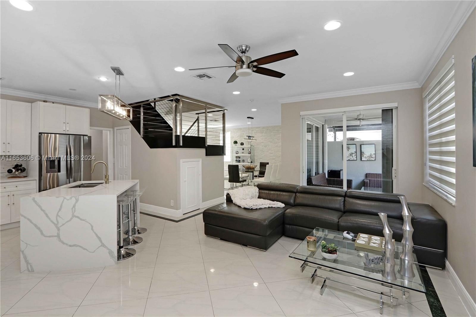
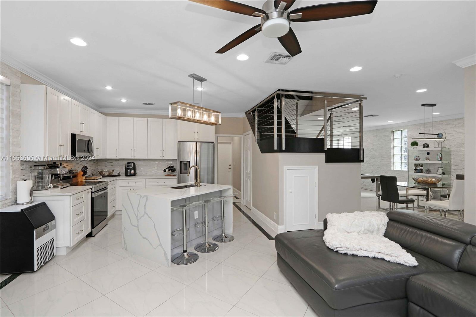
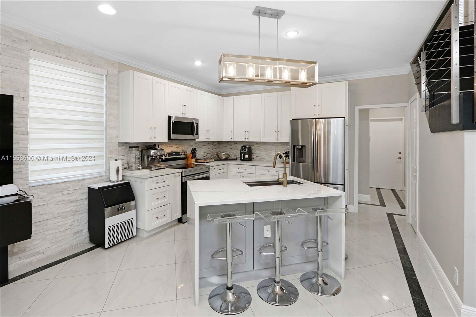
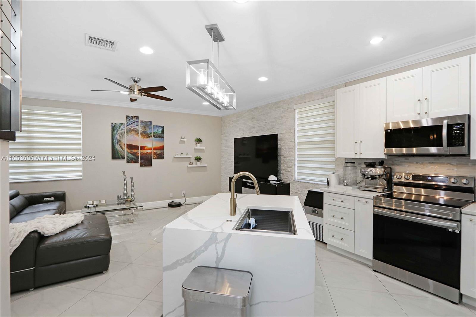
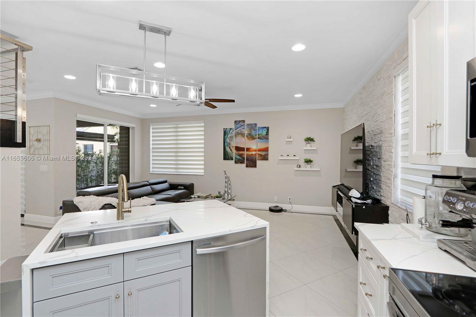
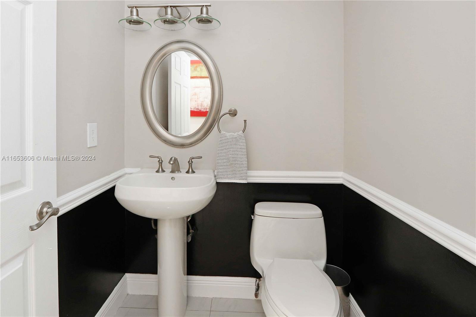
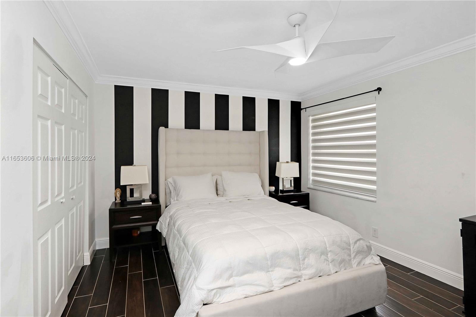
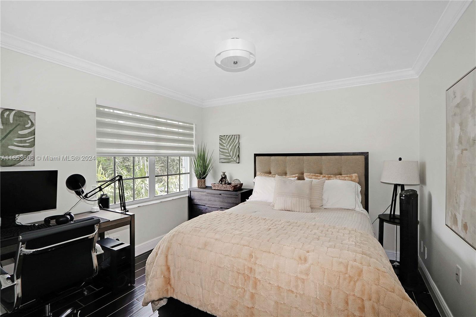
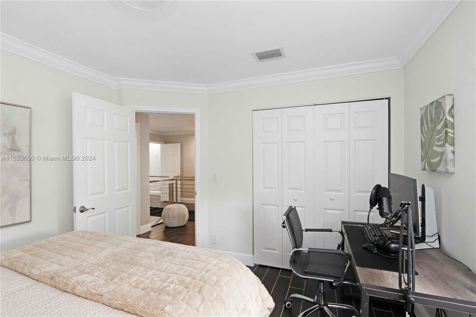
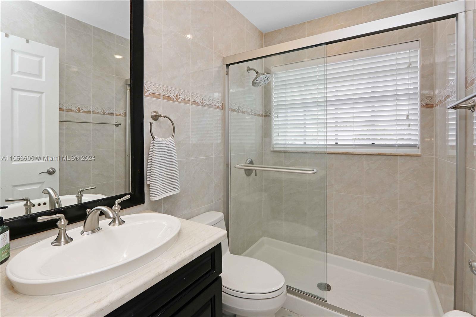
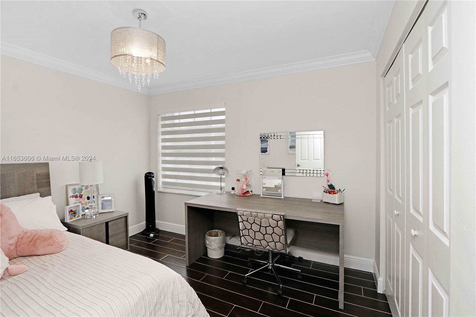
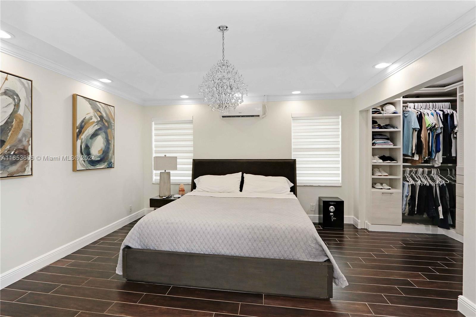
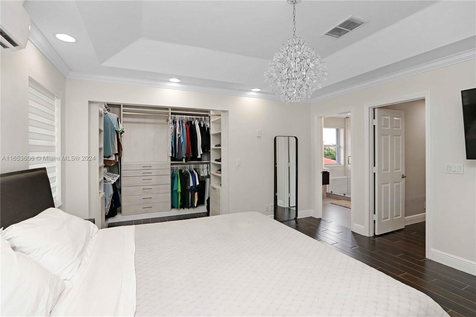
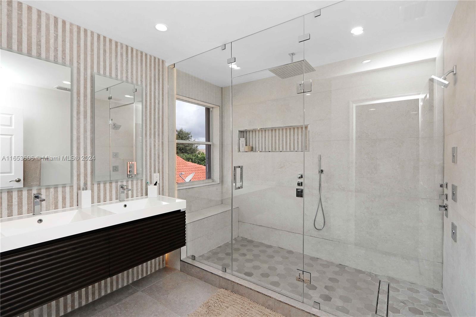
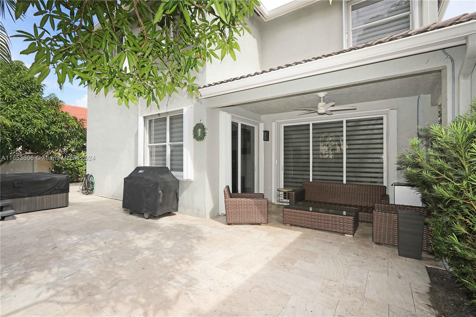
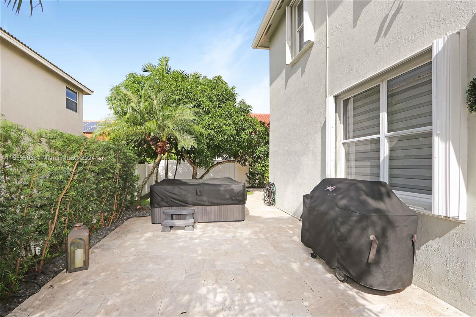
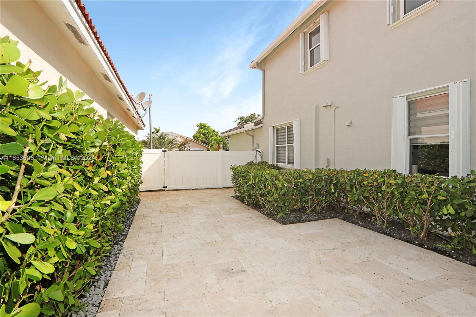
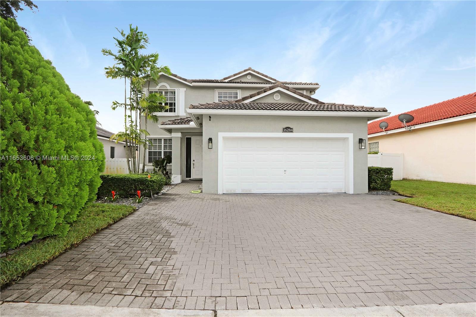
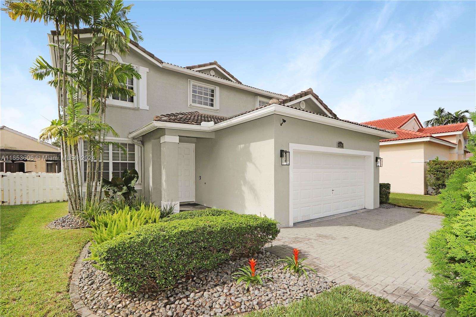
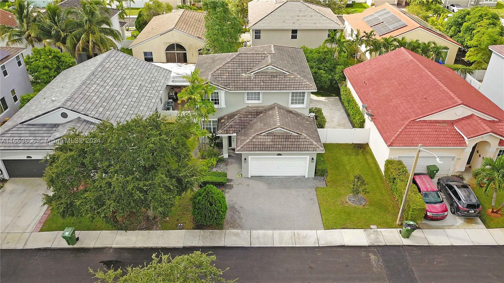
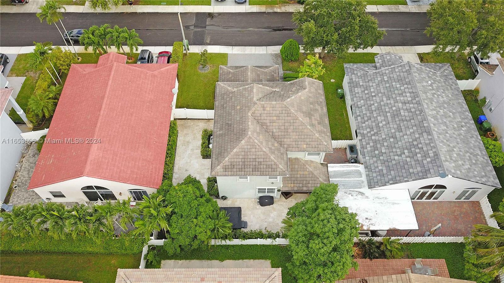
Discover modern living in this meticulously upgraded 4-bedroom, 2.5-bath home with a den and 2-car garage in Parkside at Spring Valley. Featuring a newly renovated kitchen and master bath with sleek finishes, this home offers a private backyard oasis complete with turf, a jacuzzi, and a mango tree.

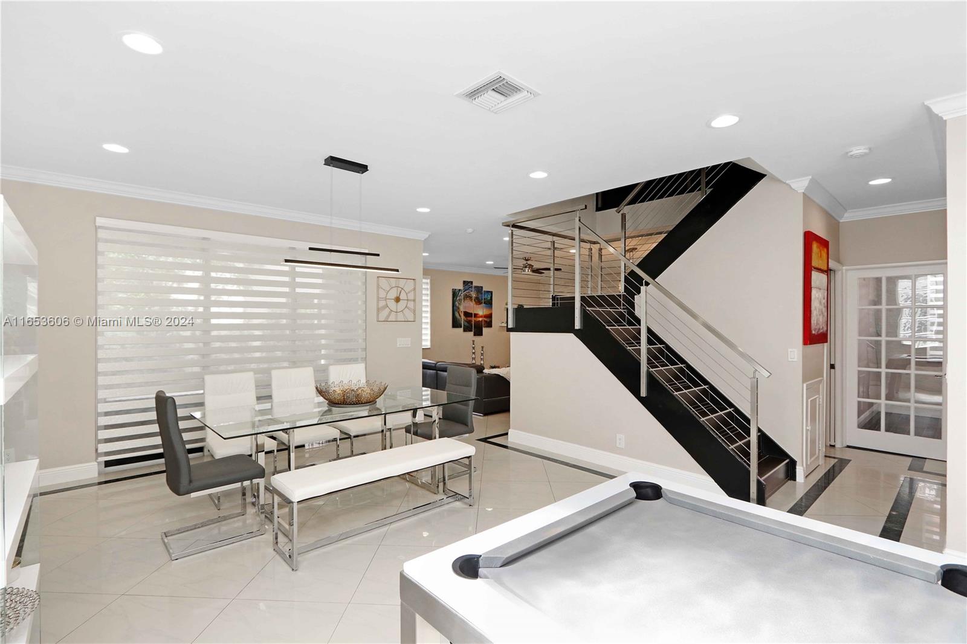
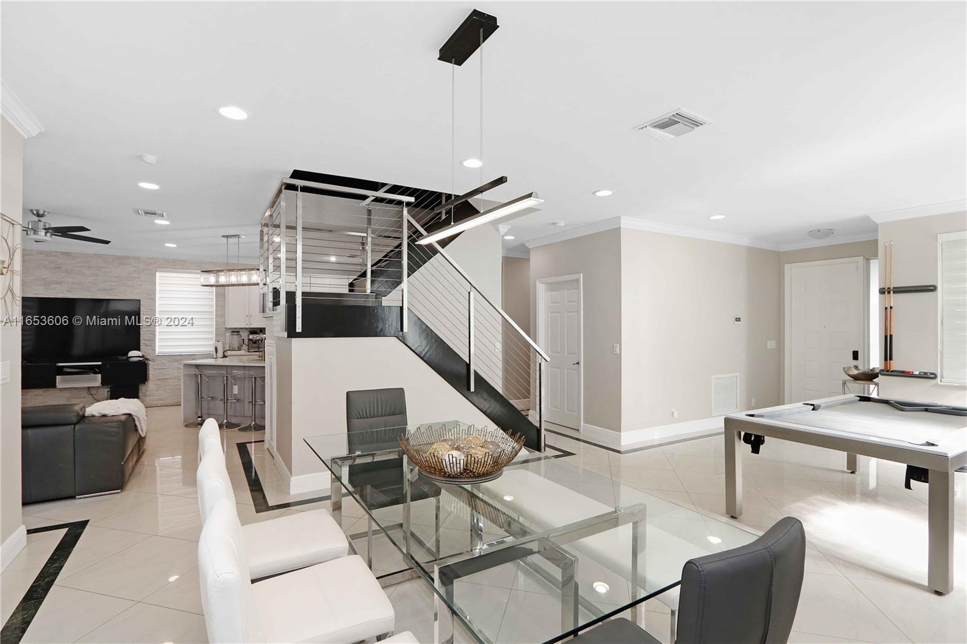
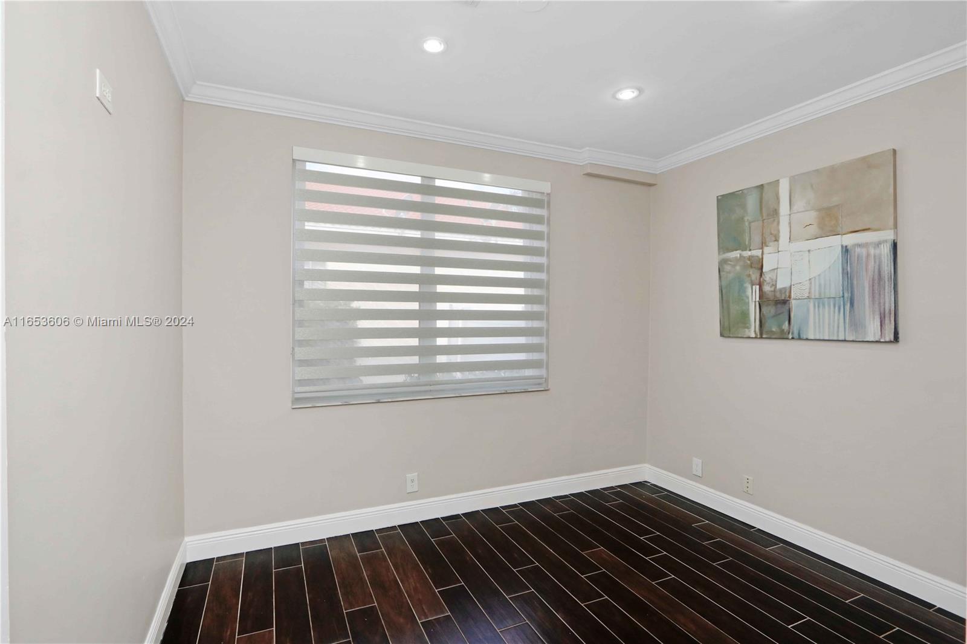
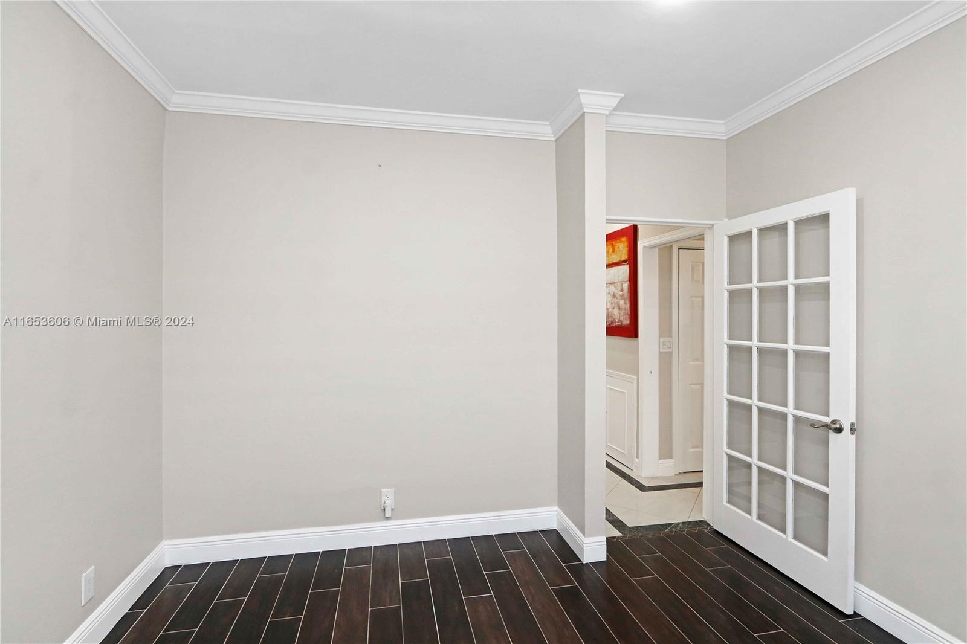
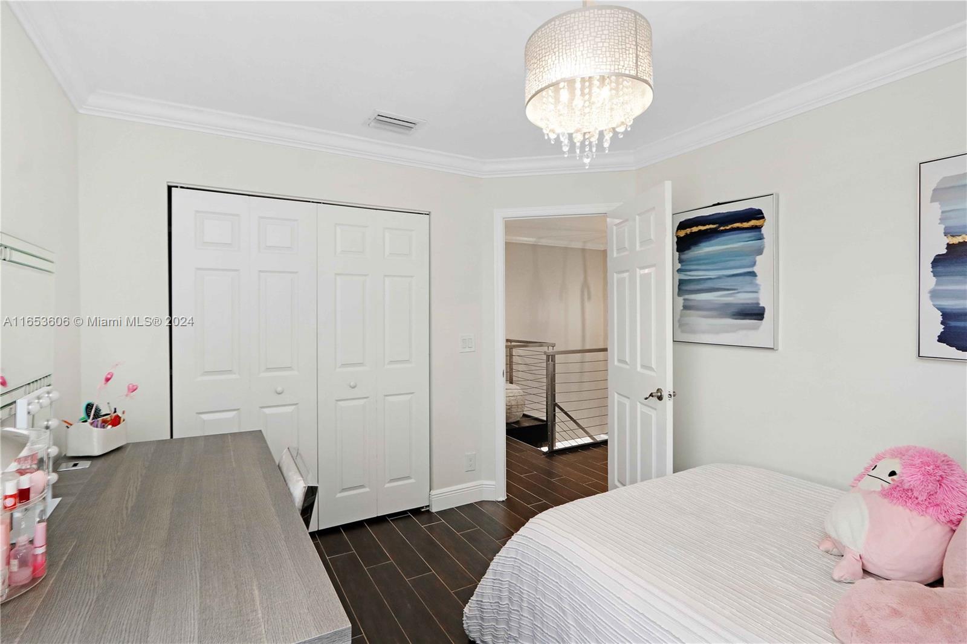
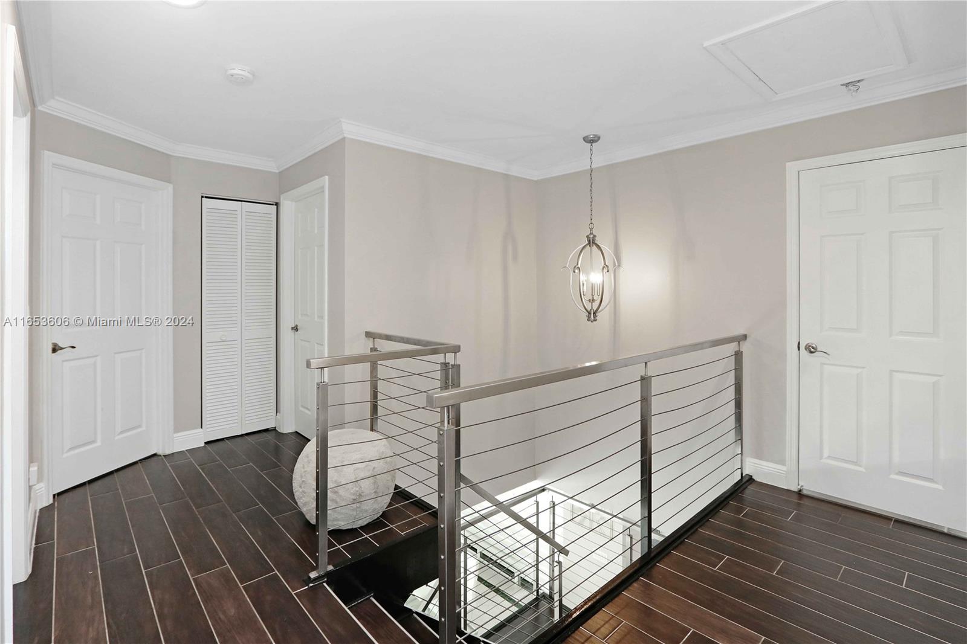
Key highlights include accordion shutters, a versatile main-floor office/bedroom with a half-bath, quartz countertops, stainless steel appliances, elegant marble tile flooring, and stainless steel railings. Additional features include a Vivint Security System, custom lighting, and a covered lanai.

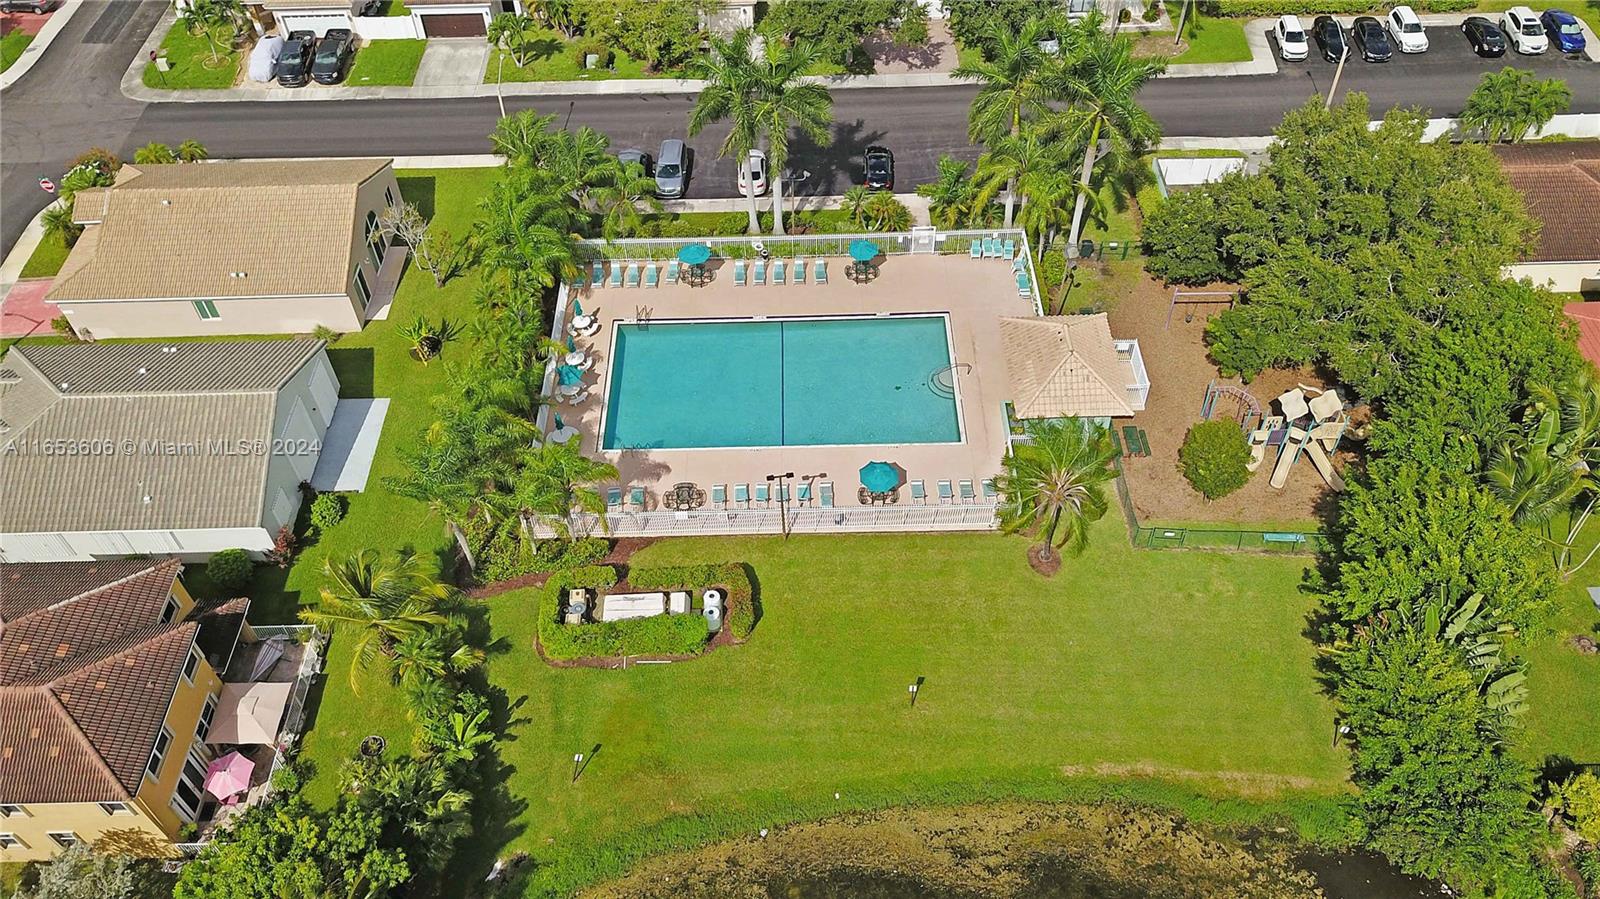
With 24-hour security and close proximity to top-rated schools, shopping, and I-75, this home is move-in ready and perfect for a buyer seeking luxury and convenience.

4
beds

3
baths

2,292 Sq.Ft. LIVING AREA

4,950 Sq.Ft. lot

Features & Amenities

Interior

  • total bedrooms4
  • Total bathrooms3
  • full bathrooms2
  • half bathroom1
  • Laundry room In Garage
  • Flooring Marble, Tile
  • APPLIANCES Dishwasher, Disposal, Dryer, Electric Water Heater, Ice Maker, Microwave, Electric Range, Refrigerator, Self Cleaning Oven, Washer
  • other interior Features First Floor Entry, Built-in Features, Closet Cabinetry, Cooking Island, Volume Ceilings, Attic, Den/Library/Office, Family Room, Utility/Laundry In Garage

Area & Lot

  • Status Sold
  • Date Sold October 24, 2024
  • Living Area2,292 Sq.Ft.
  • Total Area2,847 Sq.Ft.
  • Lot Area4,950 Sq.Ft.
  • MLS® IDA11653606
  • TypeResidential
  • YEAR BUILT1996
  • Architecture StylesDetached, Two Story, Mediterranean
  • View DescriptionGarden
  • Elementary SchoolSilver Lakes Elem
  • Middle SchoolWalter C. Young
  • High SchoolFlanagan;Charls

Exterior

  • Garage Space2.0
  • water SourceMunicipal Water
  • roofCurved/S-Tile Roof
  • lot featuresLess Than 1/4 Acre Lot
  • parkingCovered, Driveway, Guest, Limited Of Vehicle, No Rv/Boats, No Trucks/Trailers
  • HEAT TYPECentral
  • AIR CONDITIONINGCeiling Fan(s), Central Air
  • sewerPublic Sewer
  • other exterior FeaturesFruit Trees, Room For Pool

Financial

  • Sales Price$670,000
  • Real Estate Tax $10,462/yr
  • HOA $625/3 mos
  • Zoning (R-1Z)
View Virtual Tour

Work With Esteban

Get assistance in determining the current property value, crafting a competitive offer, writing and negotiating a contract, and much more. Contact me today.