15057 SW 10th St
15057 SW 10th St
15057 SW 10th St
15057 SW 10th St
15057 SW 10th St
15057 SW 10th St
15057 SW 10th St
15057 SW 10th St
15057 SW 10th St
15057 SW 10th St
15057 SW 10th St
15057 SW 10th St
15057 SW 10th St
15057 SW 10th St
15057 SW 10th St
15057 SW 10th St
15057 SW 10th St
15057 SW 10th St
15057 SW 10th St
15057 SW 10th St
15057 SW 10th St
15057 SW 10th St
15057 SW 10th St
15057 SW 10th St
15057 SW 10th St
15057 SW 10th St
15057 SW 10th St
15057 SW 10th St
SEE ALL PHOTOS
15057 SW 10th St
15057 SW 10th St
15057 SW 10th St
15057 SW 10th St
15057 SW 10th St
15057 SW 10th St
15057 SW 10th St
15057 SW 10th St
15057 SW 10th St
15057 SW 10th St
15057 SW 10th St
15057 SW 10th St
15057 SW 10th St
15057 SW 10th St
15057 SW 10th St
15057 SW 10th St
15057 SW 10th St
15057 SW 10th St
15057 SW 10th St
15057 SW 10th St
15057 SW 10th St
15057 SW 10th St
15057 SW 10th St
15057 SW 10th St
15057 SW 10th St
15057 SW 10th St
15057 SW 10th St
15057 SW 10th St
Sold

15057 SW 10th St

15057 SW 10th St, Sunrise, FL 33326

$649,000
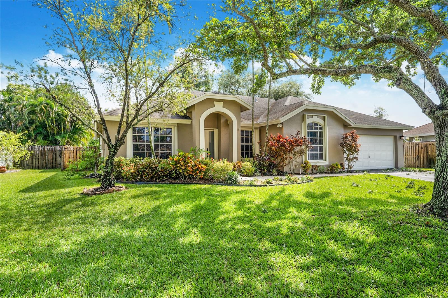
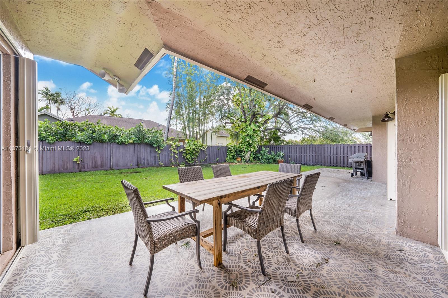
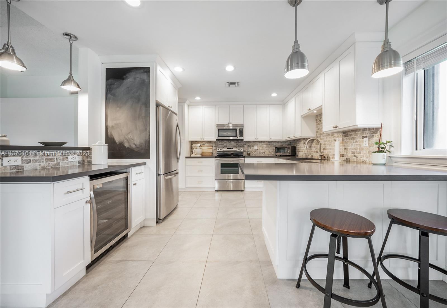
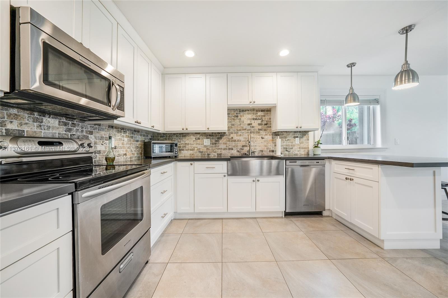
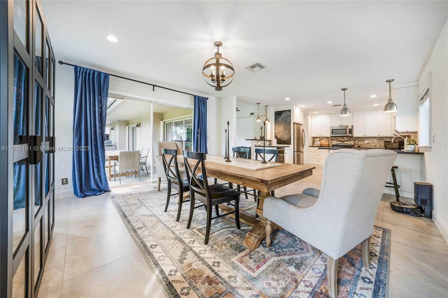
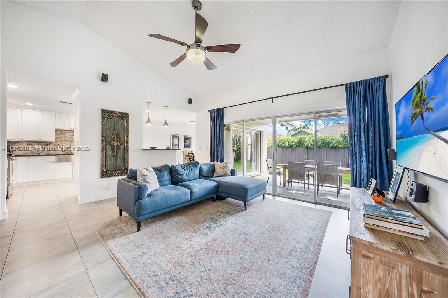
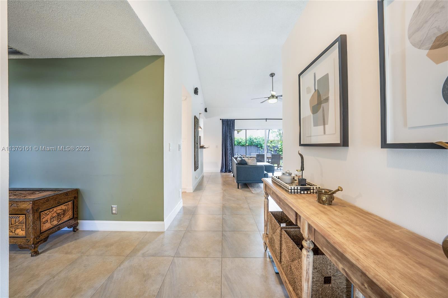
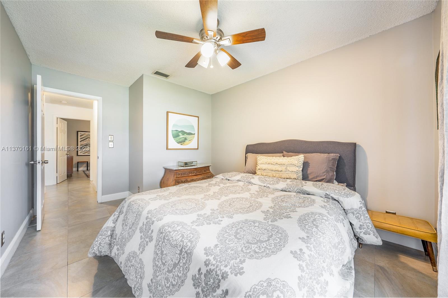
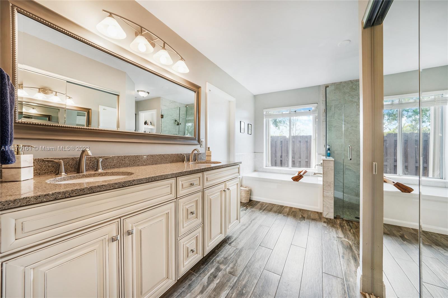
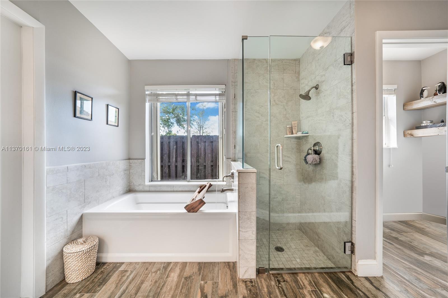
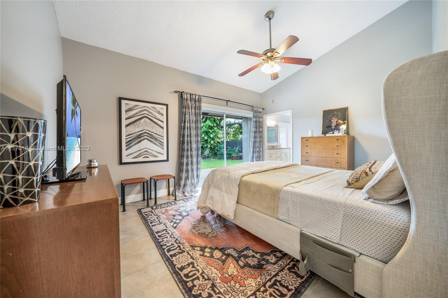
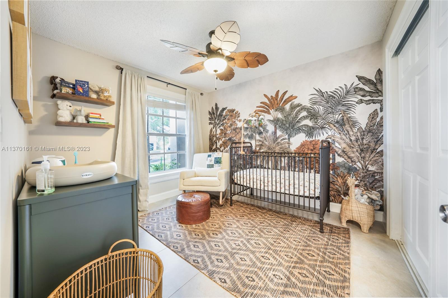
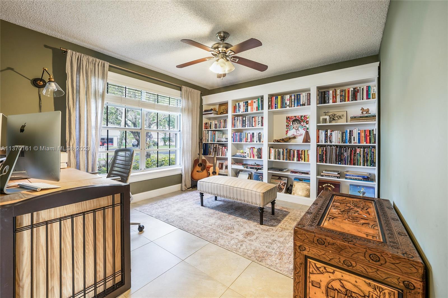
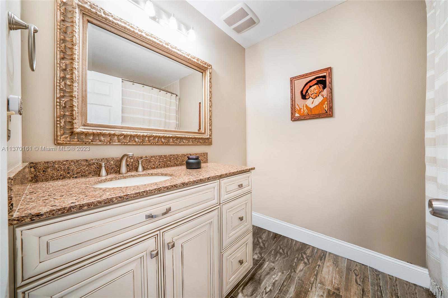
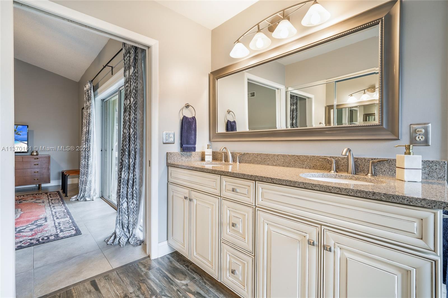
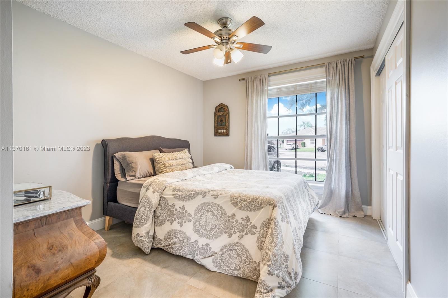
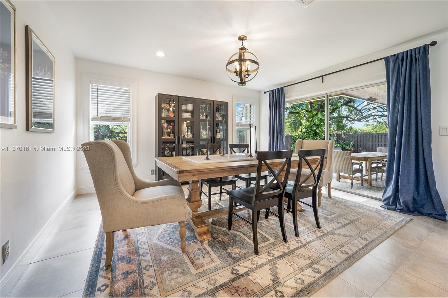
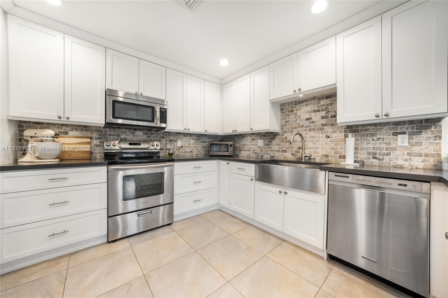
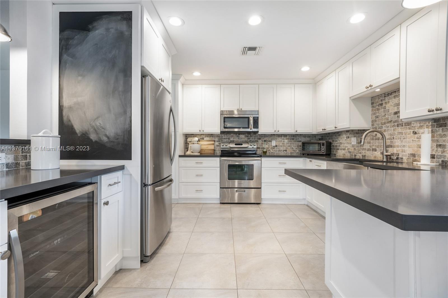
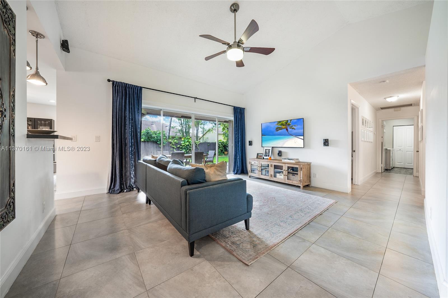
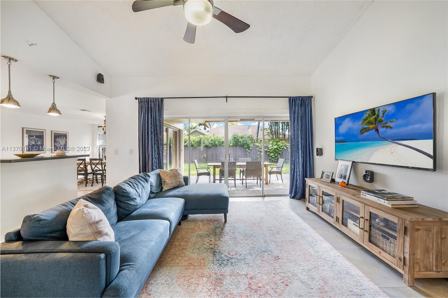
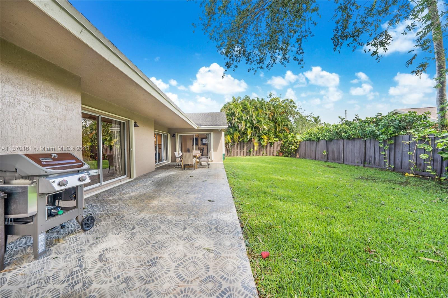
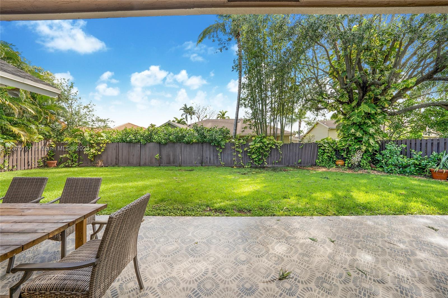
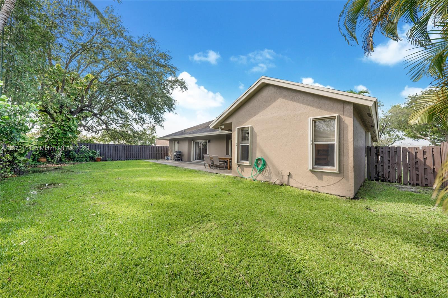
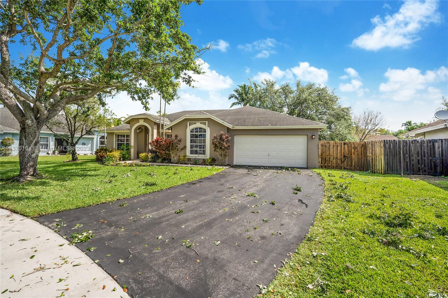
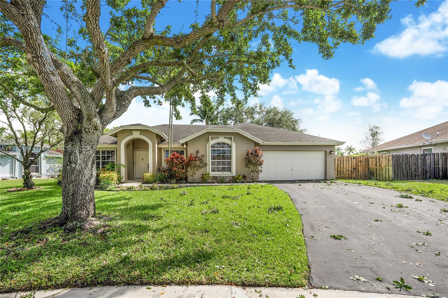
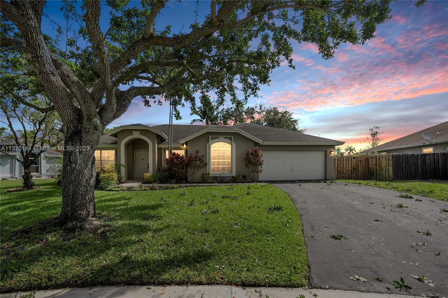
Be prepared to fall in love! Gorgeous remodeled home in the highly sought-after community of New Providence on the border between Weston & Sunrise. 3 bedrooms plus an extra den/office or it could be a 4th bedroom, 2 updated full baths. A large and private fenced yard and covered patio are perfect for the family and entertaining. The stunning kitchen with a built-in wine cooler and under-the-cabinet lighting is perfect for your inner chef and long conversations. Accordion shutters throughout, great schools. Great location near supermarkets, shops, and restaurants in Weston and Davie, plus very easy access to highways. Are you ready to arrive home?

3
beds

2
baths

1,807 Sq.Ft. LIVING AREA

8,029 Sq.Ft. lot

Features & Amenities

Interior

  • total bedrooms3
  • Total bathrooms2
  • full bathrooms2
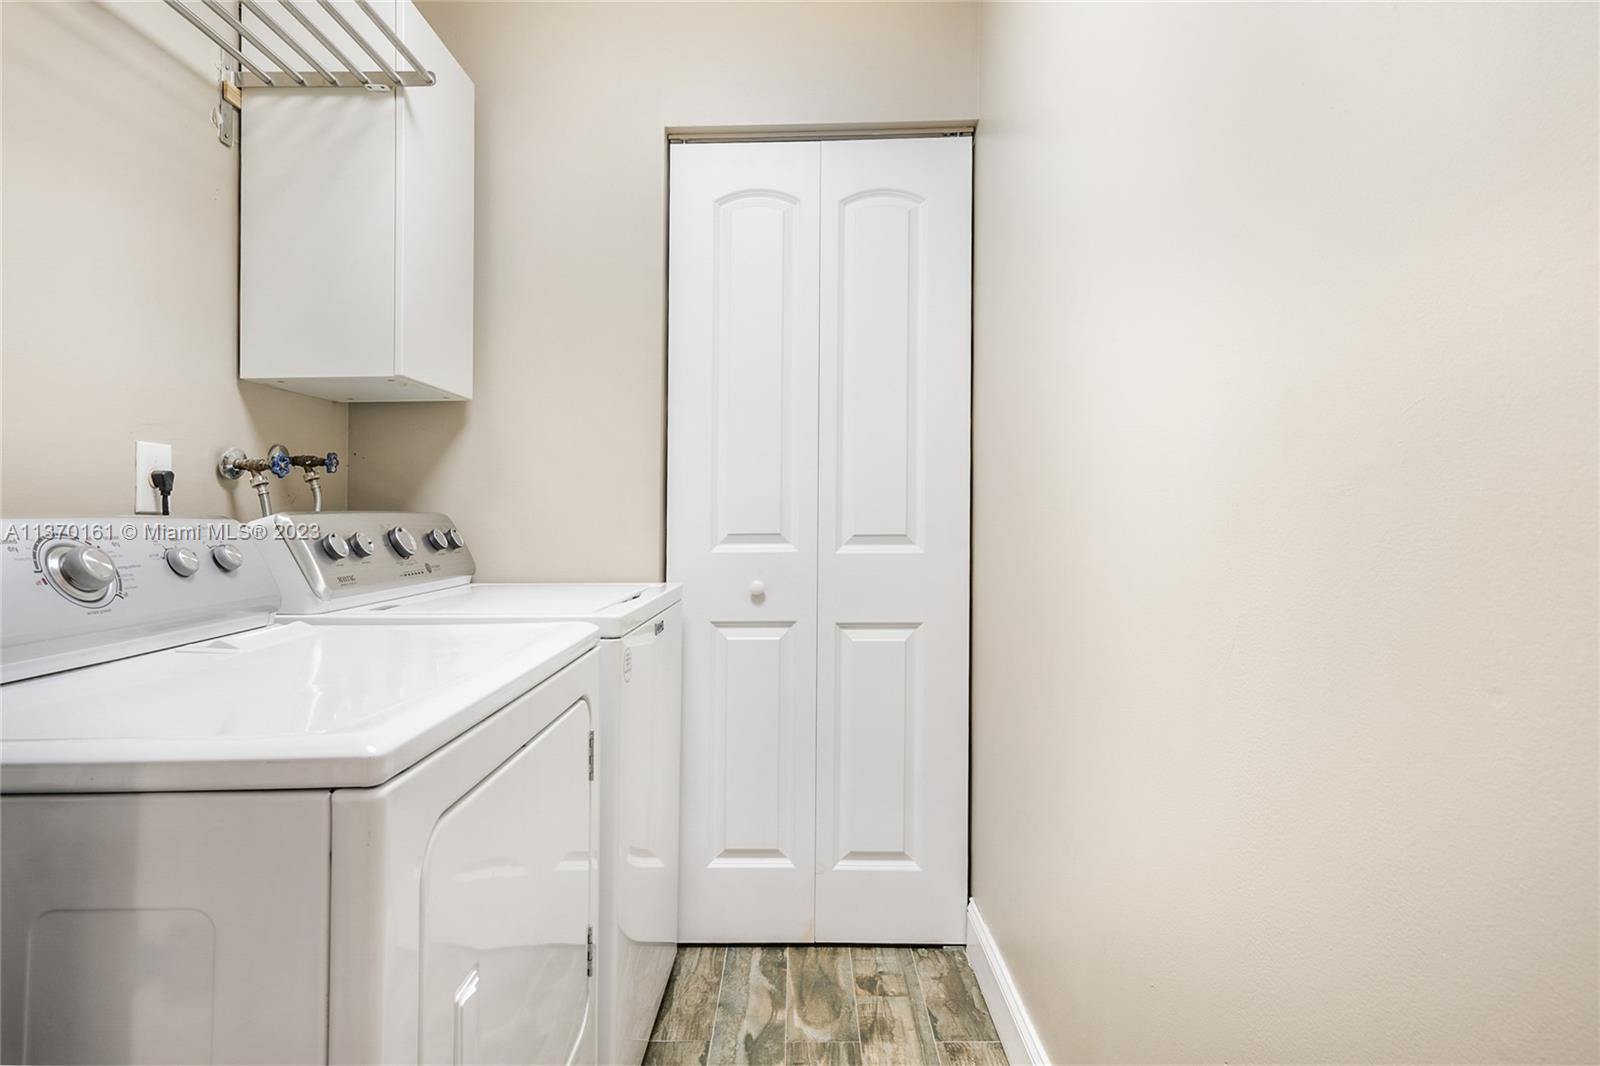
  • Laundry room Utility Room/Laundry
  • Flooring Ceramic Floor
  • APPLIANCES Dishwasher, Dryer, Microwave, Electric Range, Refrigerator, Self Cleaning Oven, Washer
  • other interior Features First Floor Entry, Den/Library/Office, Family Room, Utility Room/Laundry

Area & Lot

  • Status Sold
  • Date Sold May 23, 2023
  • Living Area1,807 Sq.Ft.
  • Lot Area8,029 Sq.Ft.
  • MLS® IDA11370161
  • TypeResidential
  • YEAR BUILT1988
  • Architecture StylesDetached, One Story
  • View DescriptionGarden
  • Elementary SchoolCountry Isles
  • Middle SchoolIndian Ridge
  • High SchoolWestern

Exterior

  • Garage Space2.0
  • water SourceMunicipal Water
  • roofShingle
  • lot featuresLess Than 1/4 Acre Lot
  • parkingDriveway
  • HEAT TYPECentral
  • AIR CONDITIONINGCentral Air, None
  • sewerPublic Sewer
  • other exterior FeaturesRoom For Pool

Financial

  • Sales Price$649,000
  • Real Estate Tax $5,897/yr
  • HOA $30/mo
  • Zoning RS-5
View Virtual Tour

Work With Esteban

Get assistance in determining the current property value, crafting a competitive offer, writing and negotiating a contract, and much more. Contact me today.