14931 SW 157th Ct
14931 SW 157th Ct
14931 SW 157th Ct
14931 SW 157th Ct
14931 SW 157th Ct
14931 SW 157th Ct
14931 SW 157th Ct
14931 SW 157th Ct
14931 SW 157th Ct
14931 SW 157th Ct
14931 SW 157th Ct
14931 SW 157th Ct
14931 SW 157th Ct
14931 SW 157th Ct
14931 SW 157th Ct
14931 SW 157th Ct
14931 SW 157th Ct
14931 SW 157th Ct
14931 SW 157th Ct
14931 SW 157th Ct
14931 SW 157th Ct
14931 SW 157th Ct
14931 SW 157th Ct
14931 SW 157th Ct
14931 SW 157th Ct
14931 SW 157th Ct
14931 SW 157th Ct
14931 SW 157th Ct
14931 SW 157th Ct
14931 SW 157th Ct
14931 SW 157th Ct
14931 SW 157th Ct
14931 SW 157th Ct
14931 SW 157th Ct
14931 SW 157th Ct
14931 SW 157th Ct
14931 SW 157th Ct
14931 SW 157th Ct
14931 SW 157th Ct
14931 SW 157th Ct
14931 SW 157th Ct
14931 SW 157th Ct
14931 SW 157th Ct
14931 SW 157th Ct
14931 SW 157th Ct
14931 SW 157th Ct
14931 SW 157th Ct
14931 SW 157th Ct
14931 SW 157th Ct
14931 SW 157th Ct
14931 SW 157th Ct
14931 SW 157th Ct
14931 SW 157th Ct
14931 SW 157th Ct
14931 SW 157th Ct
14931 SW 157th Ct
14931 SW 157th Ct
14931 SW 157th Ct
14931 SW 157th Ct
14931 SW 157th Ct
14931 SW 157th Ct
14931 SW 157th Ct
14931 SW 157th Ct
14931 SW 157th Ct
14931 SW 157th Ct
14931 SW 157th Ct
14931 SW 157th Ct
14931 SW 157th Ct
14931 SW 157th Ct
14931 SW 157th Ct
14931 SW 157th Ct
14931 SW 157th Ct
14931 SW 157th Ct
14931 SW 157th Ct
14931 SW 157th Ct
14931 SW 157th Ct
14931 SW 157th Ct
14931 SW 157th Ct
14931 SW 157th Ct
14931 SW 157th Ct
14931 SW 157th Ct
14931 SW 157th Ct
14931 SW 157th Ct
14931 SW 157th Ct
14931 SW 157th Ct
14931 SW 157th Ct
14931 SW 157th Ct
14931 SW 157th Ct
14931 SW 157th Ct
14931 SW 157th Ct
14931 SW 157th Ct
14931 SW 157th Ct
14931 SW 157th Ct
SEE ALL PHOTOS
14931 SW 157th Ct
14931 SW 157th Ct
14931 SW 157th Ct
14931 SW 157th Ct
14931 SW 157th Ct
14931 SW 157th Ct
14931 SW 157th Ct
14931 SW 157th Ct
14931 SW 157th Ct
14931 SW 157th Ct
14931 SW 157th Ct
14931 SW 157th Ct
14931 SW 157th Ct
14931 SW 157th Ct
14931 SW 157th Ct
14931 SW 157th Ct
14931 SW 157th Ct
14931 SW 157th Ct
14931 SW 157th Ct
14931 SW 157th Ct
14931 SW 157th Ct
14931 SW 157th Ct
14931 SW 157th Ct
14931 SW 157th Ct
14931 SW 157th Ct
14931 SW 157th Ct
14931 SW 157th Ct
14931 SW 157th Ct
14931 SW 157th Ct
14931 SW 157th Ct
14931 SW 157th Ct
14931 SW 157th Ct
14931 SW 157th Ct
14931 SW 157th Ct
14931 SW 157th Ct
14931 SW 157th Ct
14931 SW 157th Ct
14931 SW 157th Ct
14931 SW 157th Ct
14931 SW 157th Ct
14931 SW 157th Ct
14931 SW 157th Ct
14931 SW 157th Ct
14931 SW 157th Ct
14931 SW 157th Ct
14931 SW 157th Ct
14931 SW 157th Ct
14931 SW 157th Ct
14931 SW 157th Ct
14931 SW 157th Ct
14931 SW 157th Ct
14931 SW 157th Ct
14931 SW 157th Ct
14931 SW 157th Ct
14931 SW 157th Ct
14931 SW 157th Ct
14931 SW 157th Ct
14931 SW 157th Ct
14931 SW 157th Ct
14931 SW 157th Ct
14931 SW 157th Ct
14931 SW 157th Ct
14931 SW 157th Ct
14931 SW 157th Ct
14931 SW 157th Ct
14931 SW 157th Ct
14931 SW 157th Ct
14931 SW 157th Ct
14931 SW 157th Ct
14931 SW 157th Ct
14931 SW 157th Ct
14931 SW 157th Ct
14931 SW 157th Ct
14931 SW 157th Ct
14931 SW 157th Ct
14931 SW 157th Ct
14931 SW 157th Ct
14931 SW 157th Ct
14931 SW 157th Ct
14931 SW 157th Ct
14931 SW 157th Ct
14931 SW 157th Ct
14931 SW 157th Ct
14931 SW 157th Ct
14931 SW 157th Ct
14931 SW 157th Ct
14931 SW 157th Ct
14931 SW 157th Ct
14931 SW 157th Ct
14931 SW 157th Ct
14931 SW 157th Ct
14931 SW 157th Ct
14931 SW 157th Ct
Sold

14931 SW 157th Ct

14931 SW 157th Ct, Miami, FL 33196

$660,000
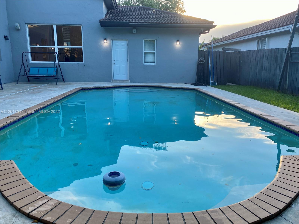
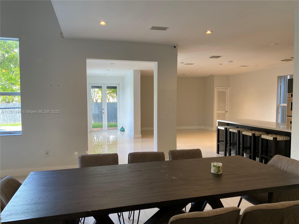
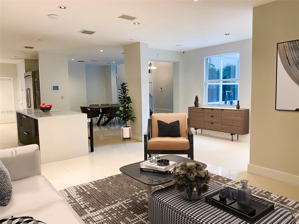
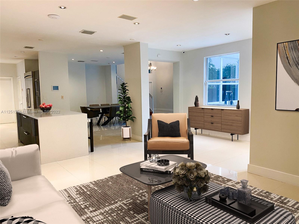
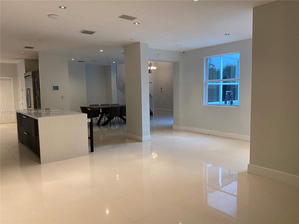
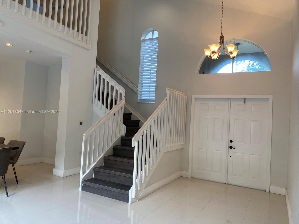
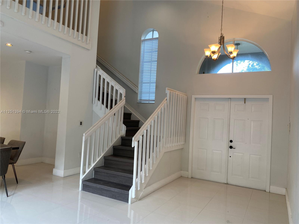
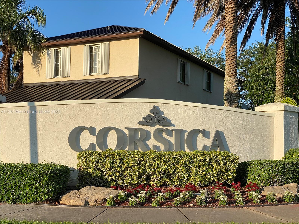
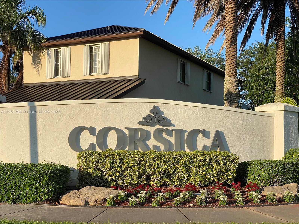
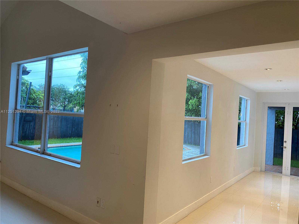
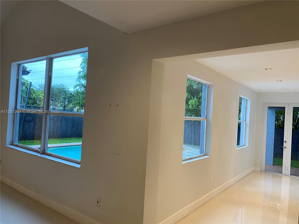
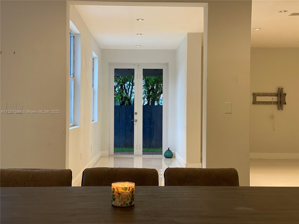
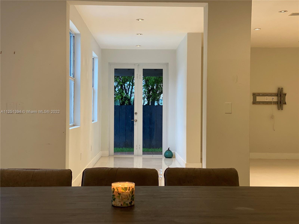
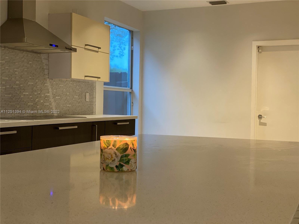
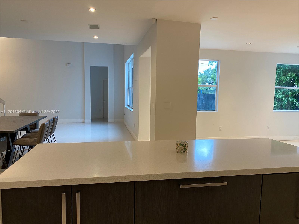
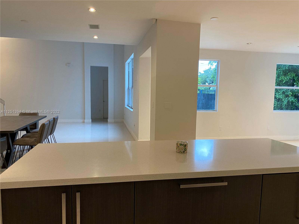
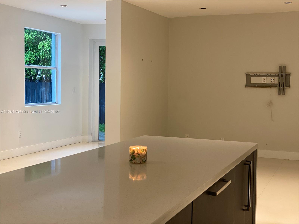
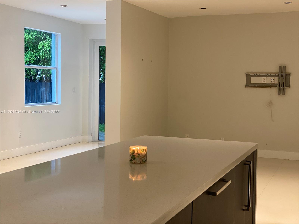
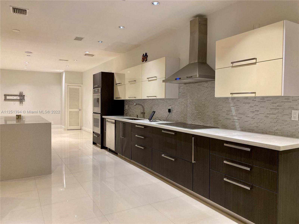
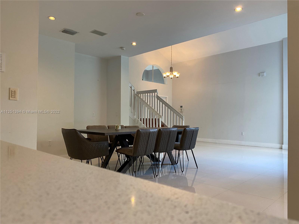
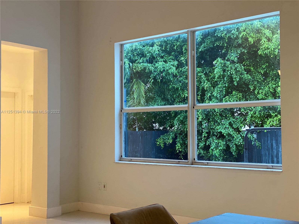
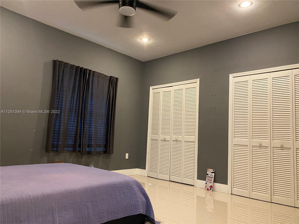
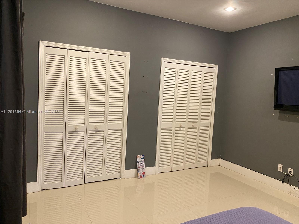
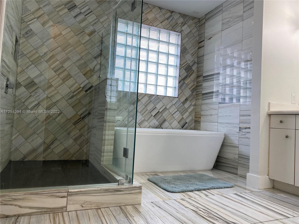
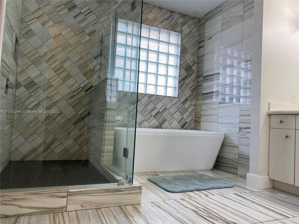
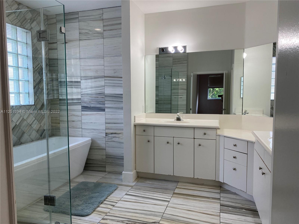
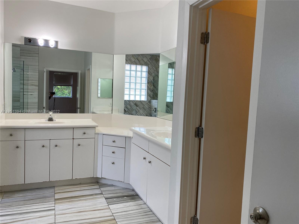
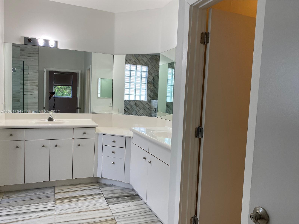
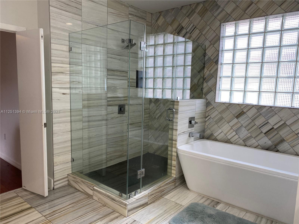
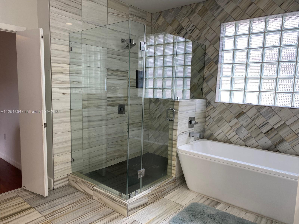
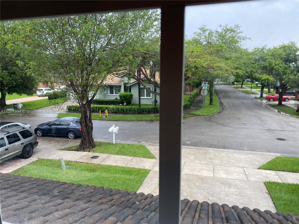
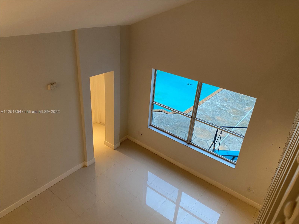
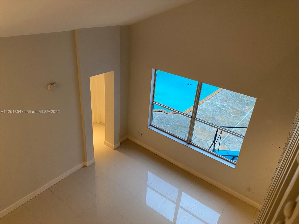
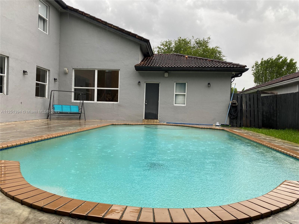
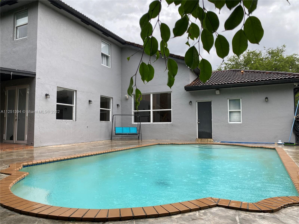
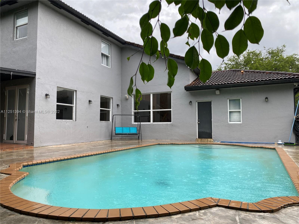
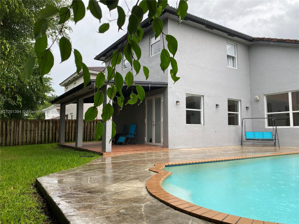
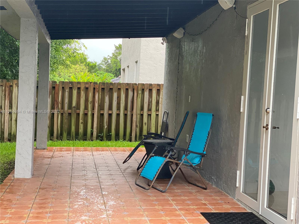
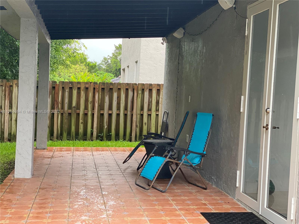
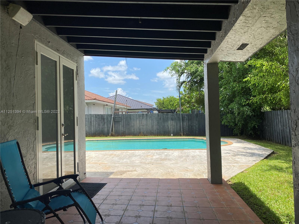
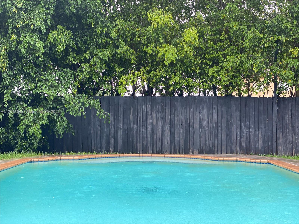
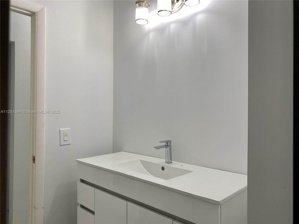
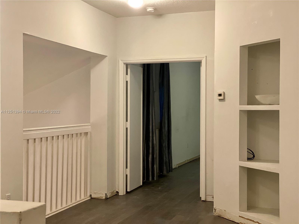
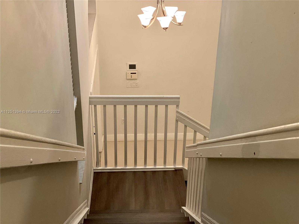
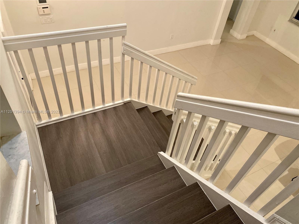
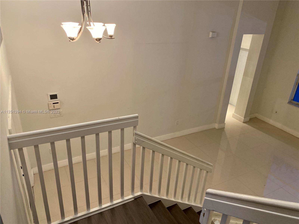
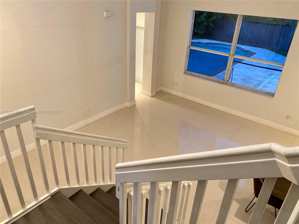
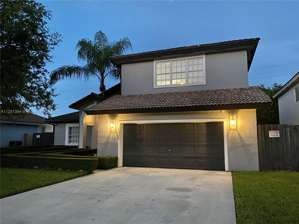
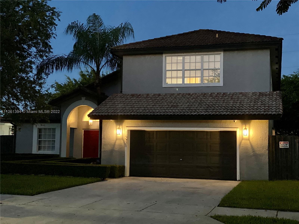
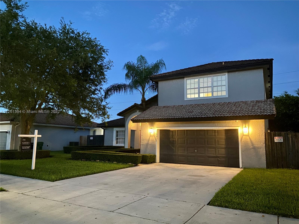
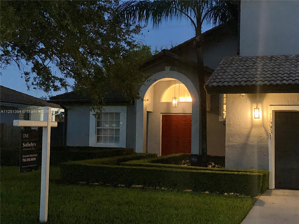
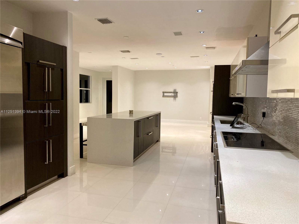
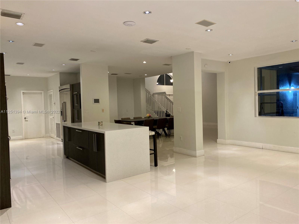
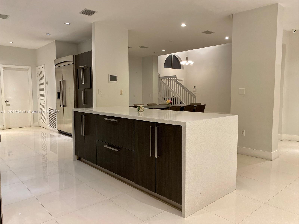
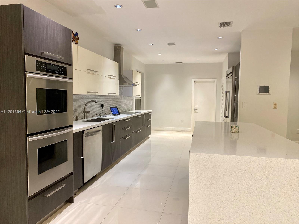
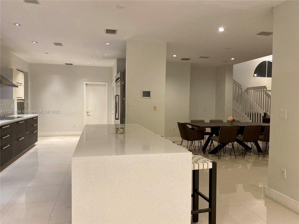
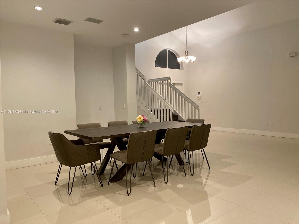
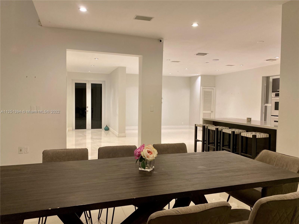
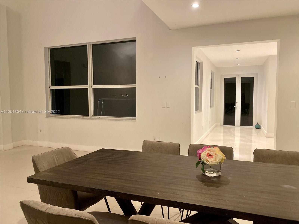
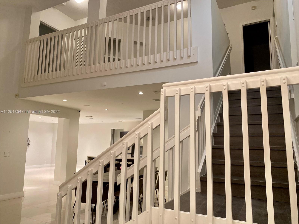
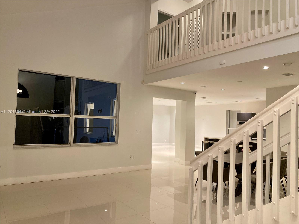
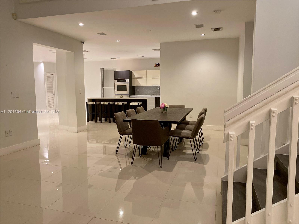
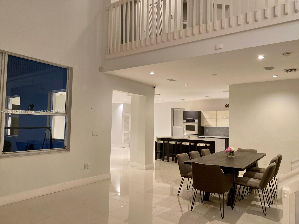
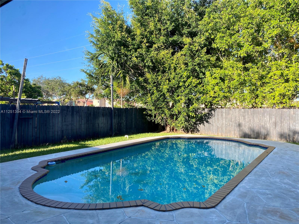
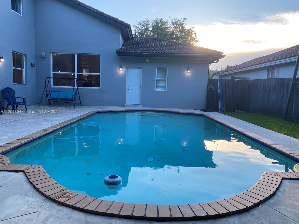
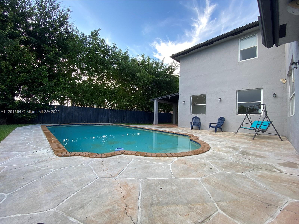
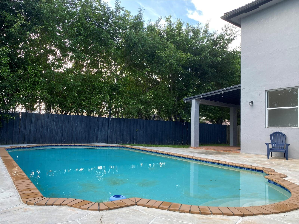
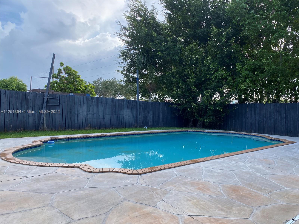
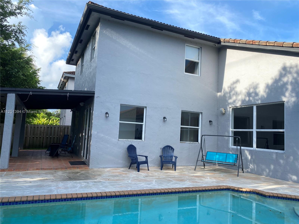
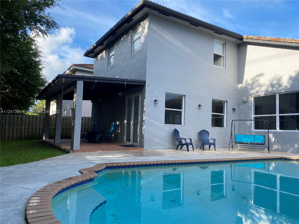
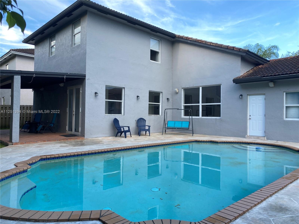
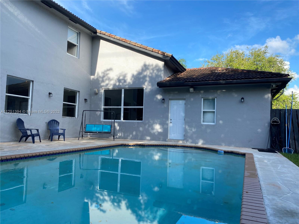
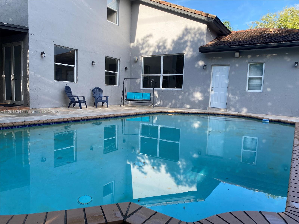
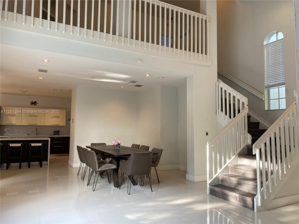
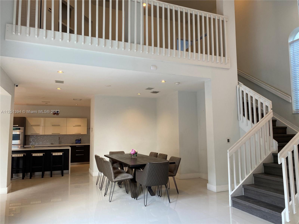
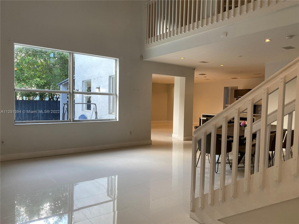
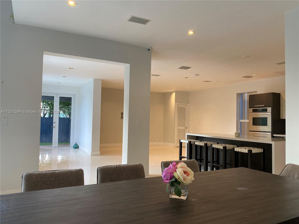
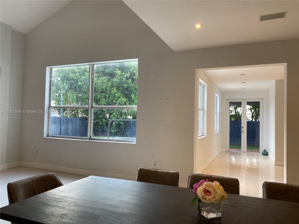
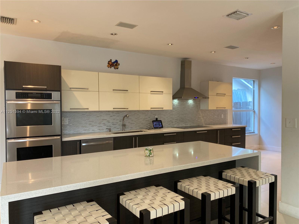
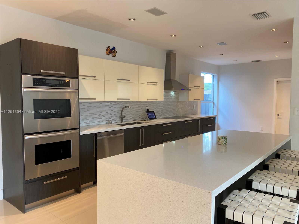
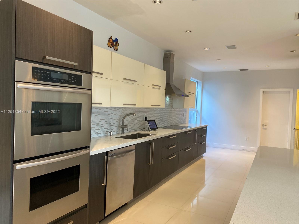
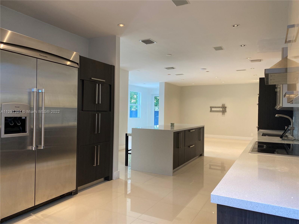
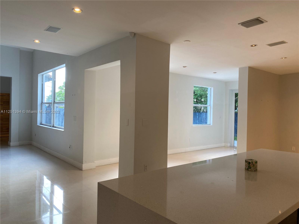
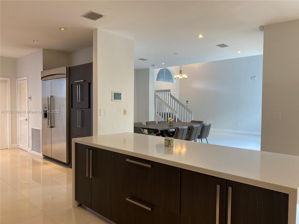
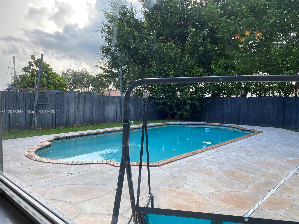
MUST SELL! BUYER'S DREAM HOME/SELLER RELOCATING Largest 4/3 home @ Corsica Estates w/2 car garage & pool on a large lot. Volume ceilings & lots of natural light. Open concept @ its best integrating breakfast area, kitchen, family, living & dining room. Gourmet chef kitchen equipped w/Thermador appliances: double wall oven, induction cooktop, hood, refrigerator + freezer column; custom made cabinets, quartz countertops & large island w/eating area. Crestron home automation smart home system, which lets you control the alarm, lights, audio, garage, thermostat &cameras from the tip of your finger. Full bed & bath downstairs. Master Bed w/oversized walk-in closet. Roman tub, walk-in shower, toilet, bidet & marble floor in Master Bath. Privacy wood fence. Quiet neighborhood close to all. NO HOA

4
beds

3
baths

3,917 Sq.Ft. LIVING AREA

8,143 Sq.Ft. lot

Features & Amenities

Interior

  • total bedrooms4
  • Total bathrooms3
  • full bathrooms3
  • Laundry room Utility Room/Laundry
  • Flooring Marble, Tile, Vinyl
  • APPLIANCES Dishwasher, Dryer, Electric Water Heater, Microwave, Electric Range, Refrigerator, Self Cleaning Oven, Washer
  • other interior Features First Floor Entry, Cooking Island, Entrance Foyer, Roman Tub, 3 Bedroom Split, Volume Ceilings, Walk-In Closet(s), Loft, Media Room, Storage, Utility Room/Laundry

Area & Lot

  • Status Sold
  • Date Sold December 15, 2022
  • Living Area3,917 Sq.Ft.
  • Lot Area8,143 Sq.Ft.
  • MLS® IDA11251394
  • TypeResidential
  • YEAR BUILT1996
  • Architecture StylesDetached, Two Story
  • View DescriptionGarden, Other
  • Elementary SchoolNorma Butler Bossard
  • Middle SchoolJorge Mas Canosa
  • High SchoolMiami Southridge

Exterior

  • Garage Space2.0
  • water SourceMunicipal Water, Well
  • PoolIn Ground
  • roofCurved/S-Tile Roof
  • lot featuresLess Than 1/4 Acre Lot
  • parkingDriveway
  • HEAT TYPECentral
  • AIR CONDITIONINGCeiling Fan(s), Central Air
  • sewerPublic Sewer
  • other exterior FeaturesLighting

Financial

  • Sales Price$660,000
  • Real Estate Tax $4,314/yr
  • Zoning 0100
View Virtual Tour

Work With Esteban

Get assistance in determining the current property value, crafting a competitive offer, writing and negotiating a contract, and much more. Contact me today.