1442 NW 100th Dr
1442 NW 100th Dr
1442 NW 100th Dr
1442 NW 100th Dr
1442 NW 100th Dr
1442 NW 100th Dr
1442 NW 100th Dr
1442 NW 100th Dr
1442 NW 100th Dr
1442 NW 100th Dr
1442 NW 100th Dr
1442 NW 100th Dr
1442 NW 100th Dr
1442 NW 100th Dr
1442 NW 100th Dr
1442 NW 100th Dr
1442 NW 100th Dr
1442 NW 100th Dr
1442 NW 100th Dr
1442 NW 100th Dr
1442 NW 100th Dr
1442 NW 100th Dr
1442 NW 100th Dr
1442 NW 100th Dr
1442 NW 100th Dr
1442 NW 100th Dr
1442 NW 100th Dr
1442 NW 100th Dr
1442 NW 100th Dr
1442 NW 100th Dr
1442 NW 100th Dr
1442 NW 100th Dr
1442 NW 100th Dr
1442 NW 100th Dr
1442 NW 100th Dr
1442 NW 100th Dr
1442 NW 100th Dr
1442 NW 100th Dr
1442 NW 100th Dr
1442 NW 100th Dr
1442 NW 100th Dr
1442 NW 100th Dr
1442 NW 100th Dr
1442 NW 100th Dr
1442 NW 100th Dr
1442 NW 100th Dr
1442 NW 100th Dr
1442 NW 100th Dr
1442 NW 100th Dr
1442 NW 100th Dr
1442 NW 100th Dr
1442 NW 100th Dr
1442 NW 100th Dr
1442 NW 100th Dr
1442 NW 100th Dr
1442 NW 100th Dr
1442 NW 100th Dr
1442 NW 100th Dr
1442 NW 100th Dr
1442 NW 100th Dr
1442 NW 100th Dr
1442 NW 100th Dr
1442 NW 100th Dr
1442 NW 100th Dr
1442 NW 100th Dr
1442 NW 100th Dr
1442 NW 100th Dr
1442 NW 100th Dr
1442 NW 100th Dr
1442 NW 100th Dr
SEE ALL PHOTOS
1442 NW 100th Dr
1442 NW 100th Dr
1442 NW 100th Dr
1442 NW 100th Dr
1442 NW 100th Dr
1442 NW 100th Dr
1442 NW 100th Dr
1442 NW 100th Dr
1442 NW 100th Dr
1442 NW 100th Dr
1442 NW 100th Dr
1442 NW 100th Dr
1442 NW 100th Dr
1442 NW 100th Dr
1442 NW 100th Dr
1442 NW 100th Dr
1442 NW 100th Dr
1442 NW 100th Dr
1442 NW 100th Dr
1442 NW 100th Dr
1442 NW 100th Dr
1442 NW 100th Dr
1442 NW 100th Dr
1442 NW 100th Dr
1442 NW 100th Dr
1442 NW 100th Dr
1442 NW 100th Dr
1442 NW 100th Dr
1442 NW 100th Dr
1442 NW 100th Dr
1442 NW 100th Dr
1442 NW 100th Dr
1442 NW 100th Dr
1442 NW 100th Dr
1442 NW 100th Dr
1442 NW 100th Dr
1442 NW 100th Dr
1442 NW 100th Dr
1442 NW 100th Dr
1442 NW 100th Dr
1442 NW 100th Dr
1442 NW 100th Dr
1442 NW 100th Dr
1442 NW 100th Dr
1442 NW 100th Dr
1442 NW 100th Dr
1442 NW 100th Dr
1442 NW 100th Dr
1442 NW 100th Dr
1442 NW 100th Dr
1442 NW 100th Dr
1442 NW 100th Dr
1442 NW 100th Dr
1442 NW 100th Dr
1442 NW 100th Dr
1442 NW 100th Dr
1442 NW 100th Dr
1442 NW 100th Dr
1442 NW 100th Dr
1442 NW 100th Dr
1442 NW 100th Dr
1442 NW 100th Dr
1442 NW 100th Dr
1442 NW 100th Dr
1442 NW 100th Dr
1442 NW 100th Dr
1442 NW 100th Dr
1442 NW 100th Dr
1442 NW 100th Dr
1442 NW 100th Dr
Sold

1442 NW 100th Dr

1442 NW 100th Dr, Coral Springs, FL 33071

$850,000
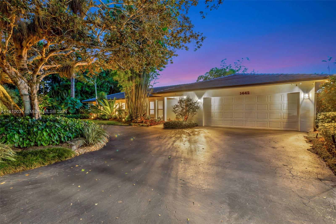
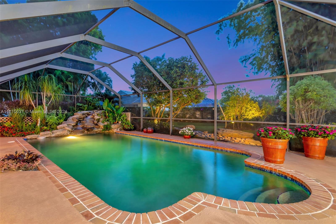
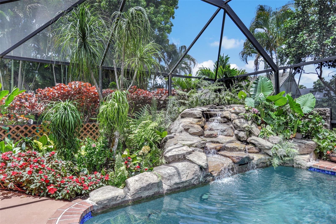
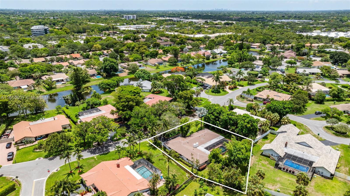
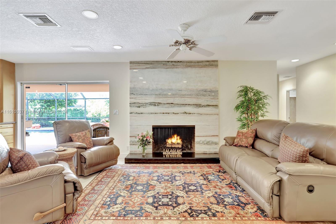
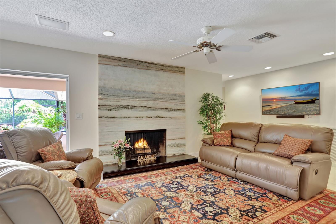
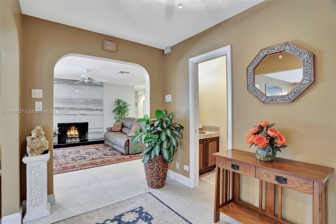
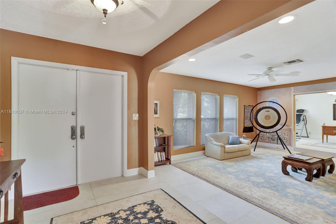
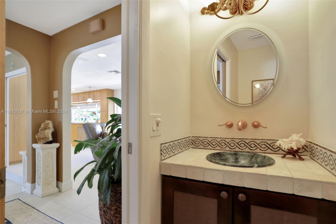
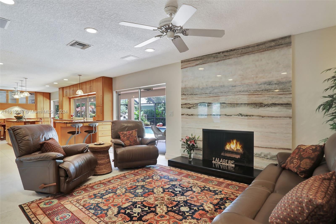
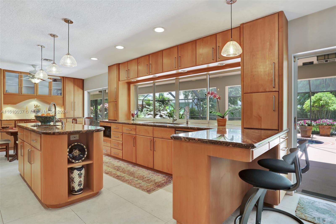
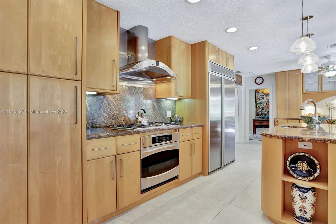
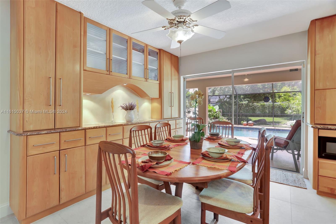
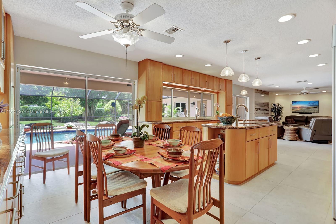
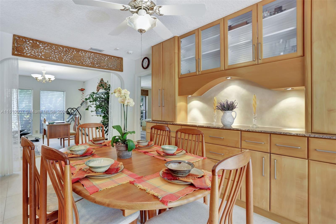
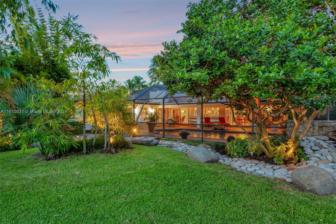
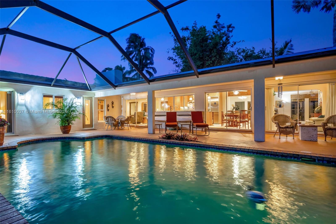
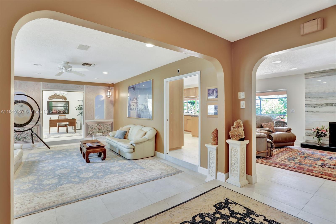
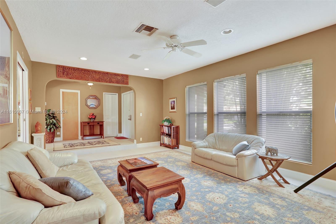
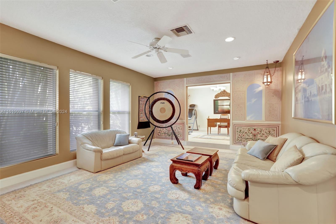
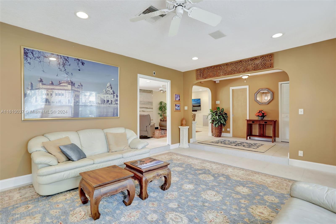
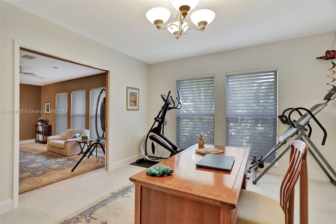
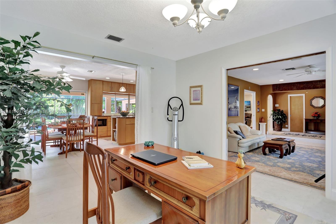
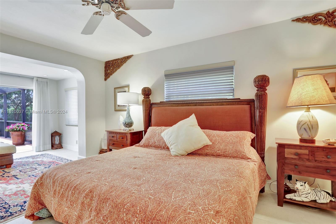
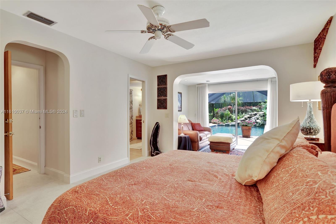
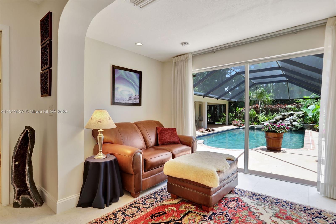
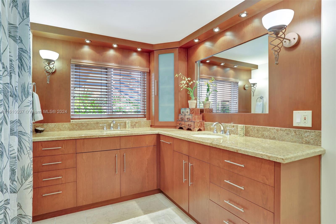
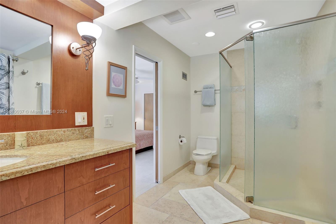
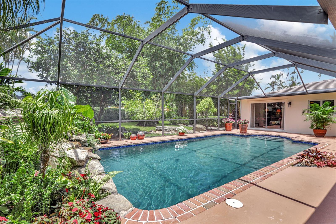
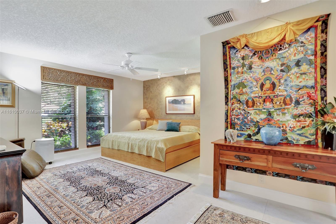
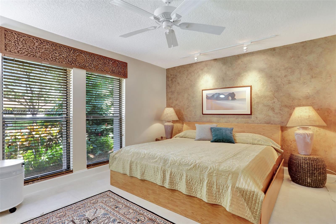
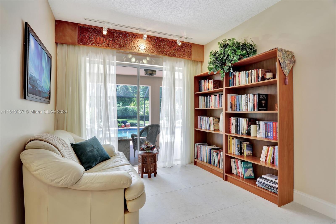
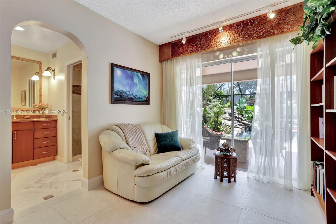
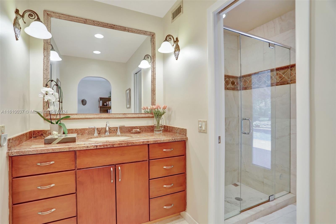
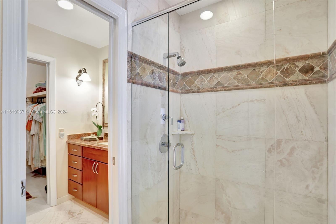
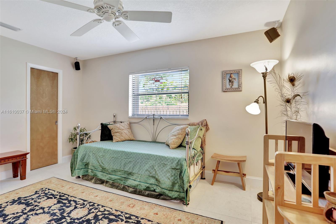
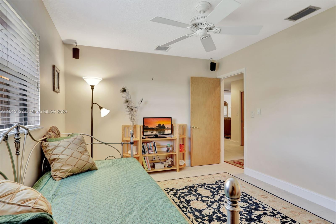
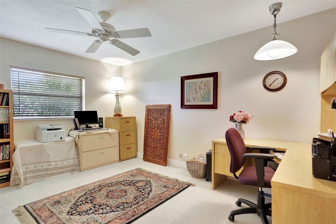
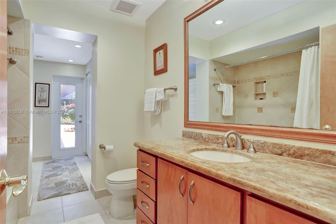
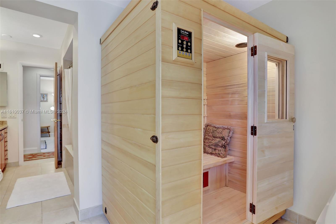
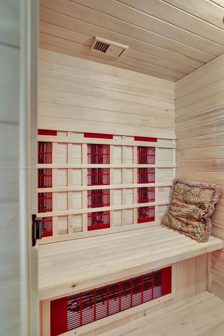
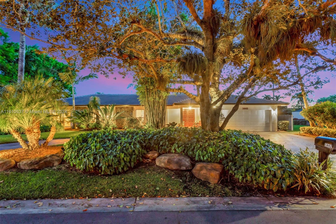
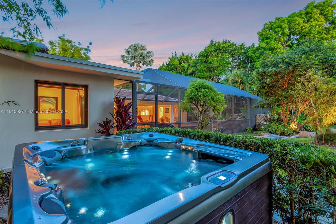
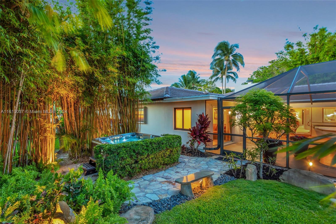
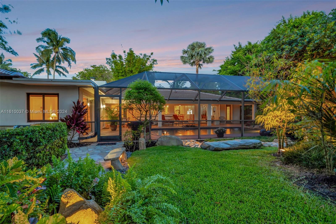
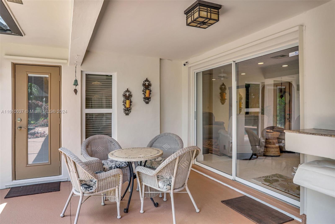
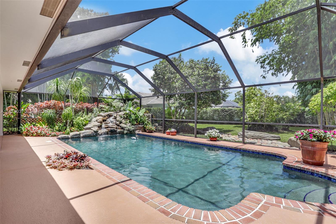
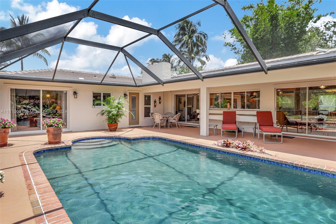
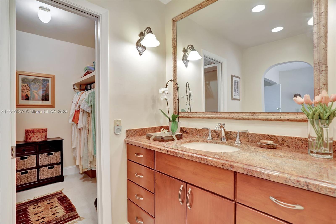
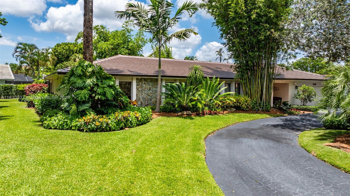
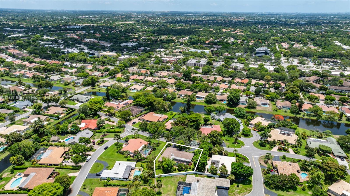
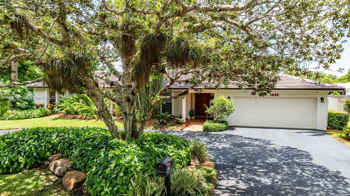
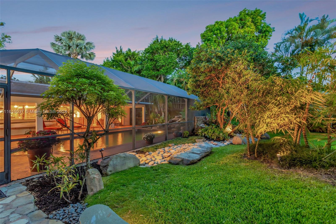
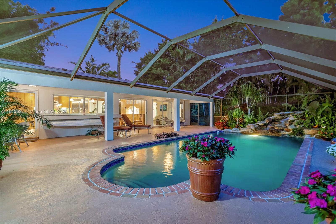
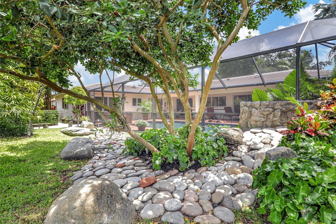
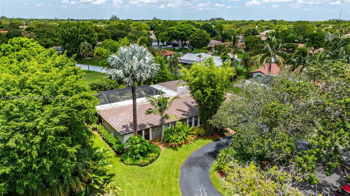
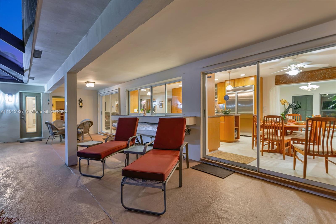
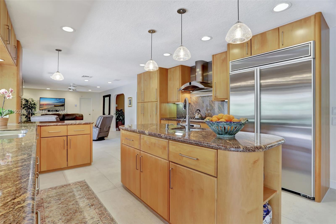
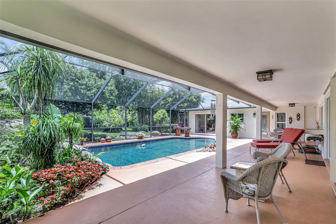
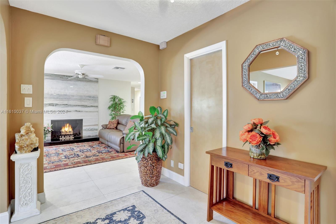
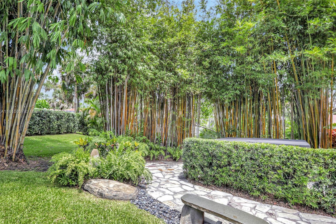
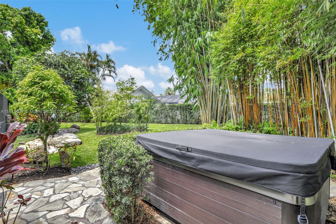
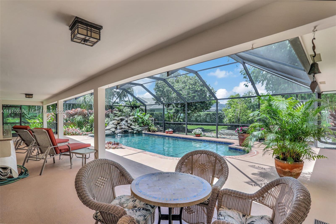
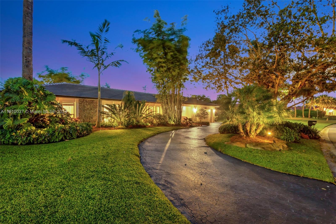
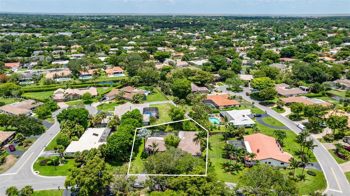
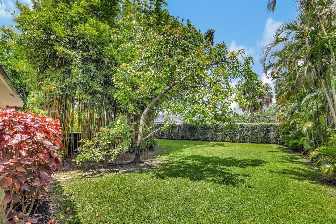
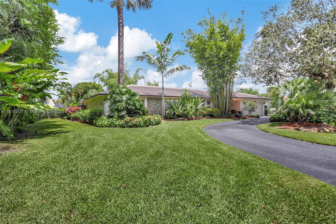
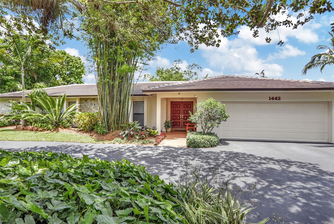
Welcome to your sprawling ranch-style oasis, featuring two master bedrooms with ensuite baths, perfect as in-law quarters. Sporting a NEW ROOF and meticulously maintained, this rare gem sits on a huge 17,156 SF lot inside Maplewood's 37 home Treasure Island community. The breathtaking custom-designed backyard includes a sparkling pool, cascading natural-rock waterfall, lush greenery, vibrant flowers, and a Japanese garden. Culinary enthusiasts will love the 5-burner Thermador gas stove, cook's island, stainless appliances and solid maple cabinetry. Relax in the warm glow of your wood-burning fireplace, surrounded by Crystal Beach granite or in your Far-Infrared sauna. Elegant flooring features large-format Italian porcelain. New AC, water heaters Near Cypress Park for pickleball, sports.

4
beds

4
baths

3,134 Sq.Ft. LIVING AREA

0.39 Acres lot

Features & Amenities

Interior

  • total bedrooms4
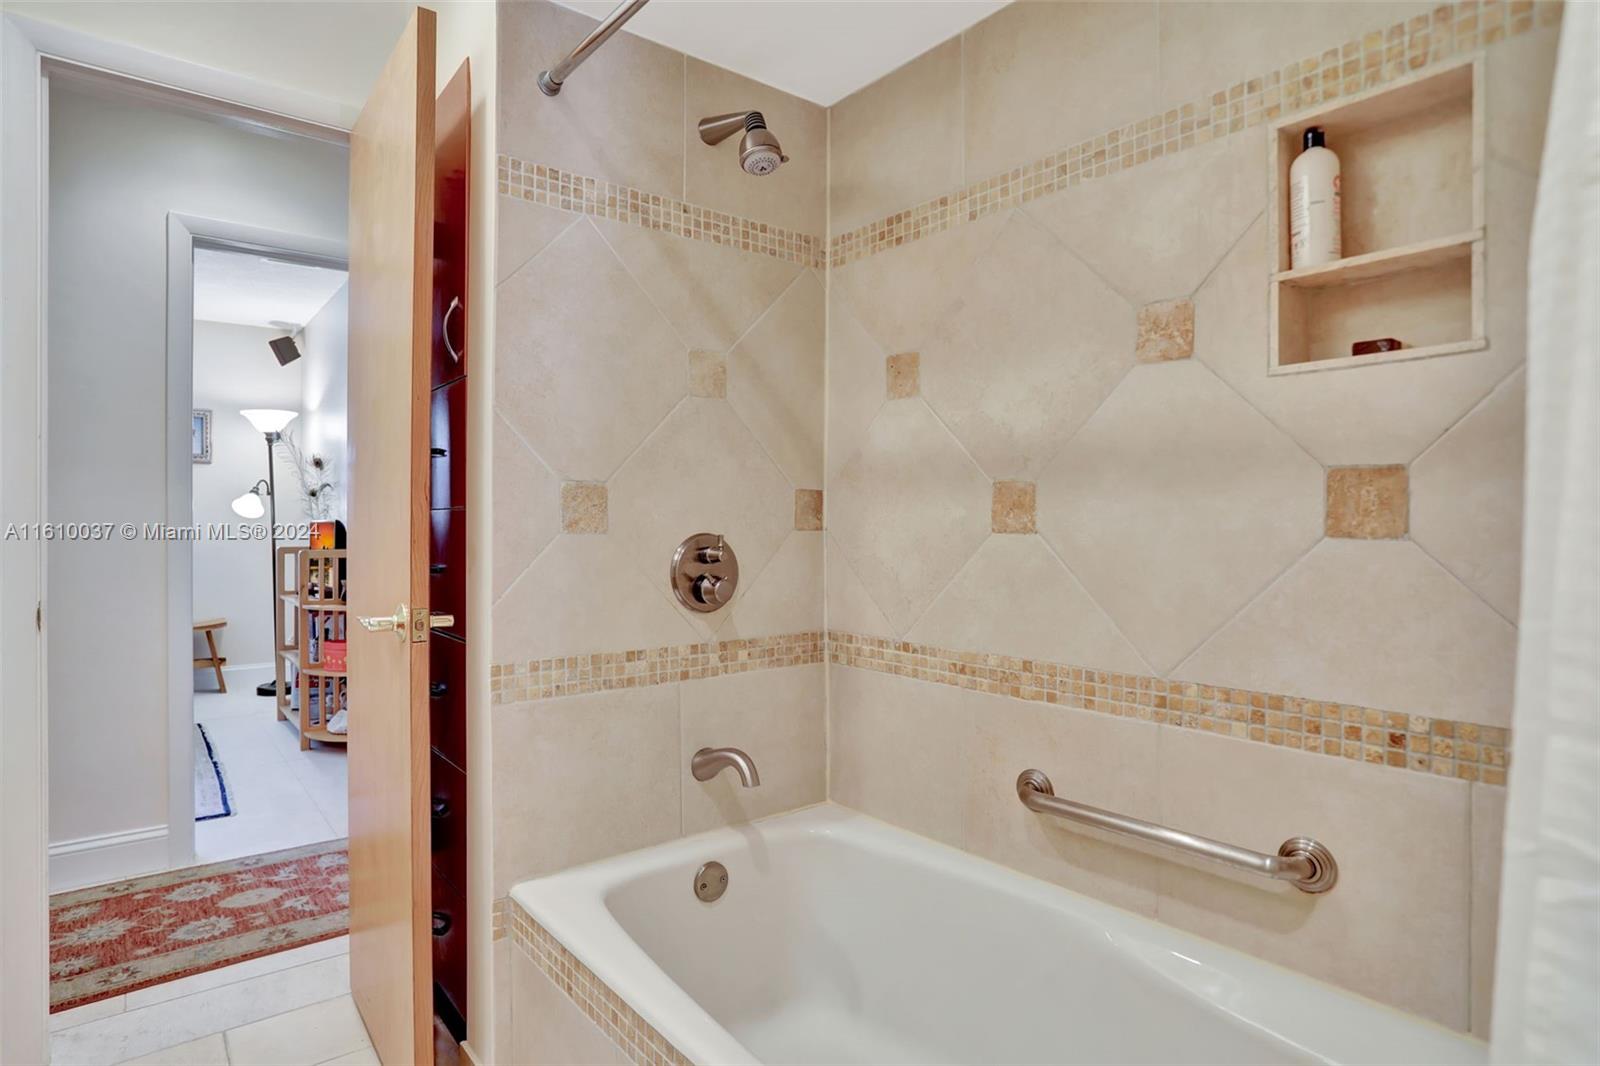
  • Total bathrooms4
  • full bathrooms3
  • half bathroom1
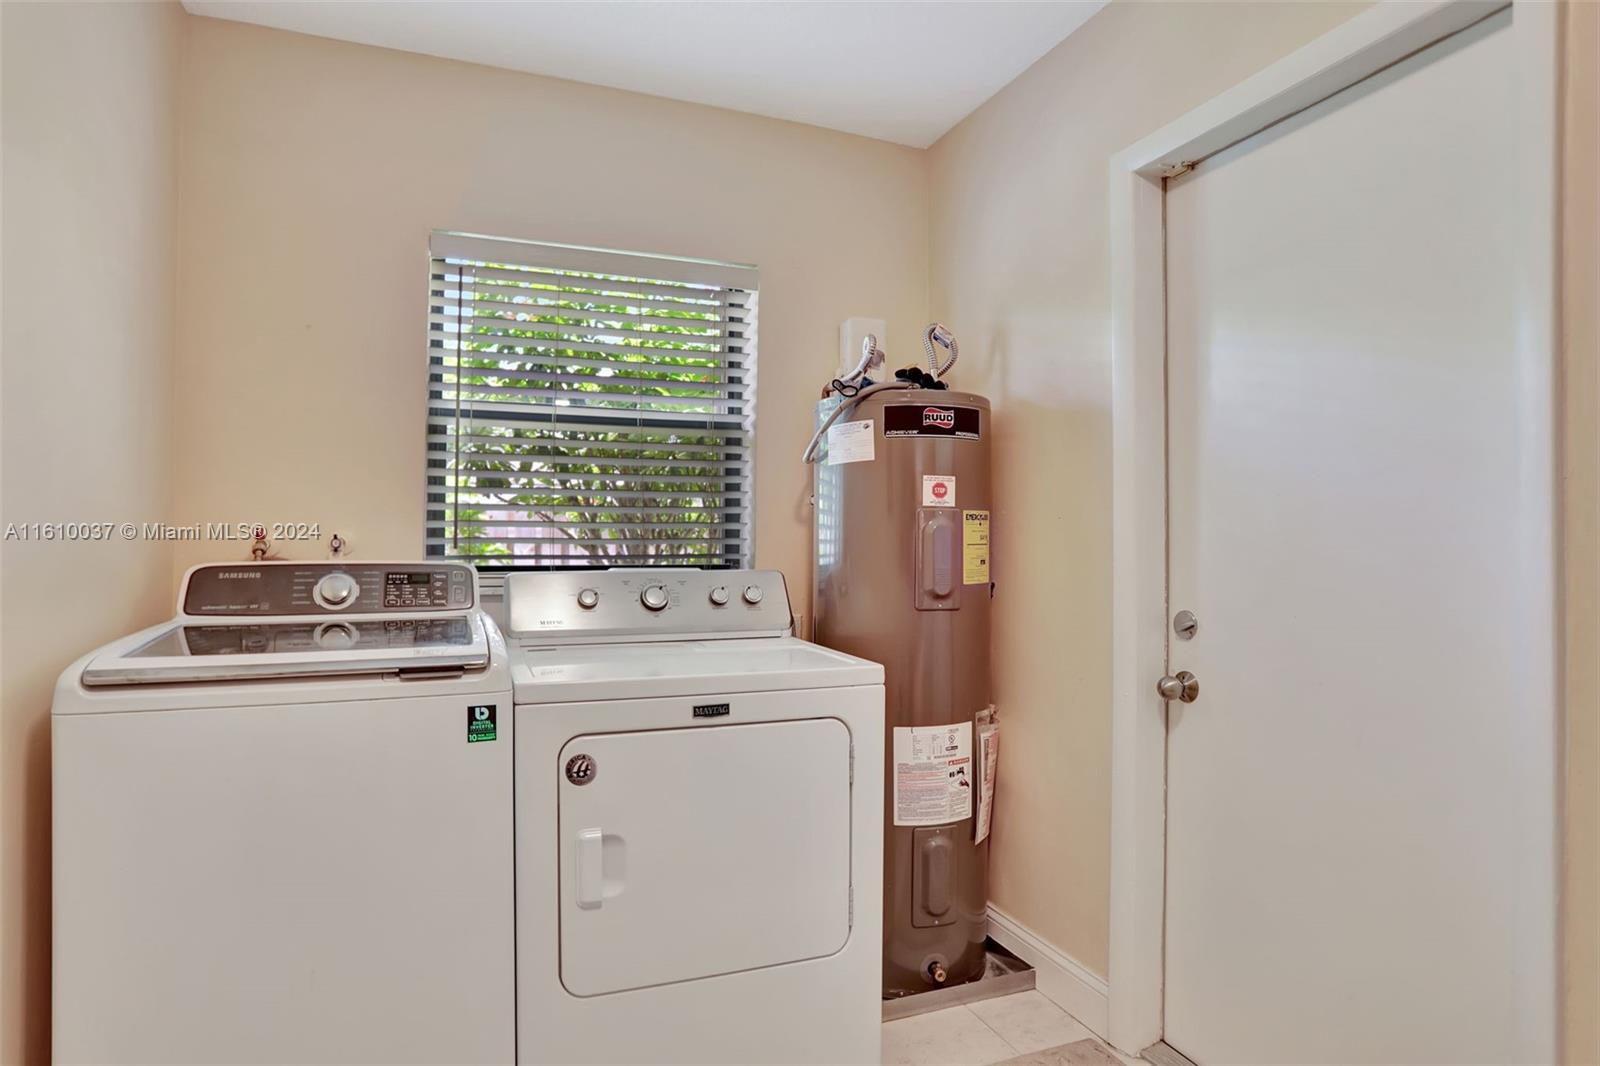
  • Laundry room Utility Room/Laundry
  • Fireplace Fireplace
  • APPLIANCES Dishwasher, Disposal, Dryer, Electric Water Heater, Microwave, Gas Range, Refrigerator, Washer
  • other interior Features First Floor Entry, Closet Cabinetry, Cooking Island, Entrance Foyer, Split Bedroom, Walk-In Closet(s), Den/Library/Office, Family Room, Separate Guest/In-Law Quarters, Maid/In-Law Quarters, Utility Room/Laundry

Area & Lot

  • Status Sold
  • Date Sold July 22, 2024
  • Living Area3,134 Sq.Ft.
  • Total Area4,126 Sq.Ft.
  • Lot Area0.39 Acres
  • MLS® IDA11610037
  • TypeResidential
  • YEAR BUILT1977
  • Architecture StylesAttached, One Story
  • View DescriptionPool
  • Elementary SchoolMaplewood
  • Middle SchoolRamblewood Middle
  • High SchoolTaravella

Exterior

  • Garage Space2.0
  • water SourceMunicipal Water
  • PoolIn Ground, Screen Enclosure
  • roofFlat Tile, Other
  • lot features1/4 To Less Than 1/2 Acre Lot
  • parkingCircular Driveway, No Rv/Boats, No Trucks/Trailers
  • HEAT TYPECentral
  • AIR CONDITIONINGCentral Air
  • sewerPublic Sewer
  • security FeaturesOwned Burglar Alarm, Smoke Detector
  • other exterior FeaturesLighting, Fruit Trees

Financial

  • Sales Price$850,000
  • Real Estate Tax $6,432/yr
  • Zoning RS-3,4,5
View Virtual Tour

Work With Esteban

Get assistance in determining the current property value, crafting a competitive offer, writing and negotiating a contract, and much more. Contact me today.