13505 SW 37th Pl
13505 SW 37th Pl
13505 SW 37th Pl
13505 SW 37th Pl
13505 SW 37th Pl
13505 SW 37th Pl
13505 SW 37th Pl
13505 SW 37th Pl
13505 SW 37th Pl
13505 SW 37th Pl
13505 SW 37th Pl
13505 SW 37th Pl
13505 SW 37th Pl
13505 SW 37th Pl
13505 SW 37th Pl
13505 SW 37th Pl
13505 SW 37th Pl
13505 SW 37th Pl
13505 SW 37th Pl
13505 SW 37th Pl
13505 SW 37th Pl
13505 SW 37th Pl
13505 SW 37th Pl
13505 SW 37th Pl
13505 SW 37th Pl
13505 SW 37th Pl
13505 SW 37th Pl
13505 SW 37th Pl
13505 SW 37th Pl
13505 SW 37th Pl
13505 SW 37th Pl
13505 SW 37th Pl
13505 SW 37th Pl
13505 SW 37th Pl
13505 SW 37th Pl
13505 SW 37th Pl
13505 SW 37th Pl
13505 SW 37th Pl
13505 SW 37th Pl
13505 SW 37th Pl
13505 SW 37th Pl
13505 SW 37th Pl
13505 SW 37th Pl
13505 SW 37th Pl
13505 SW 37th Pl
13505 SW 37th Pl
13505 SW 37th Pl
13505 SW 37th Pl
13505 SW 37th Pl
13505 SW 37th Pl
13505 SW 37th Pl
13505 SW 37th Pl
13505 SW 37th Pl
13505 SW 37th Pl
13505 SW 37th Pl
13505 SW 37th Pl
13505 SW 37th Pl
13505 SW 37th Pl
13505 SW 37th Pl
13505 SW 37th Pl
13505 SW 37th Pl
13505 SW 37th Pl
13505 SW 37th Pl
13505 SW 37th Pl
13505 SW 37th Pl
13505 SW 37th Pl
13505 SW 37th Pl
13505 SW 37th Pl
13505 SW 37th Pl
SEE ALL PHOTOS
13505 SW 37th Pl
13505 SW 37th Pl
13505 SW 37th Pl
13505 SW 37th Pl
13505 SW 37th Pl
13505 SW 37th Pl
13505 SW 37th Pl
13505 SW 37th Pl
13505 SW 37th Pl
13505 SW 37th Pl
13505 SW 37th Pl
13505 SW 37th Pl
13505 SW 37th Pl
13505 SW 37th Pl
13505 SW 37th Pl
13505 SW 37th Pl
13505 SW 37th Pl
13505 SW 37th Pl
13505 SW 37th Pl
13505 SW 37th Pl
13505 SW 37th Pl
13505 SW 37th Pl
13505 SW 37th Pl
13505 SW 37th Pl
13505 SW 37th Pl
13505 SW 37th Pl
13505 SW 37th Pl
13505 SW 37th Pl
13505 SW 37th Pl
13505 SW 37th Pl
13505 SW 37th Pl
13505 SW 37th Pl
13505 SW 37th Pl
13505 SW 37th Pl
13505 SW 37th Pl
13505 SW 37th Pl
13505 SW 37th Pl
13505 SW 37th Pl
13505 SW 37th Pl
13505 SW 37th Pl
13505 SW 37th Pl
13505 SW 37th Pl
13505 SW 37th Pl
13505 SW 37th Pl
13505 SW 37th Pl
13505 SW 37th Pl
13505 SW 37th Pl
13505 SW 37th Pl
13505 SW 37th Pl
13505 SW 37th Pl
13505 SW 37th Pl
13505 SW 37th Pl
13505 SW 37th Pl
13505 SW 37th Pl
13505 SW 37th Pl
13505 SW 37th Pl
13505 SW 37th Pl
13505 SW 37th Pl
13505 SW 37th Pl
13505 SW 37th Pl
13505 SW 37th Pl
13505 SW 37th Pl
13505 SW 37th Pl
13505 SW 37th Pl
13505 SW 37th Pl
13505 SW 37th Pl
13505 SW 37th Pl
13505 SW 37th Pl
13505 SW 37th Pl
Sold

13505 SW 37th Pl

13505 SW 37th Pl, Davie, FL 33330

$3,140,000
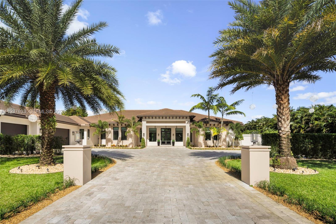
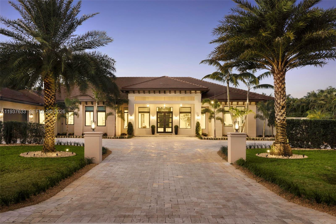
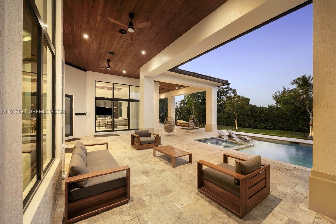
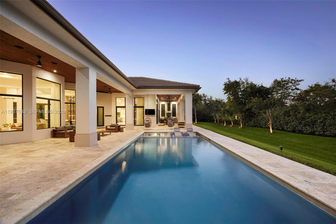
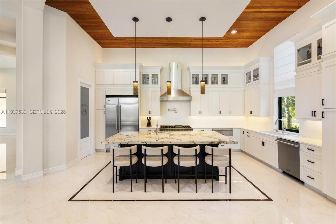
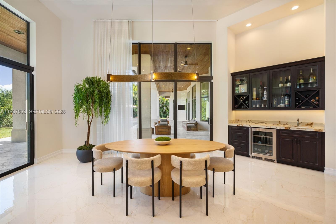
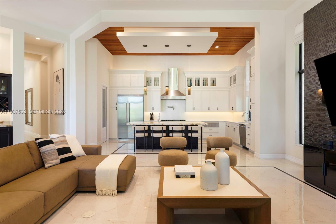
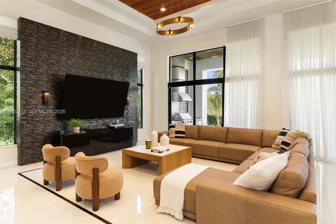
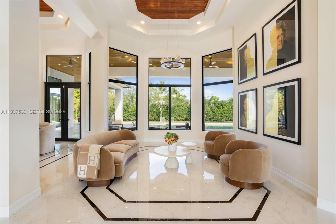
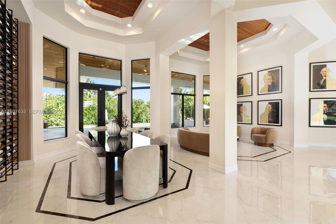
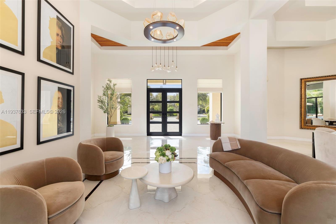
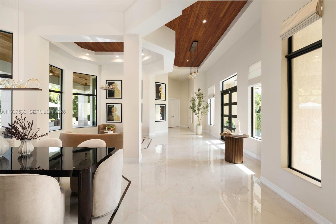
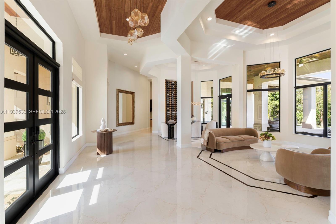
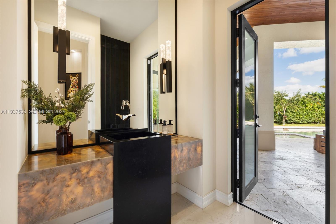
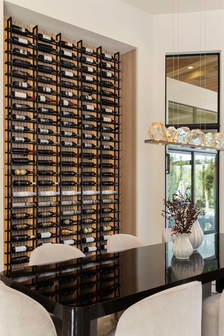
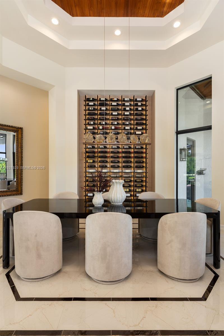
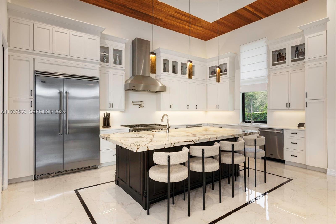
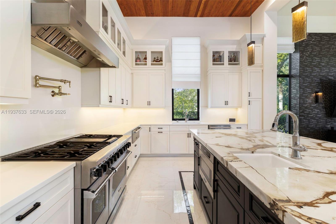
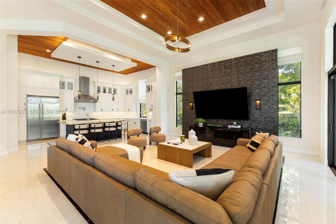
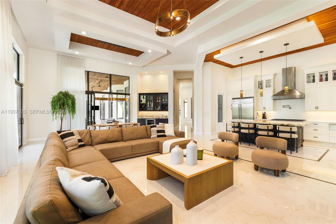
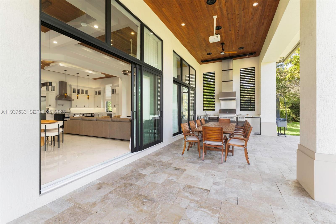
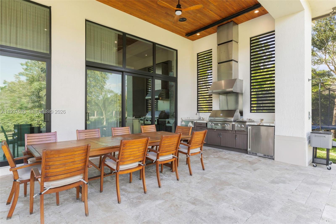
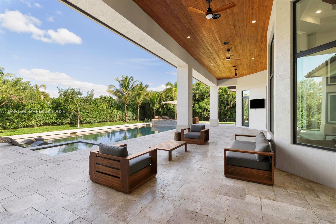
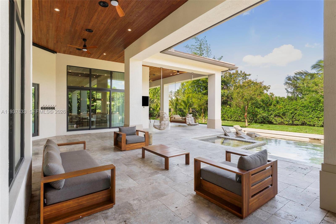
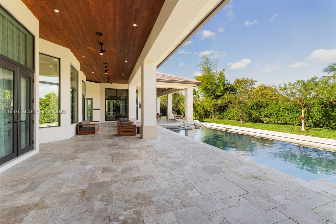
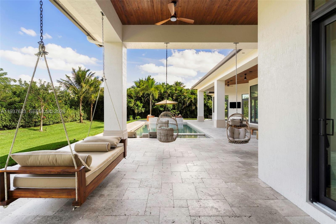
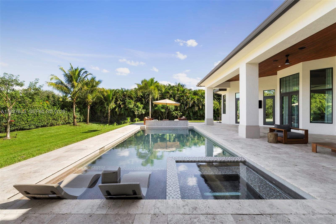
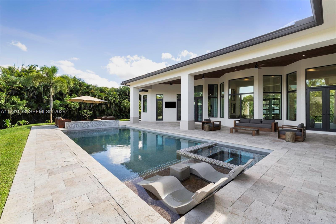
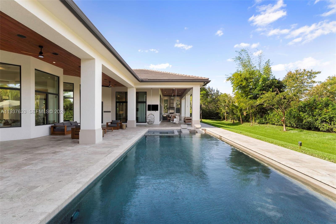
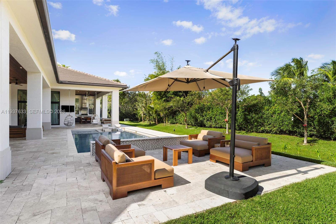
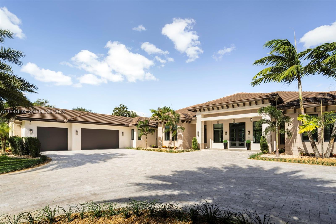
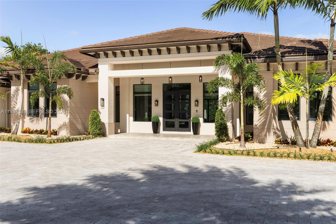
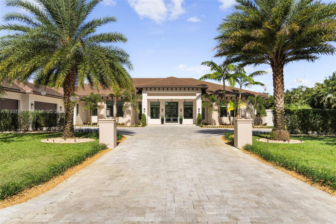
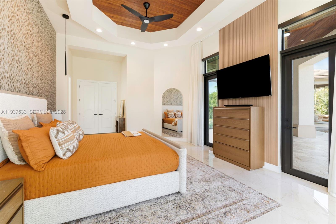
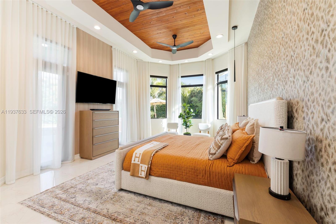
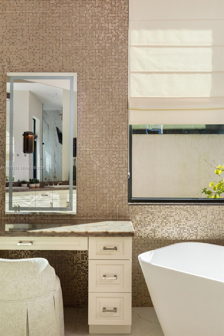
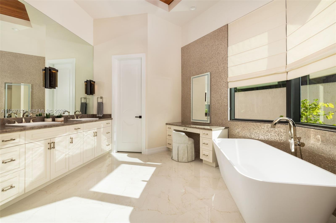
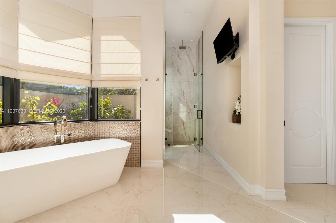
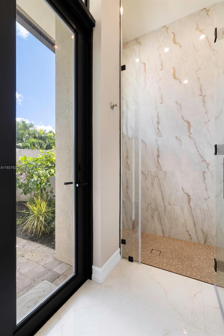
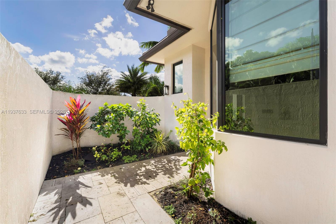
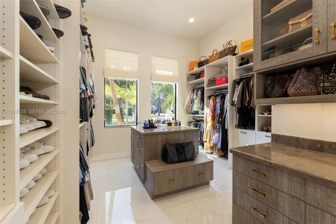
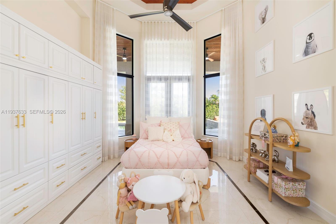
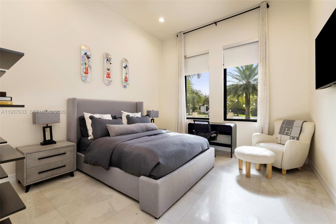
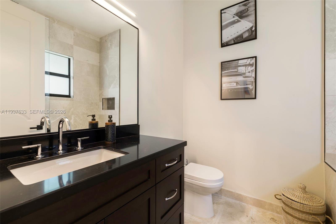
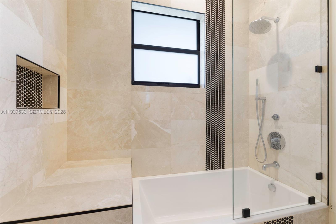
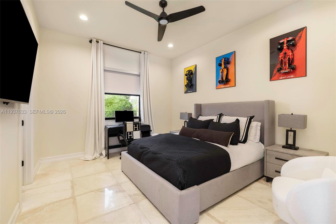
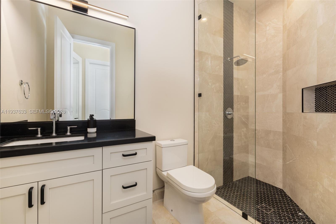
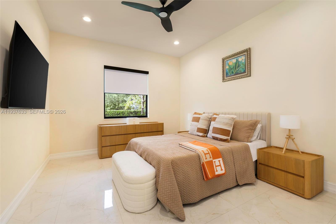
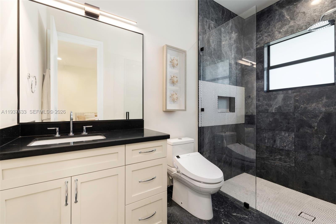
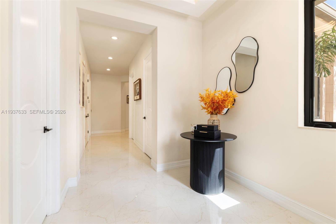
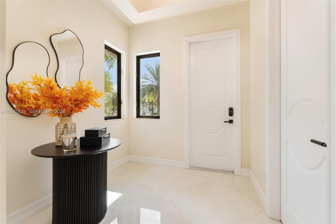
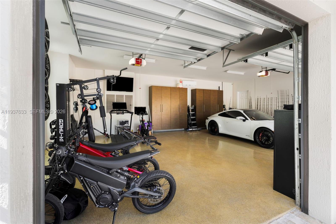
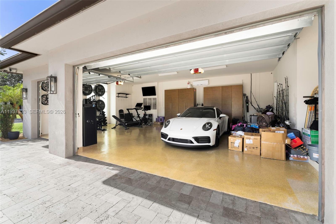
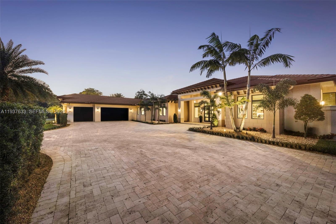
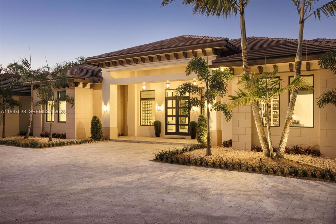
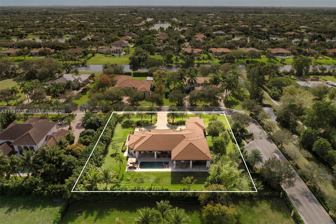
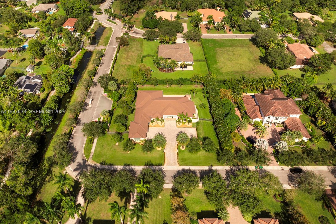
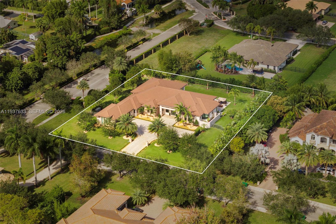
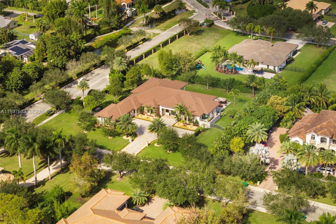
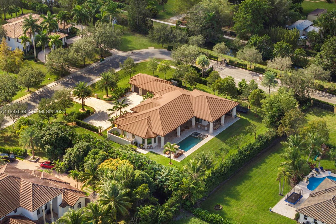
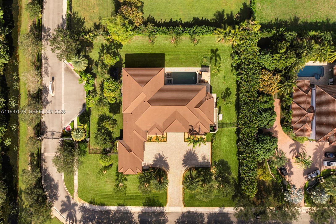
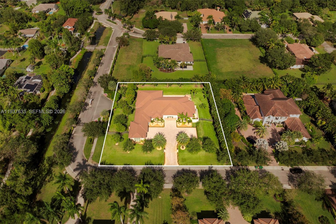
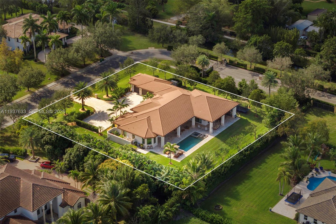
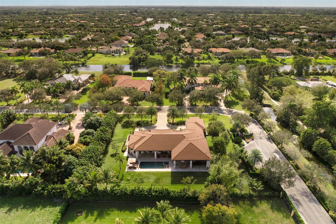
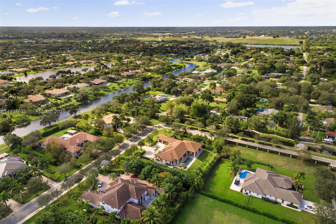
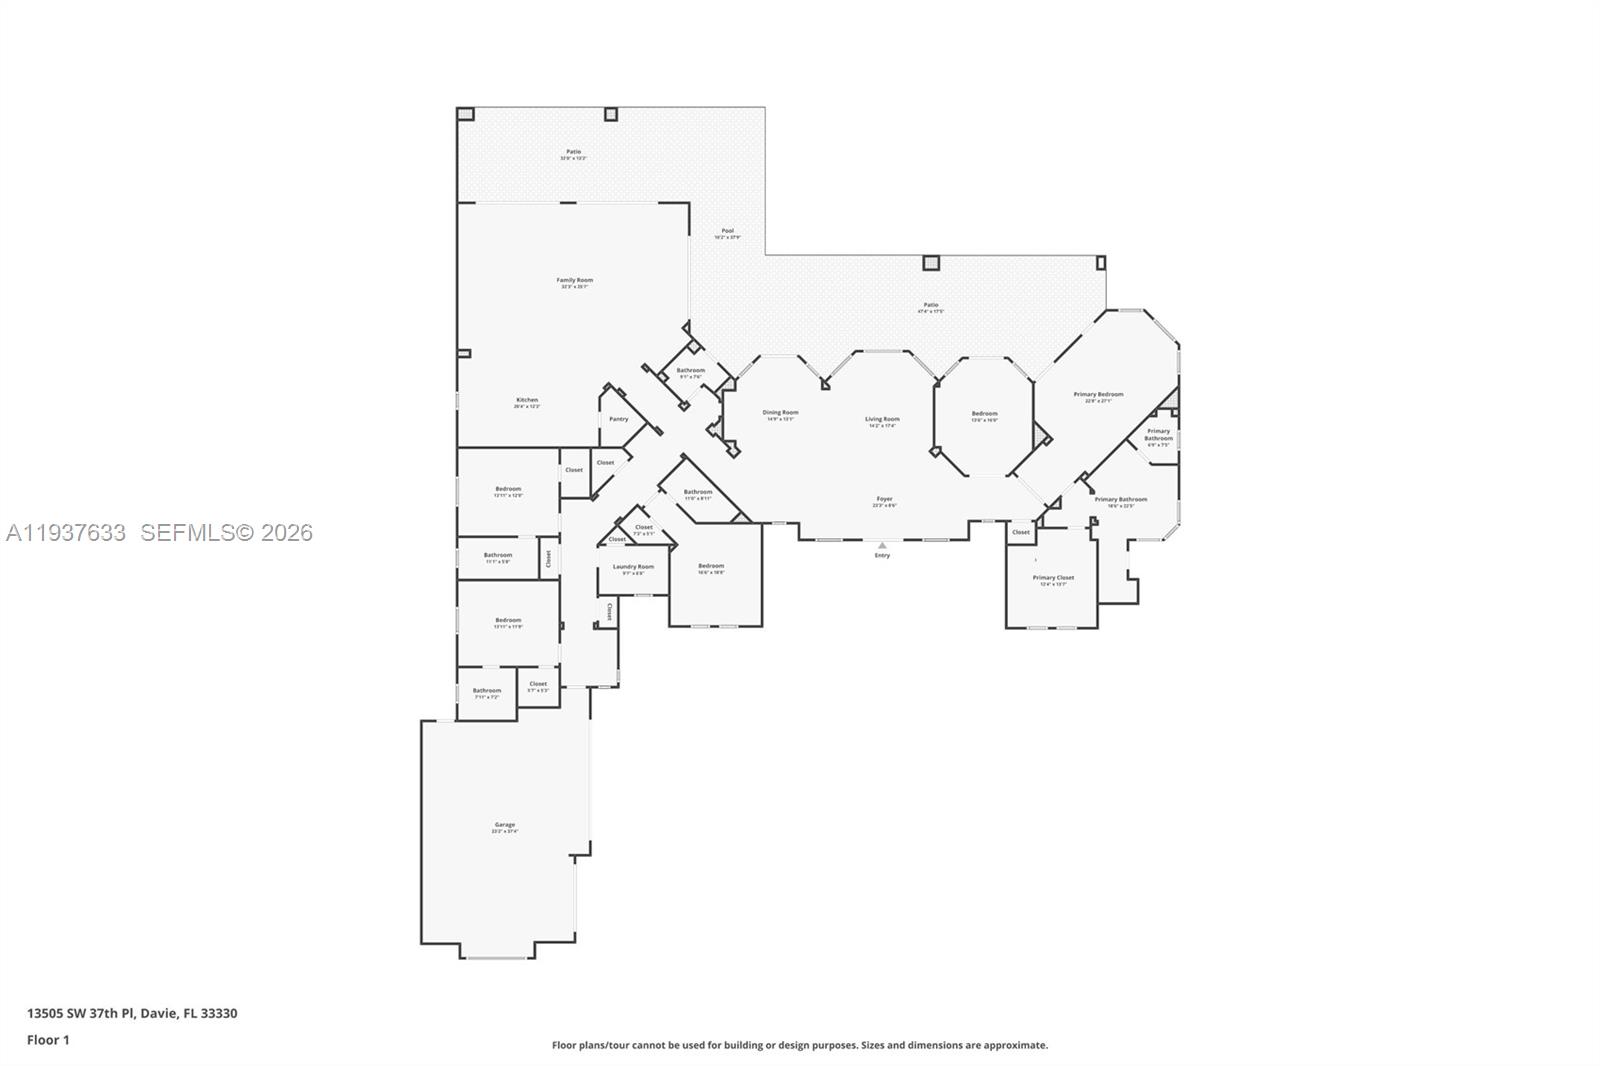
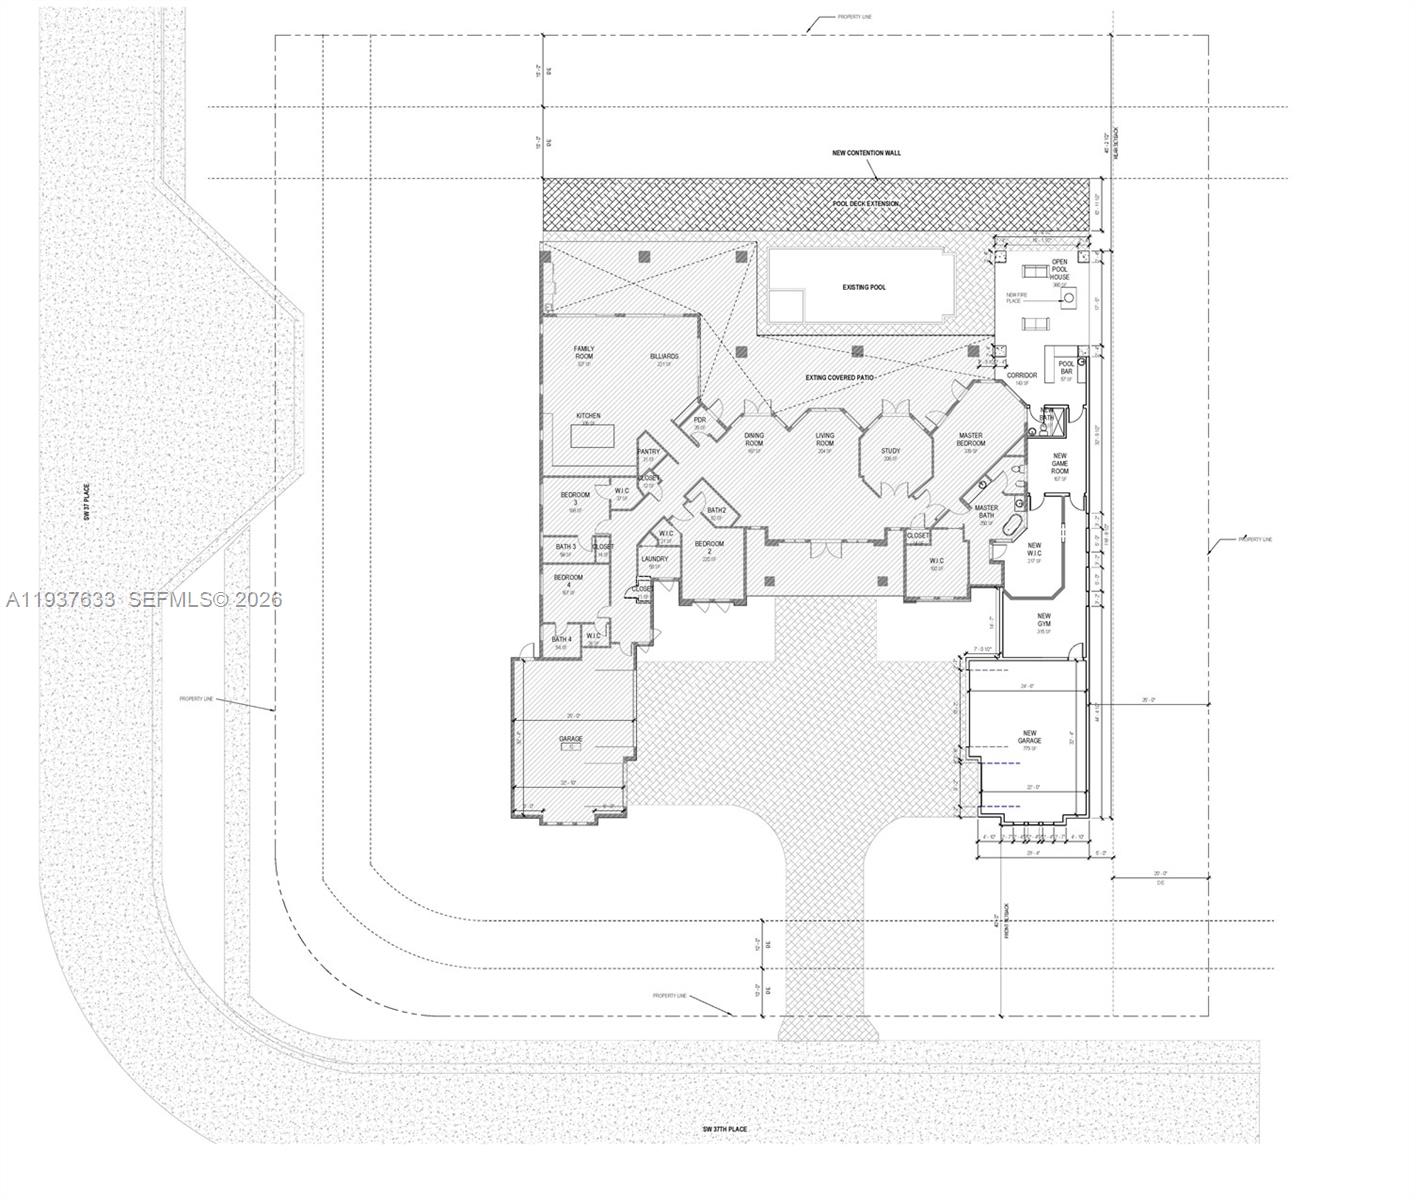
Experience luxury and privacy on this perfectly positioned 1-acre estate within ultra-exclusive, gated enclave of Oak Hollow Estates. This sophisticated single-story estate delivers resort-style living with 4 ensuite bedrooms, 4.5 baths, 16' ceilings, impact glass, designer lighting and custom built-ins throughout. The primary suite functions as a private retreat, featuring a spa-inspired bathroom, tranquil garden atrium, morning coffee bar, and custom closets. The chef's kitchen is built for both function and entertaining, with Viking appliances, oversized island, wet bar, wine cooler and walk-in pantry. The indoor-outdoor transition is seamless. Step outside to a lush, landscaped oasis with fruit trees, saltwater pool & spa, summer kitchen, outdoor shower, wood-accent ceilings and multiple lounge & entertaining zones. Additional upgrades include a smart-home system, outdoor projectors, wine display, air-conditioned garage, 3 EV charging stations and a full-home generator. Plans for a 1,522-sq-ft East Wing expansion, including an additional 3-car garage, creating a compelling value-add opportunity for the next owner. Centrally located just 25 minutes to Fort Lauderdale Airport, 37 minutes to Miami International Airport.

4
beds

5
baths

4,484 Sq.Ft. LIVING AREA

0.93 Acres lot

Features & Amenities

Interior

  • total bedrooms4
  • Total bathrooms5
  • full bathrooms4
  • half bathroom1
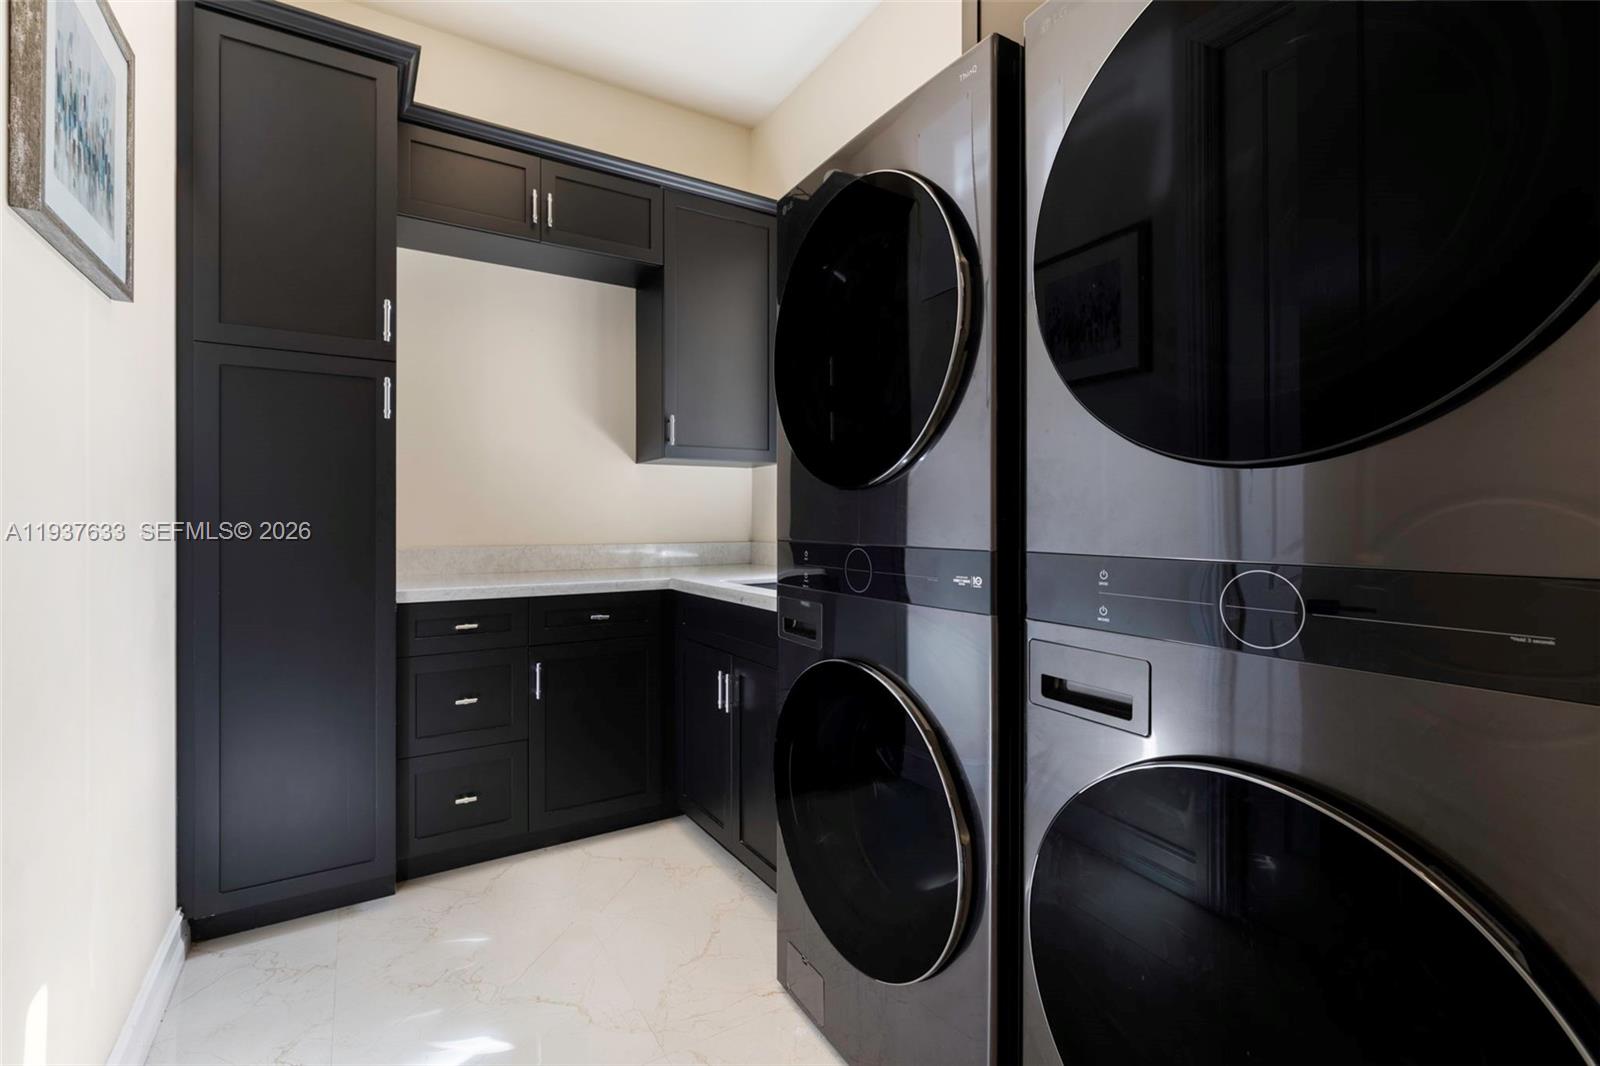
  • Laundry room Utility Room/Laundry
  • Flooring Tile
  • APPLIANCES Dishwasher, Disposal, Dryer, Electric Water Heater, Microwave, Gas Range, Refrigerator, Washer
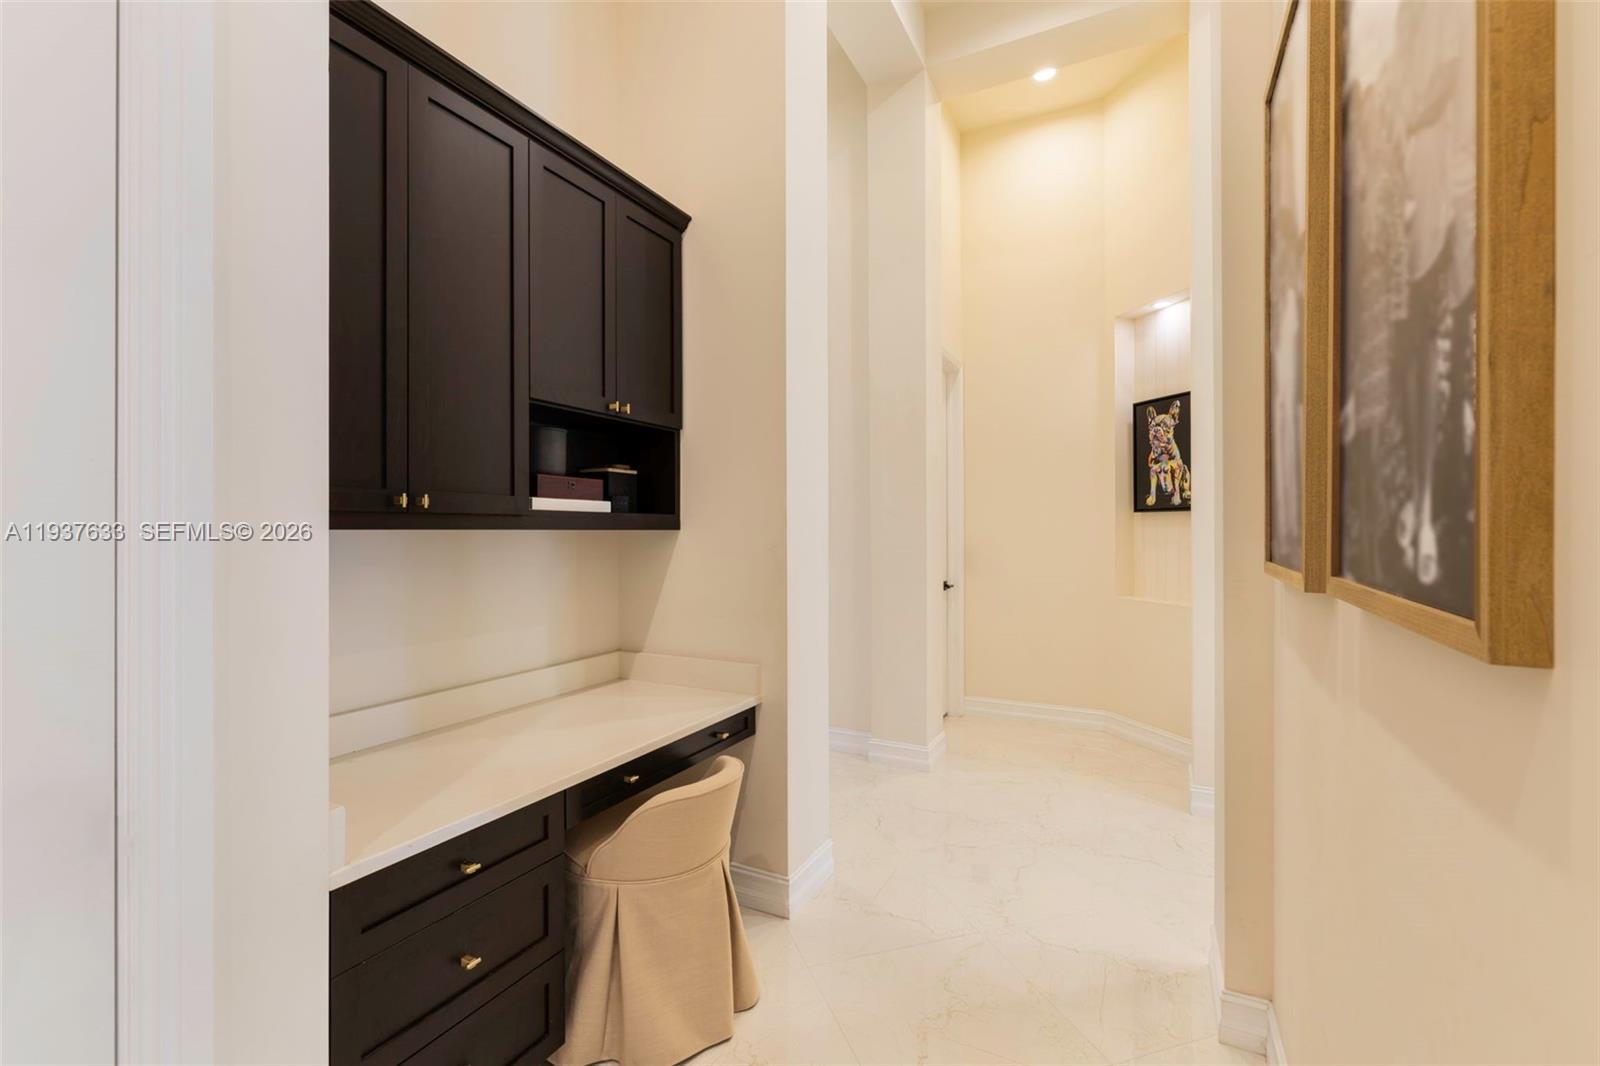
  • other interior Features First Floor Entry, Bar, Built-in Features, Closet Cabinetry, Pantry, Walk-In Closet(s), Den/Library/Office, Family Room, Utility Room/Laundry

Area & Lot

  • Status Sold
  • Date Sold February 27, 2026
  • Living Area4,484 Sq.Ft.
  • Total Area6,990 Sq.Ft.
  • Lot Area0.93 Acres
  • MLS® IDA11937633
  • TypeResidential
  • YEAR BUILT2020
  • Architecture StylesDetached, One Story
  • View DescriptionGarden, Pool
  • Elementary SchoolCountry Isles
  • Middle SchoolIndian Ridge
  • High SchoolWestern

Exterior

  • Garage Space3.0
  • water SourceMunicipal Water
  • PoolIn Ground, Gunite, Heated, Pool/Spa Combo
  • roofFlat Tile
  • lot features3/4 To Less Than 1 Acre Lot, Corner Lot
  • parkingDriveway, Electric Vehicle Charging Station(s), Paver Block
  • HEAT TYPECentral, Electric
  • AIR CONDITIONINGCentral Air
  • sewerPublic Sewer
  • security FeaturesOwned Burglar Alarm
  • other exterior FeaturesBarbeque, Built-In Grill, Lighting, Outdoor Shower

Financial

  • Sales Price$3,140,000
  • Real Estate Tax $46,867/yr
  • HOA $333/mo
  • Zoning A-1
View Virtual Tour

Work With Esteban

Get assistance in determining the current property value, crafting a competitive offer, writing and negotiating a contract, and much more. Contact me today.