12673 NW 8th Way
12673 NW 8th Way
12673 NW 8th Way
12673 NW 8th Way
12673 NW 8th Way
12673 NW 8th Way
12673 NW 8th Way
12673 NW 8th Way
12673 NW 8th Way
12673 NW 8th Way
12673 NW 8th Way
12673 NW 8th Way
12673 NW 8th Way
12673 NW 8th Way
12673 NW 8th Way
12673 NW 8th Way
12673 NW 8th Way
12673 NW 8th Way
12673 NW 8th Way
12673 NW 8th Way
12673 NW 8th Way
12673 NW 8th Way
12673 NW 8th Way
12673 NW 8th Way
12673 NW 8th Way
12673 NW 8th Way
12673 NW 8th Way
12673 NW 8th Way
12673 NW 8th Way
12673 NW 8th Way
12673 NW 8th Way
SEE ALL PHOTOS
12673 NW 8th Way
12673 NW 8th Way
12673 NW 8th Way
12673 NW 8th Way
12673 NW 8th Way
12673 NW 8th Way
12673 NW 8th Way
12673 NW 8th Way
12673 NW 8th Way
12673 NW 8th Way
12673 NW 8th Way
12673 NW 8th Way
12673 NW 8th Way
12673 NW 8th Way
12673 NW 8th Way
12673 NW 8th Way
12673 NW 8th Way
12673 NW 8th Way
12673 NW 8th Way
12673 NW 8th Way
12673 NW 8th Way
12673 NW 8th Way
12673 NW 8th Way
12673 NW 8th Way
12673 NW 8th Way
12673 NW 8th Way
12673 NW 8th Way
12673 NW 8th Way
12673 NW 8th Way
12673 NW 8th Way
12673 NW 8th Way
Sold

12673 NW 8th Way

12673 NW 8th Way, Miami, FL 33182

$575,000
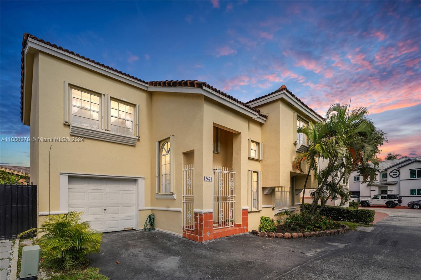
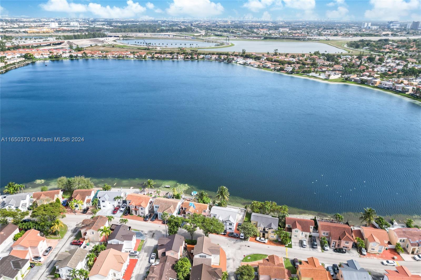
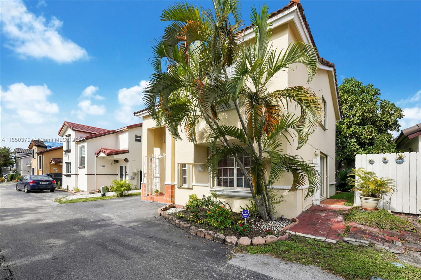
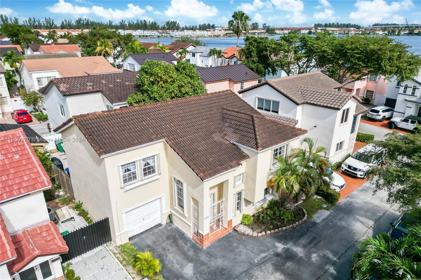
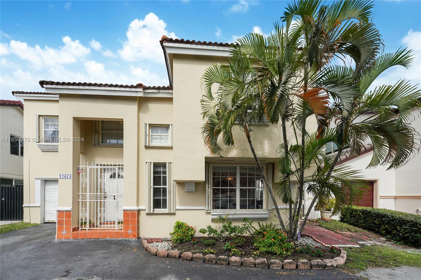
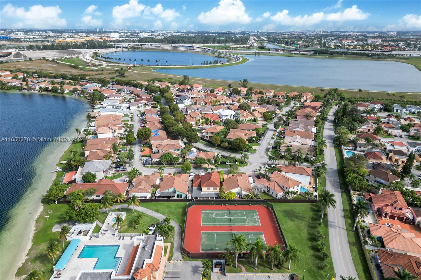
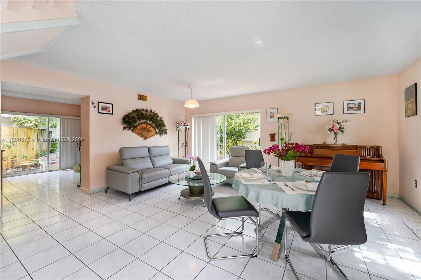
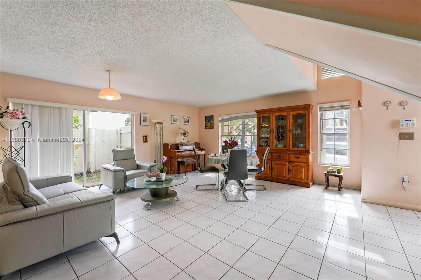
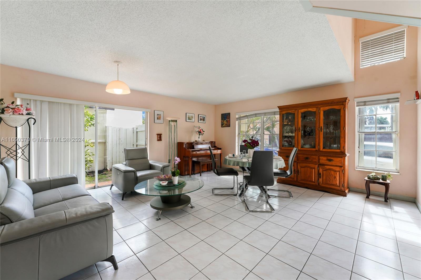
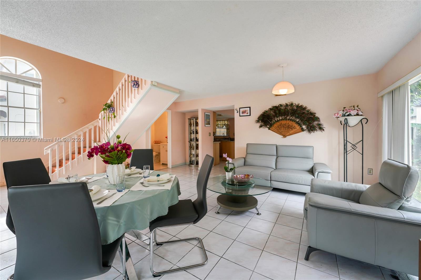
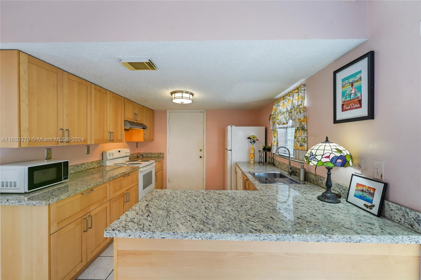
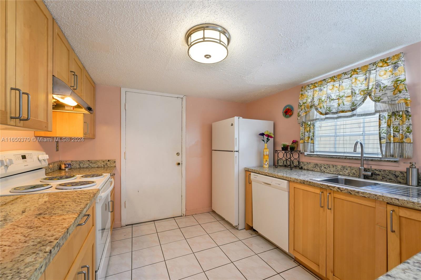
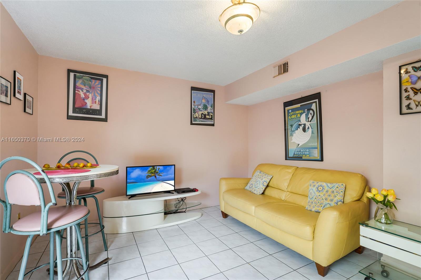
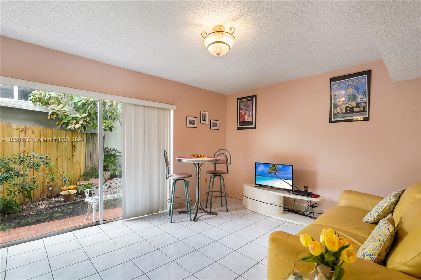
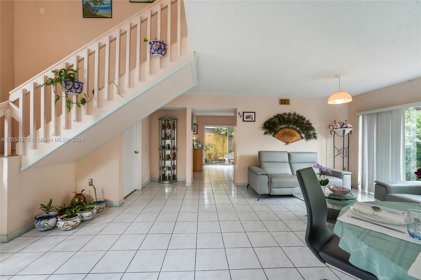
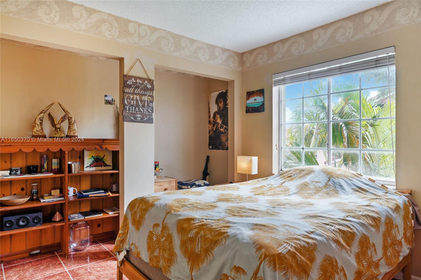
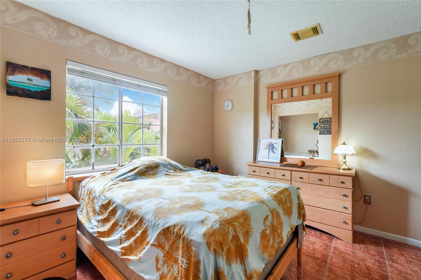
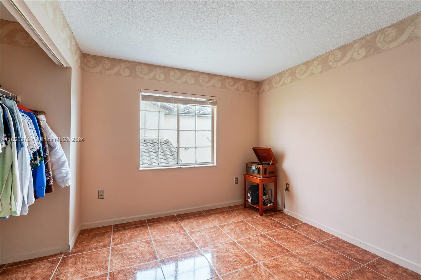
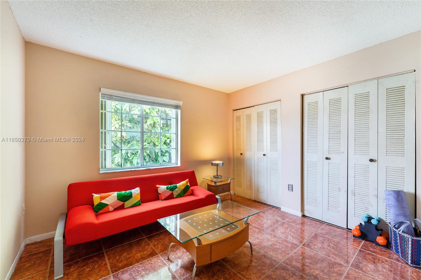
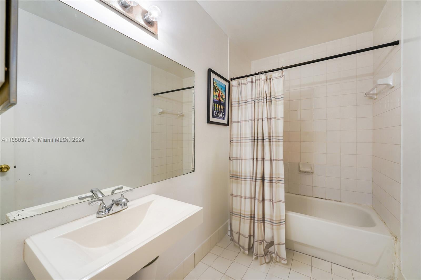
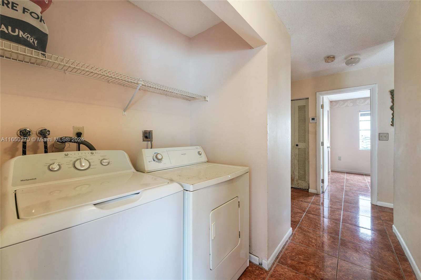
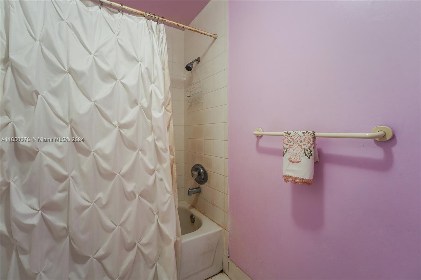
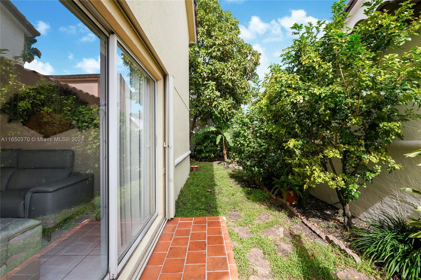
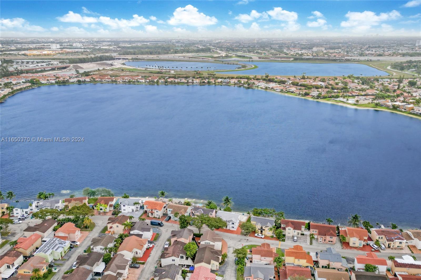
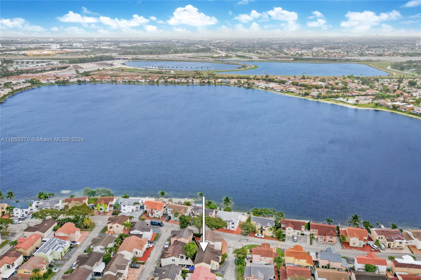
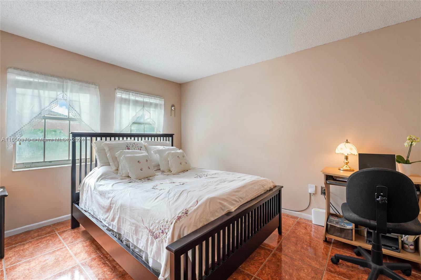
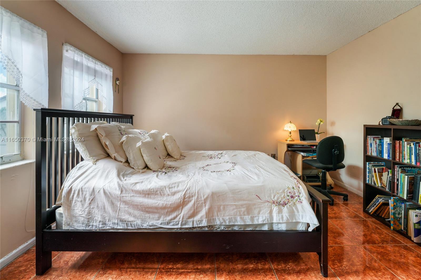
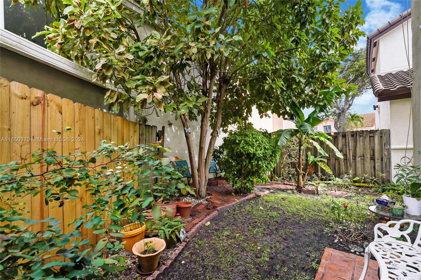
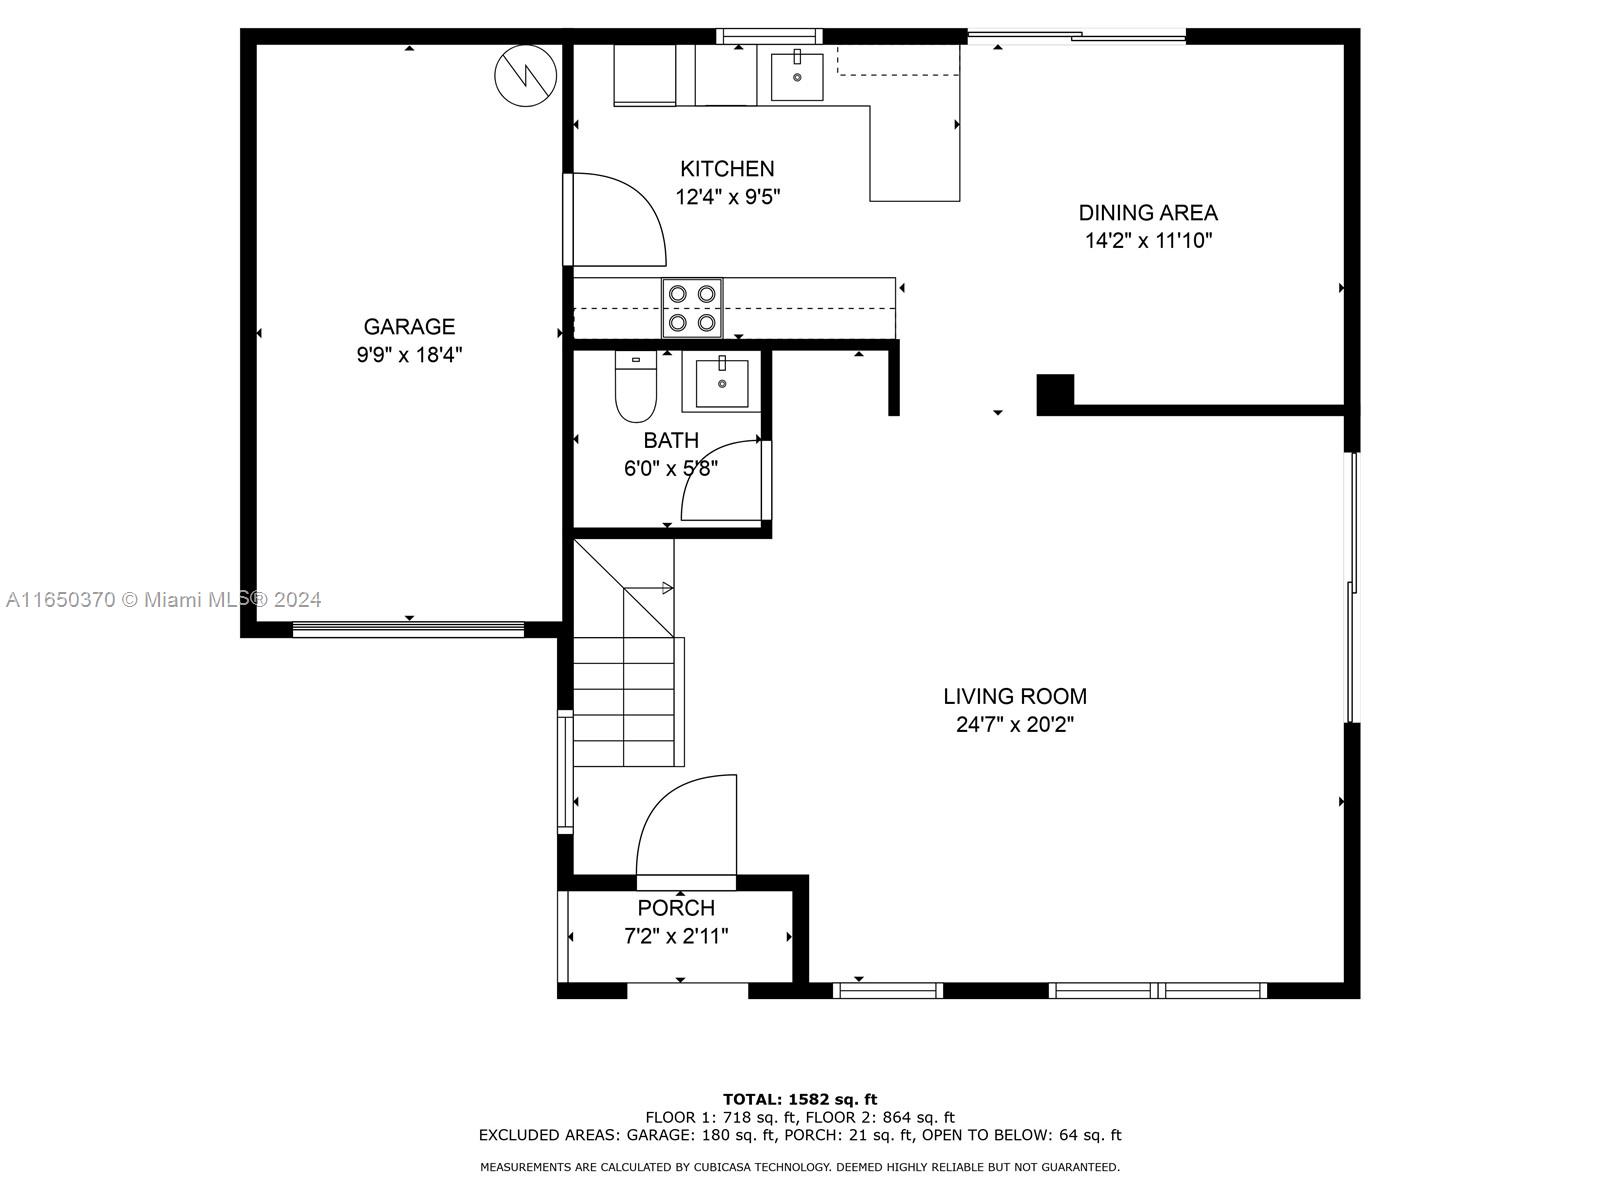
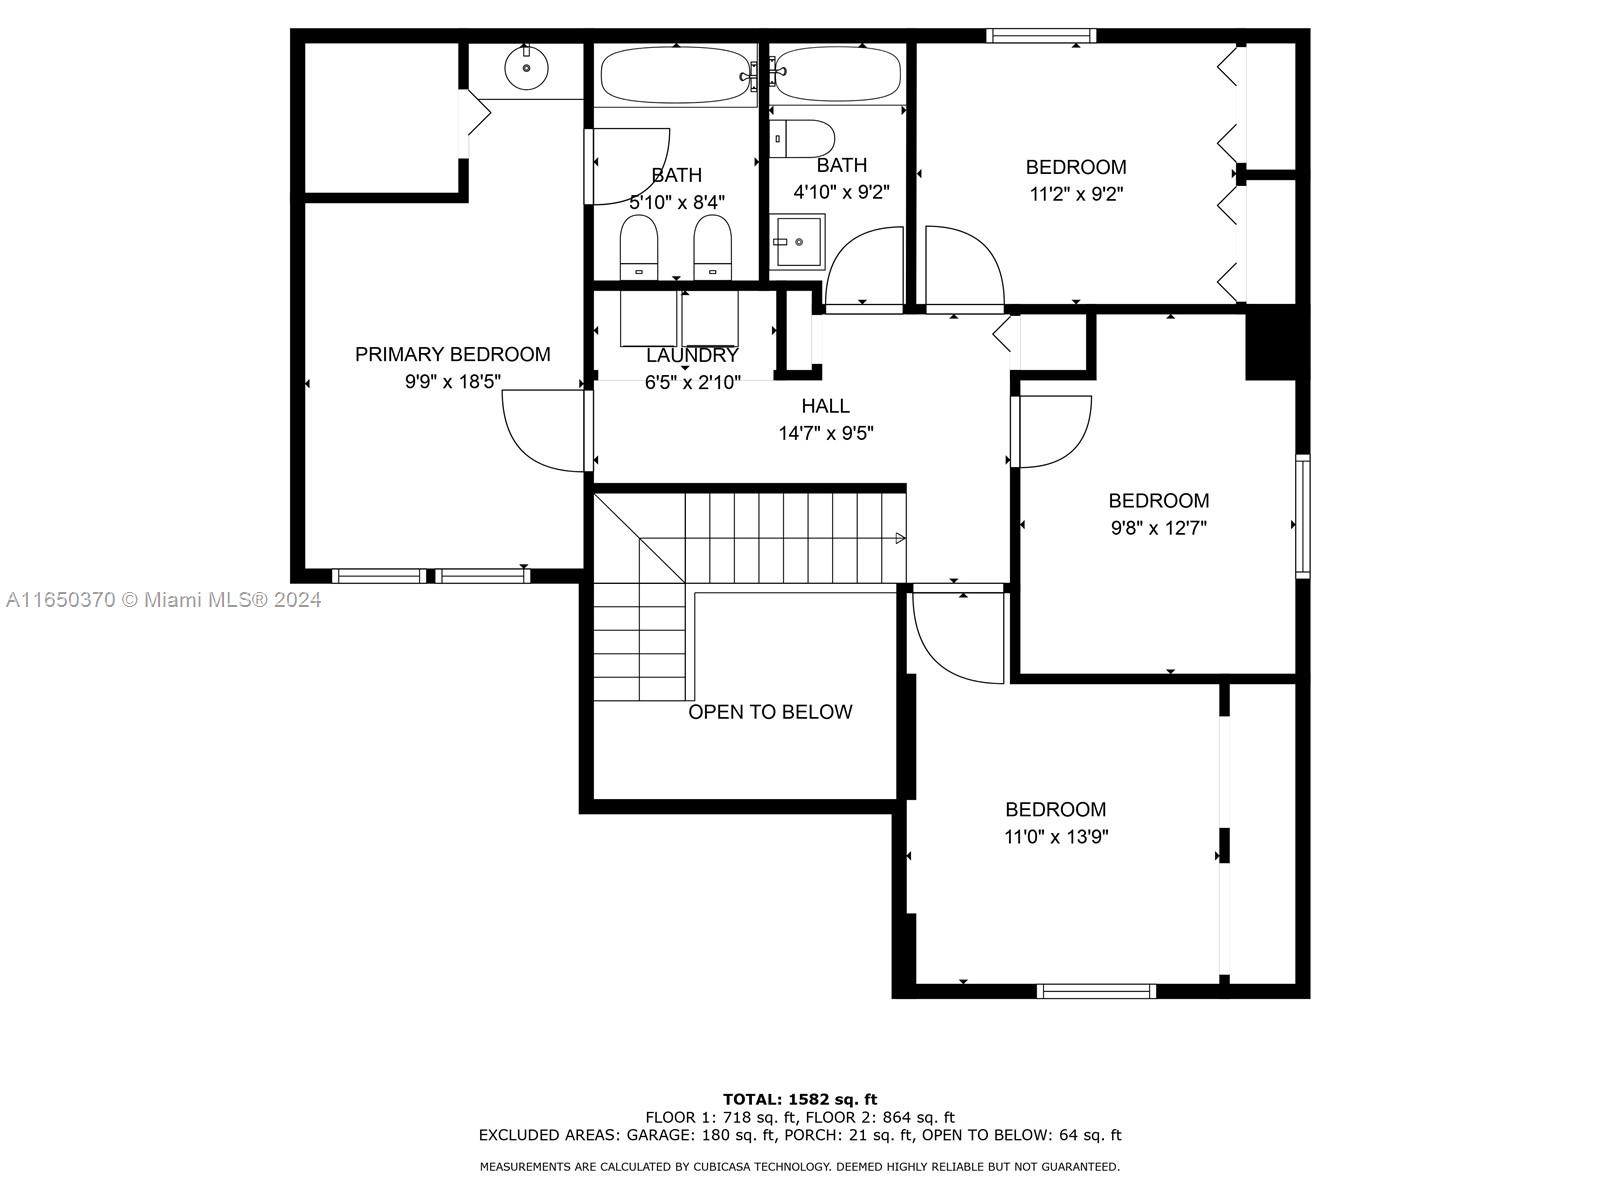
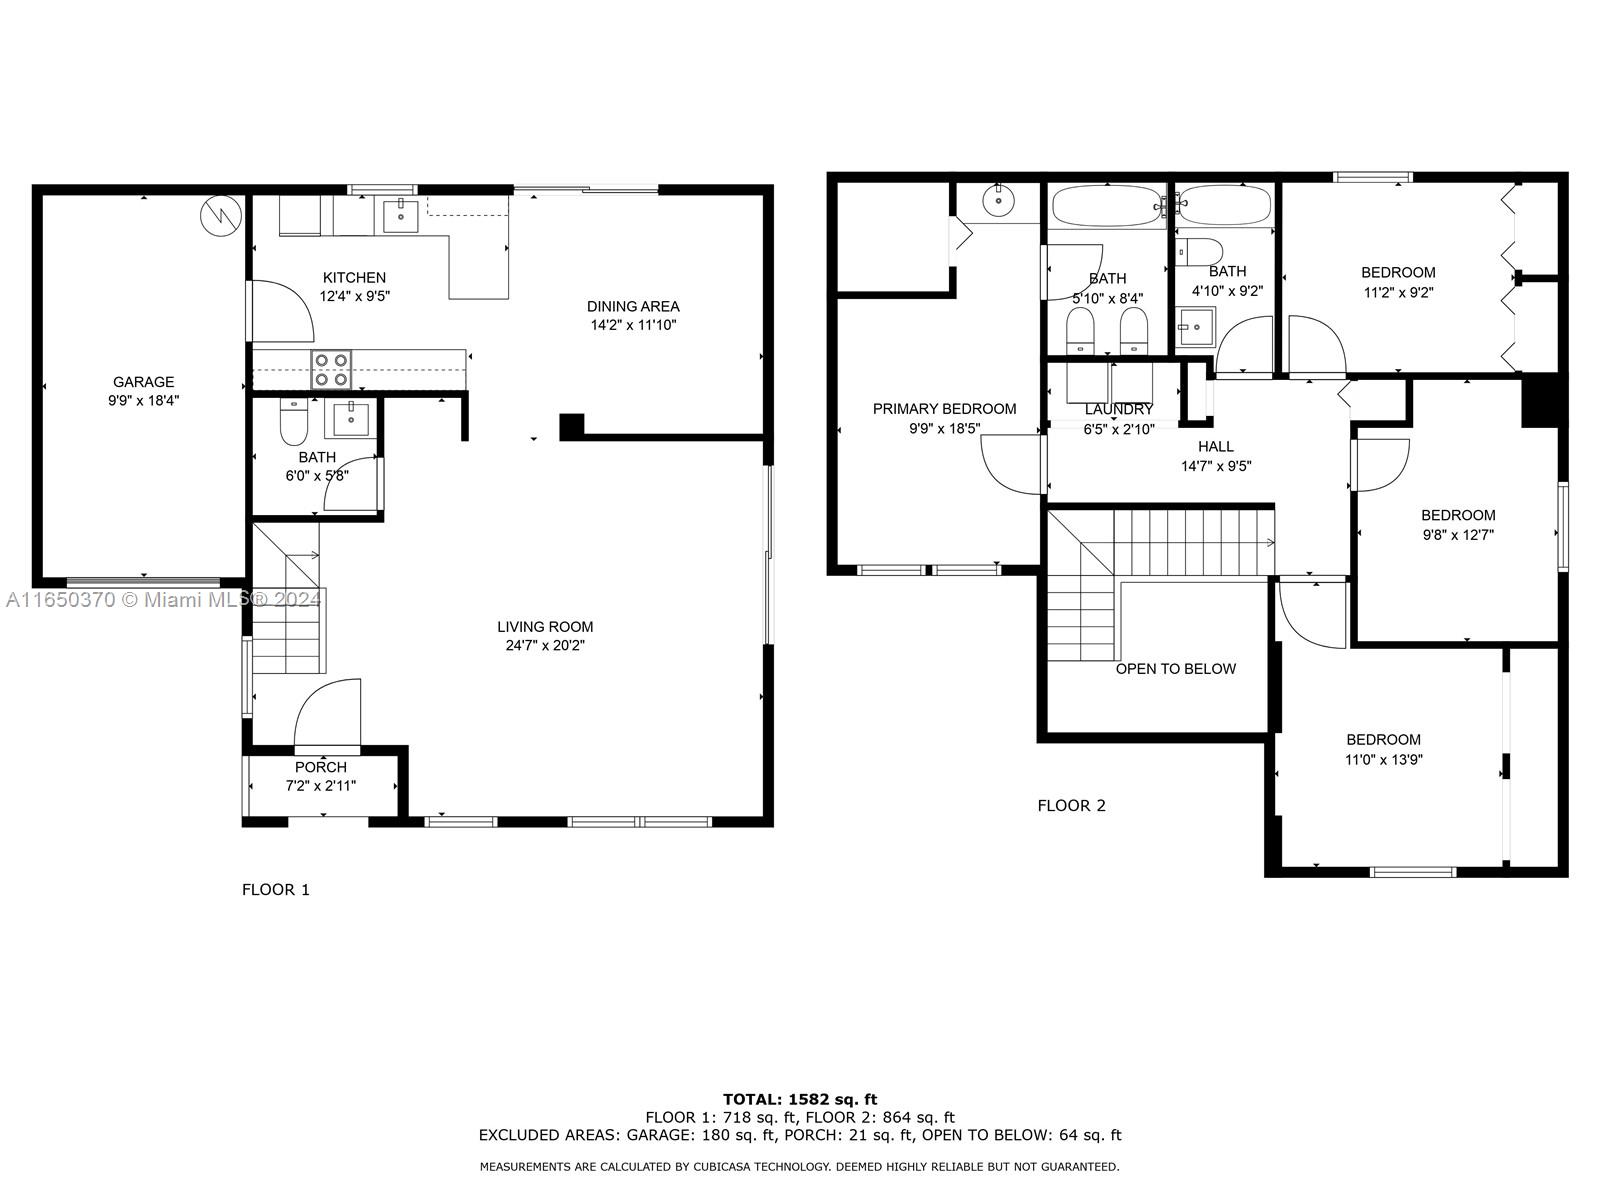
Magnificent home near the Dolphin Mall in the desirable Imperial Lakes neighborhood. First floor features volume ceilings, bathroom, living and dining room, an updated kitchen with granite countertops, new appliances, and access to the tranquil backyard covered with flowers and fruit trees. Upper level boasts 4 bedrooms and 2 full baths. Master bedroom complete with En-suite bathroom & walk-in closet. Oversized garage can be converted into another bedroom or a mother-in-law suite. Hurricane shutters throughout. Live in the center of it all... shopping, parks, comedy clubs, dining, and entertainment are all at your footsteps. Perfect for military personnel, 15 min. to U.S. Southern Command. Renovations: Water Heater (2021) Kitchen Appliances (2017), A/C (2019), Marble Flooring on 2nd Floor.

4
beds

3
baths

1,690 Sq.Ft. LIVING AREA

2,424 Sq.Ft. lot

Features & Amenities

Interior

  • total bedrooms4
  • Total bathrooms3
  • full bathrooms3
  • Flooring Marble, Tile
  • APPLIANCES Dishwasher, Disposal, Dryer, Electric Water Heater, Electric Range, Refrigerator, Washer
  • other interior Features First Floor Entry, Volume Ceilings, Walk-In Closet(s), No Additional Rooms

Area & Lot

  • Status Sold
  • Date Sold January 29, 2025
  • Living Area1,690 Sq.Ft.
  • Total Area1,718 Sq.Ft.
  • Lot Area2,424 Sq.Ft.
  • MLS® IDA11650370
  • TypeResidential
  • YEAR BUILT1993
  • Architecture StylesDetached, Two Story
  • View DescriptionGarden

Exterior

  • Garage Space1.0
  • water SourceMunicipal Water
  • roofCurved/S-Tile Roof
  • lot featuresLess Than 1/4 Acre Lot
  • parkingDriveway, Guest
  • HEAT TYPECentral
  • AIR CONDITIONINGCentral Air
  • sewerPublic Sewer
  • security FeaturesSecurity System Leased, Smoke Detector
  • other exterior FeaturesFruit Trees

Financial

  • Sales Price$575,000
  • Real Estate Tax $2,591/yr
  • HOA $59/mo
  • Zoning 9400
View Virtual Tour

Work With Esteban

Get assistance in determining the current property value, crafting a competitive offer, writing and negotiating a contract, and much more. Contact me today.