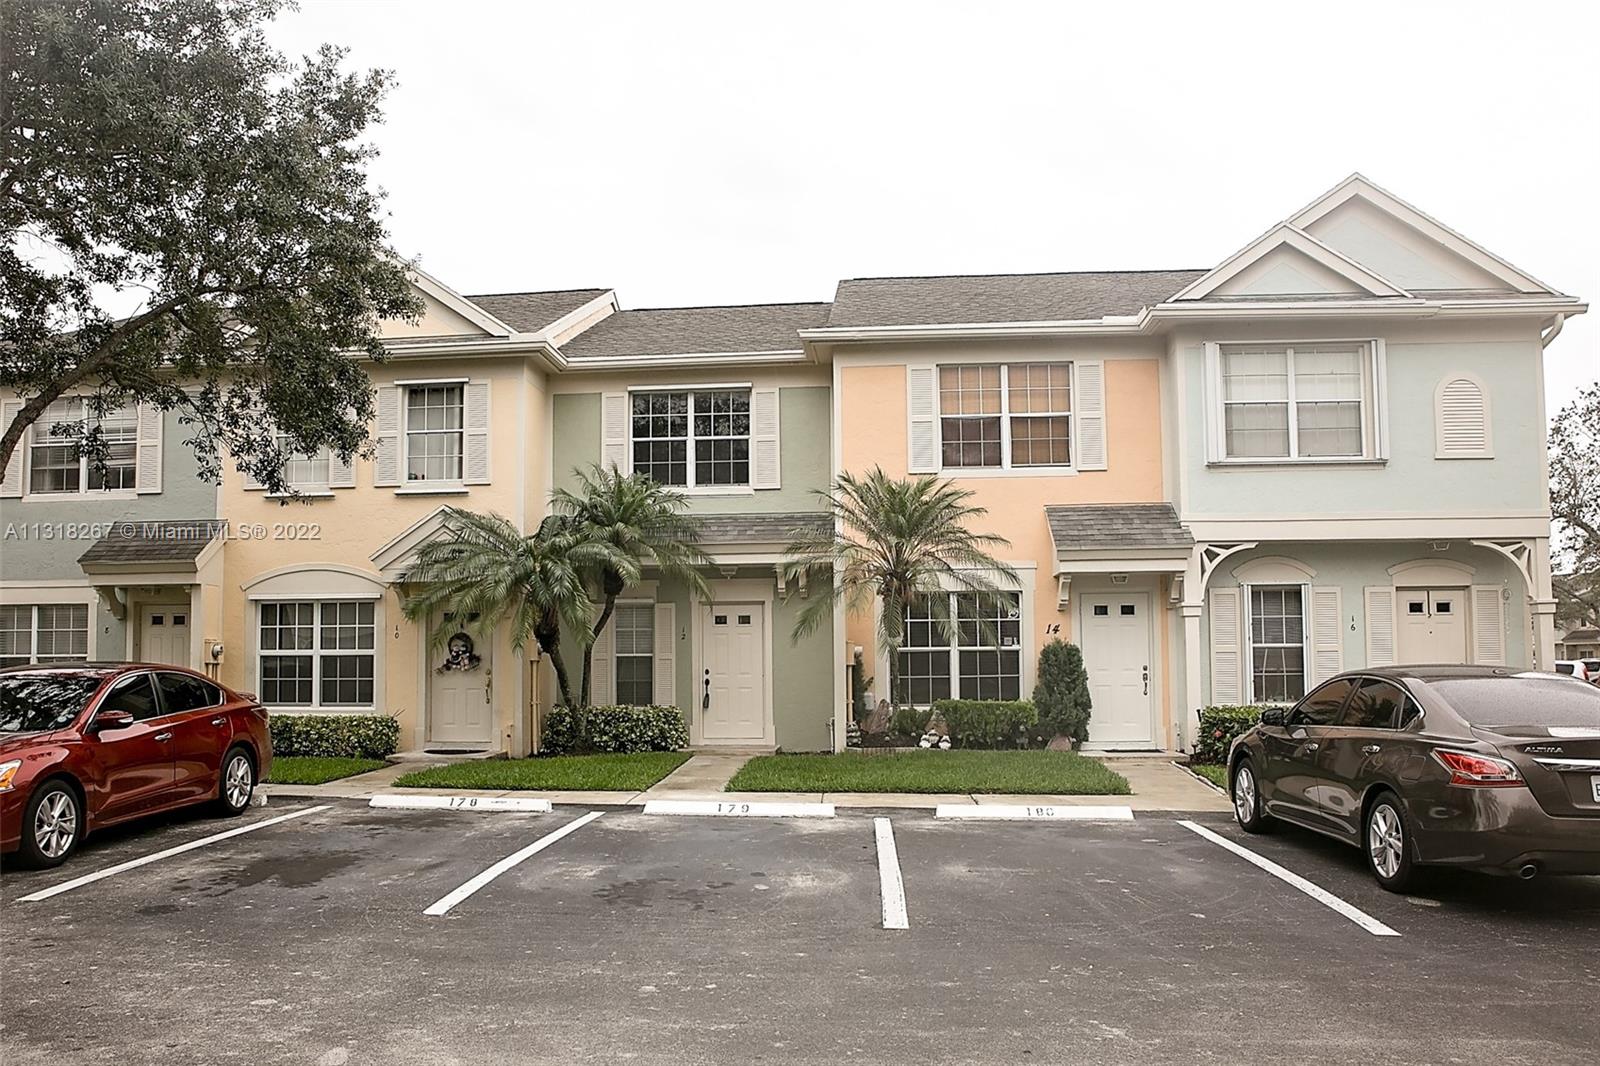
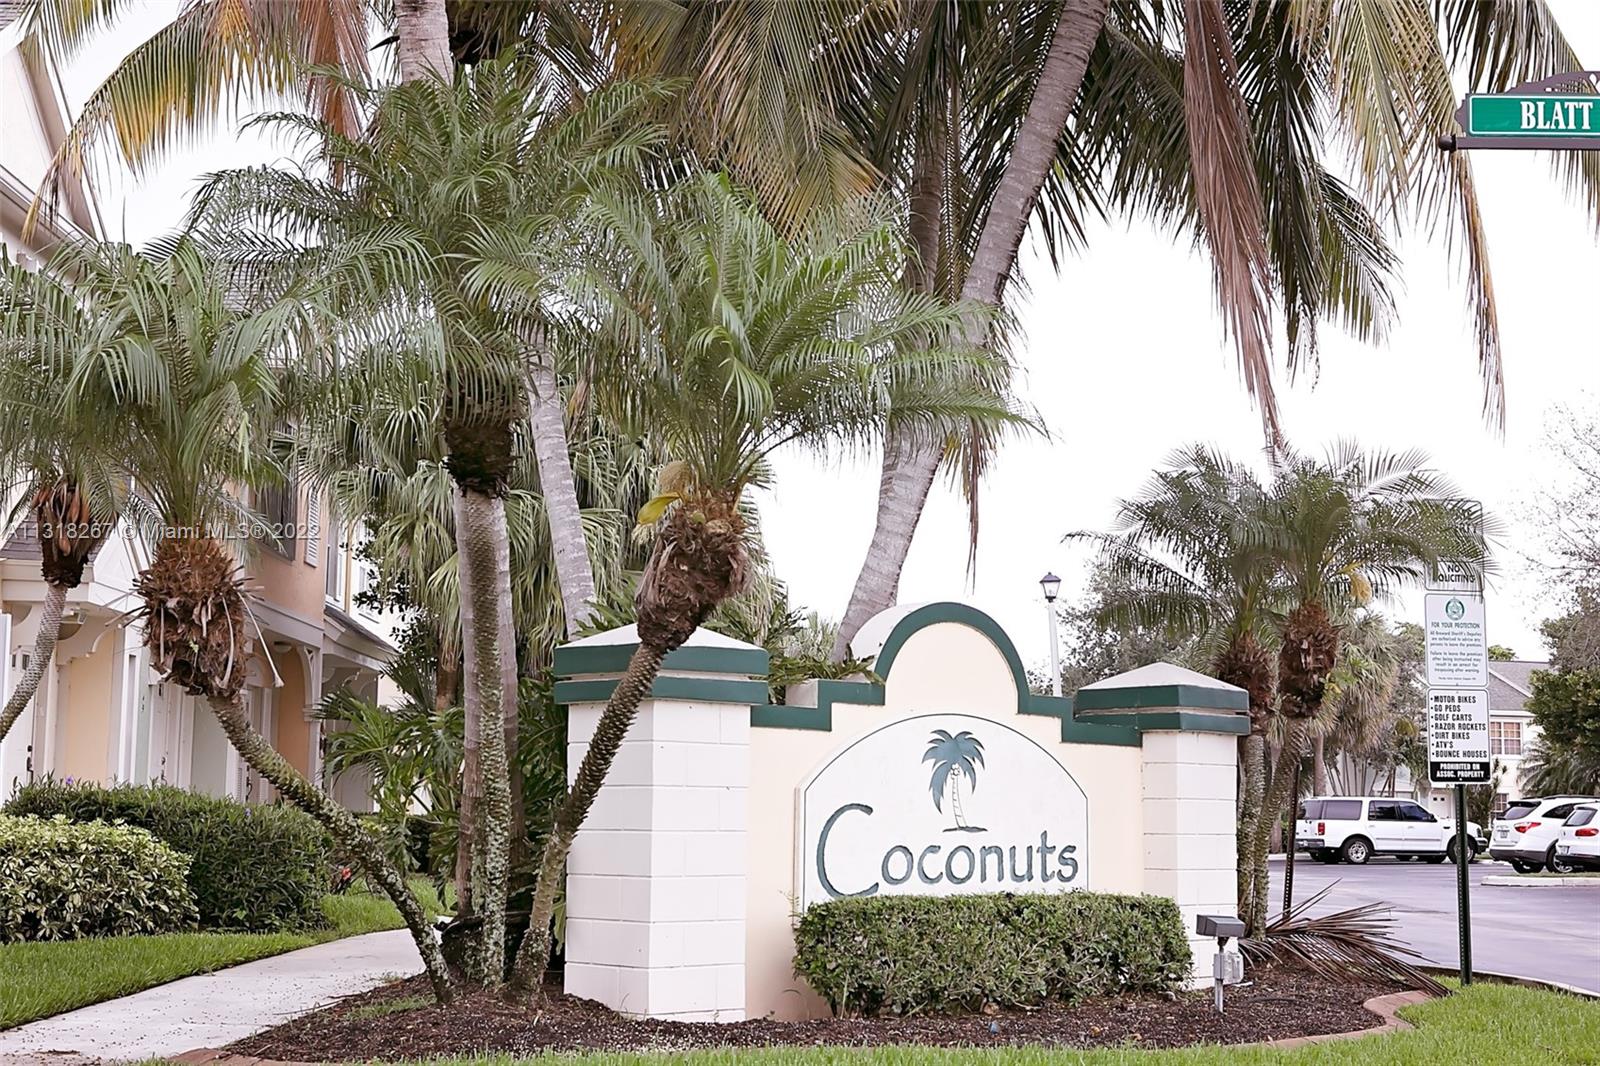
12 Simonton Cir Unit: 12
SEE ALL PHOTOS
12 Simonton Cir Unit: 12
Leased

12 Simonton Cir Unit: 12

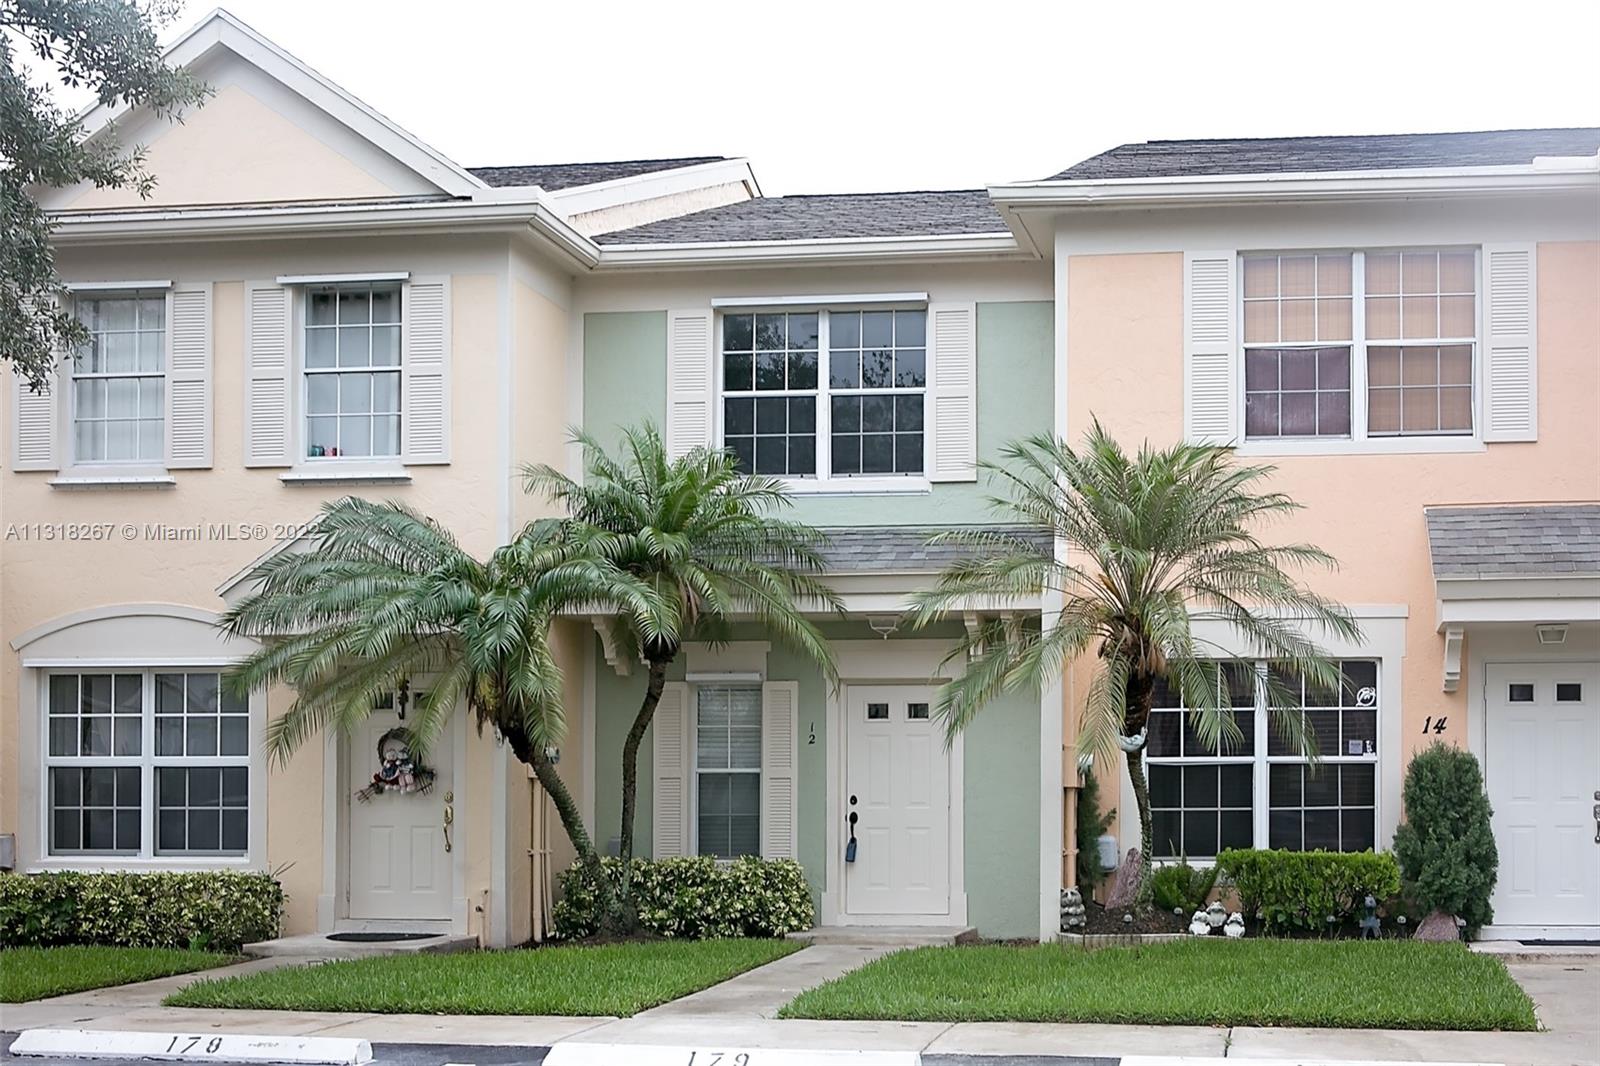
12 Simonton Cir # 12, Weston, FL 33326

$2,400/month
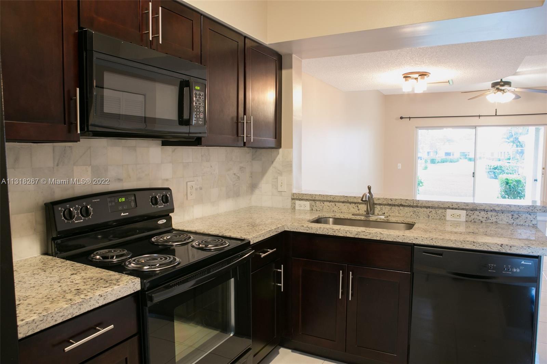
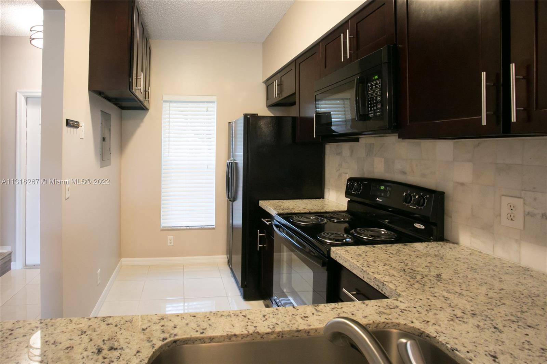
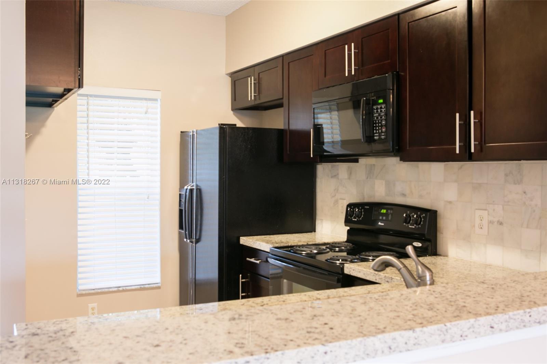
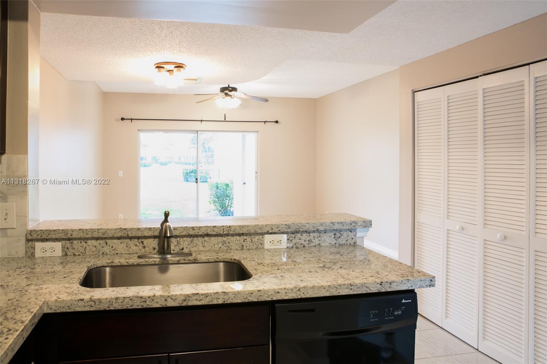
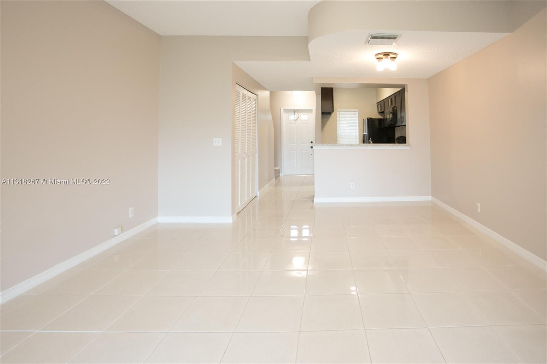
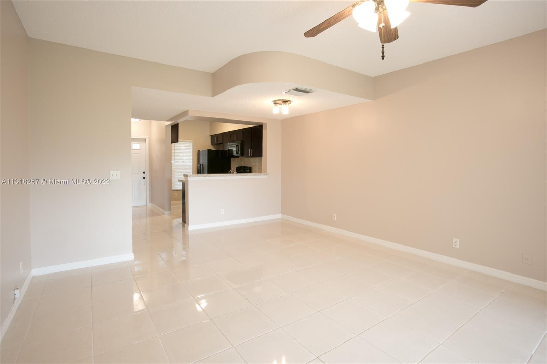
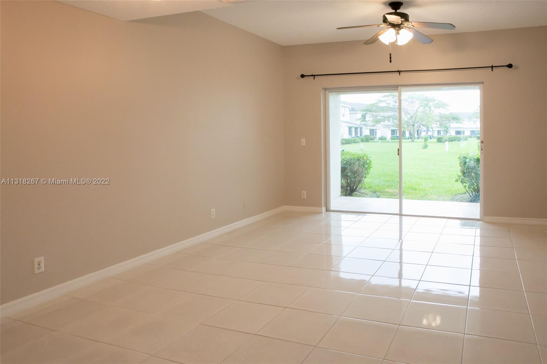
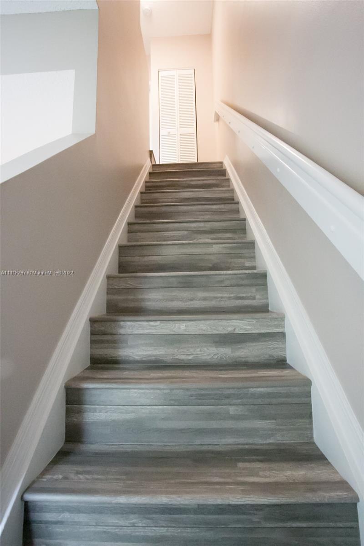
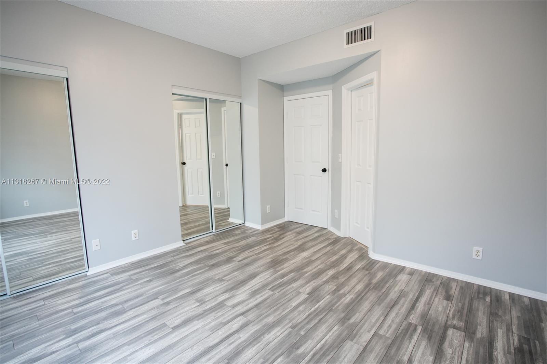
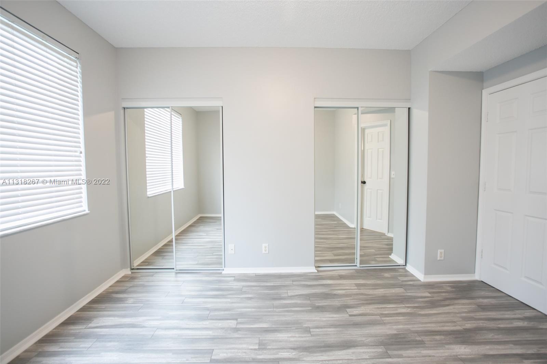
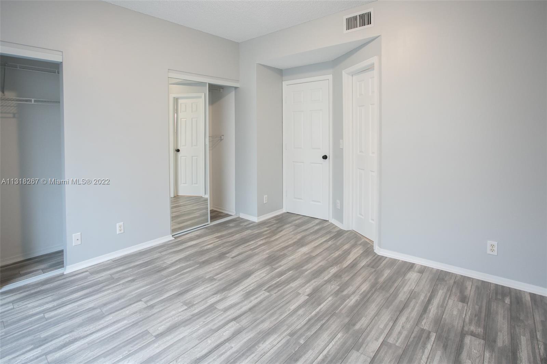
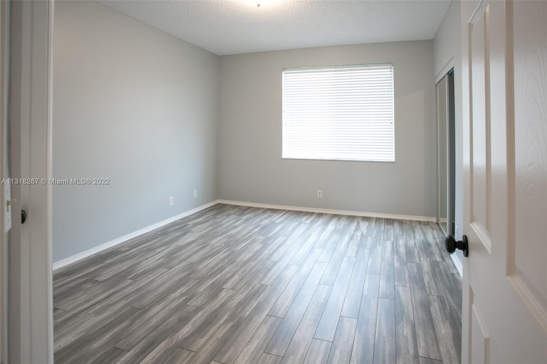
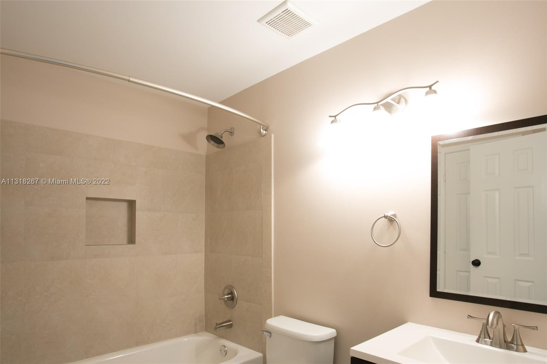
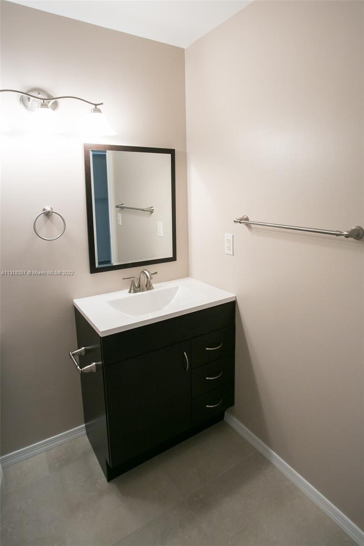
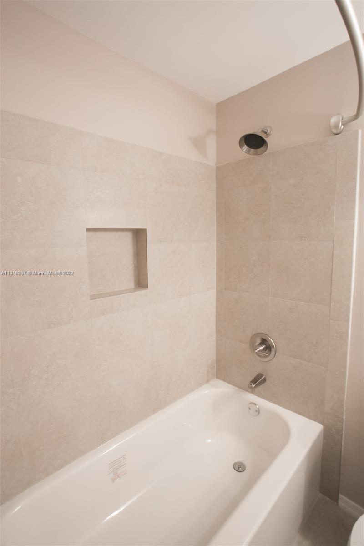
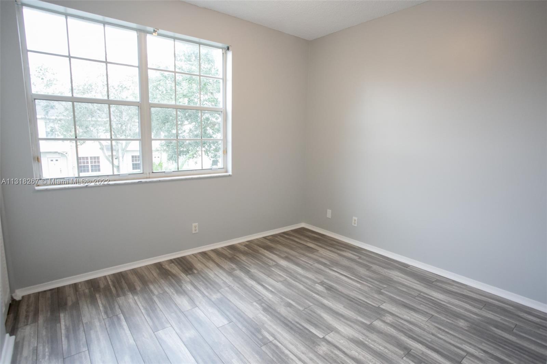
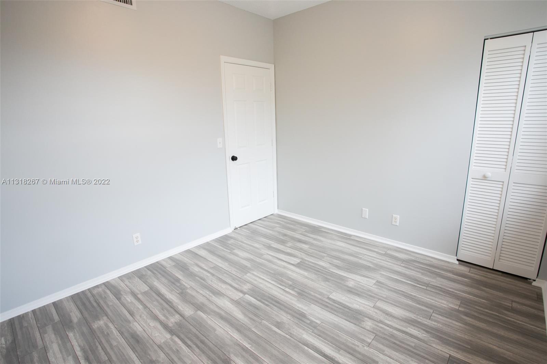
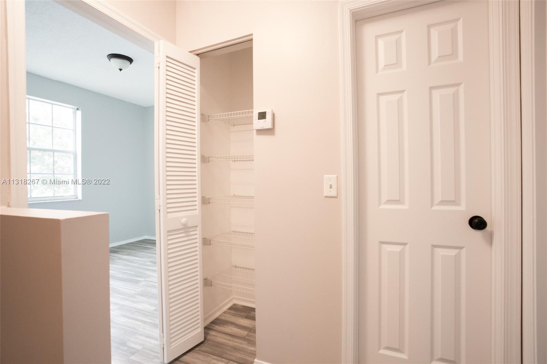
Tastefully updated two bedroom/one bathroom townhouse offers newer dark wood kitchen cabinets and granite counter tops, large light neutral tile downstairs, newer wood-like floors upstairs and remodeled upstairs bathroom. Interior is freshly painted. Open and tiled patio with access to storage room. Spacious green area behind unit. 1 assigned parking space and non-commercial trucks are allowed. Basic Comcast cable and right to use Town Center Club with gym, tennis, pool, billiards, pickleball, basketball, bowling etc for $100 pr year for adults and $50 per year per child. No HOA approval required. Zoned for A rated schools.

2
beds

1
bath

1,110 Sq.Ft. LIVING AREA

994 Sq.Ft. lot

Features & Amenities

Interior

  • total bedrooms2
  • Total bathroom1
  • full bathroom1
  • Flooring Tile, Wood
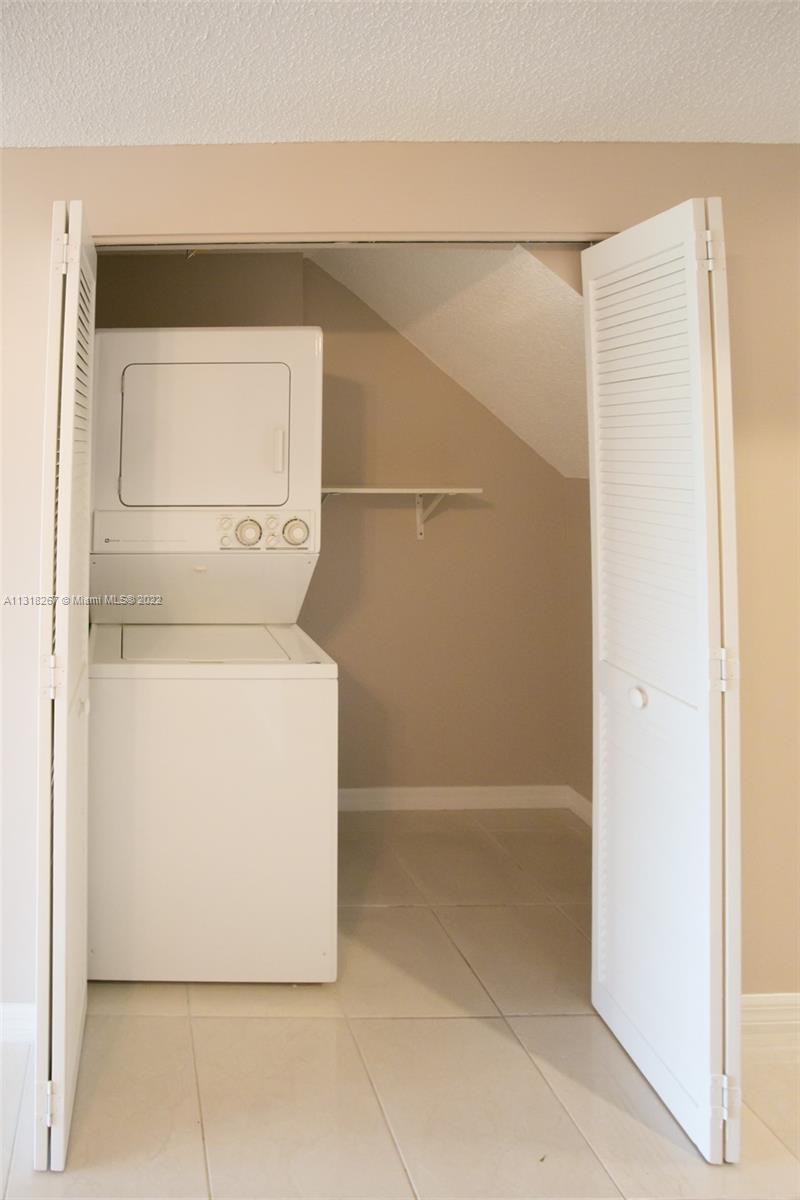
  • APPLIANCES Dishwasher, Disposal, Dryer, Electric Water Heater, Microwave, Electric Range, Refrigerator, Washer
  • other interior Features First Floor Entry, Entrance Foyer, Split Bedroom, Foyer

Area & Lot

  • Status Leased
  • Date Leased March 6, 2023
  • Living Area1,110 Sq.Ft.
  • Lot Area994 Sq.Ft.
  • MLS® IDA11318267
  • TypeTownhouse
  • YEAR BUILT1995
  • Architecture StylesFirst Floor Entry
  • View DescriptionGarden
  • Elementary SchoolEagle Point
  • Middle SchoolTequesta Trace
  • High SchoolWestern

Exterior

  • STORIES2
  • water SourceMunicipal Water
  • PoolCommunity
  • roofShingle
  • lot featuresLess Than 1/4 Acre Lot, Interior Lot
  • parking1 Space, Guest, No Rv/Boats
  • HEAT TYPECentral, Electric
  • AIR CONDITIONINGCeiling Fan(s), Central Air, Electric
  • sewerSewer
  • HOA AmenitiesClubhouse, Community Pool

Financial

  • Lease Price$2,400/mo
  • Lease Term 1 MONTH
  • Zoning res
View Virtual Tour

Work With Esteban

Get assistance in determining the current property value, crafting a competitive offer, writing and negotiating a contract, and much more. Contact me today.