12 Simonton Cir # 12
SEE ALL PHOTOS
12 Simonton Cir # 12
Sold

12 Simonton Cir # 12

12 Simonton Cir # 12, Weston, FL 33326

$360,000
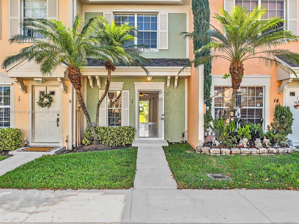
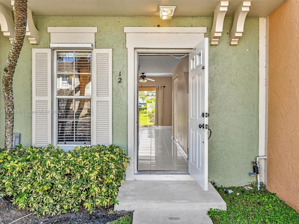
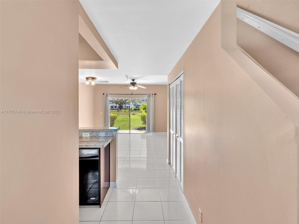
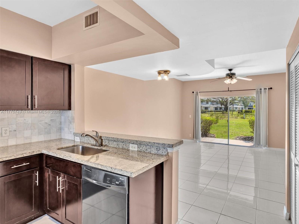
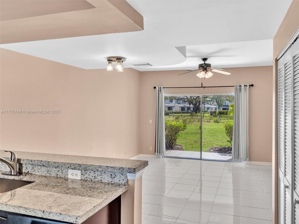
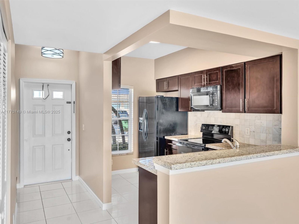
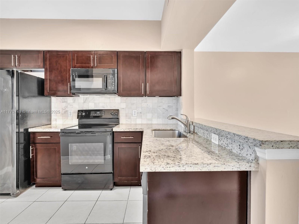
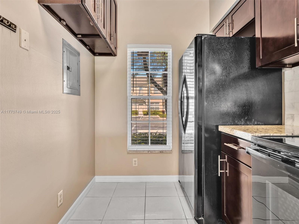
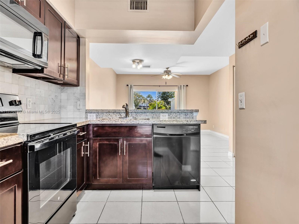
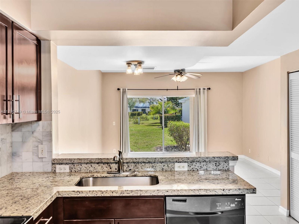
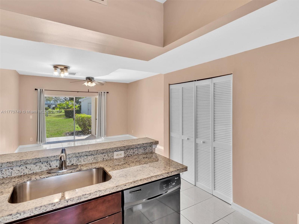
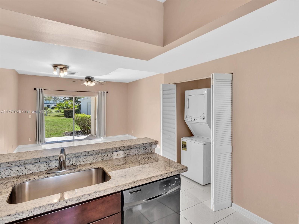
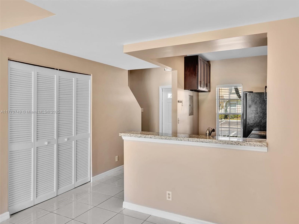
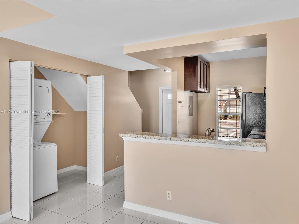
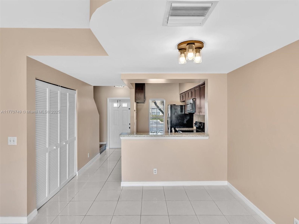
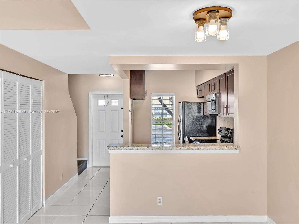
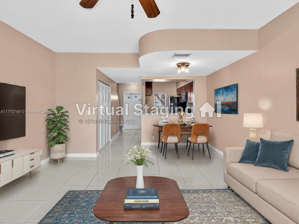
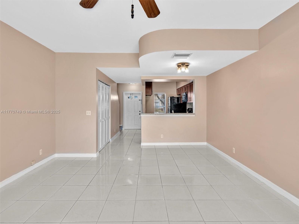
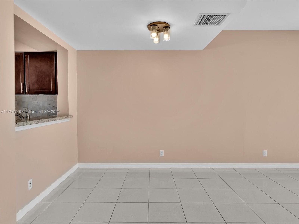
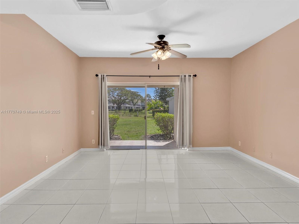
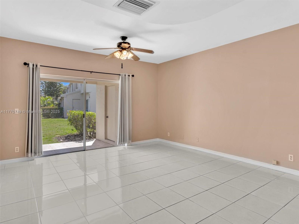
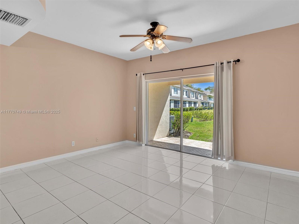
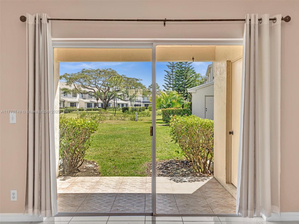
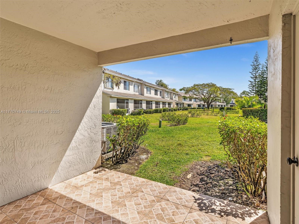
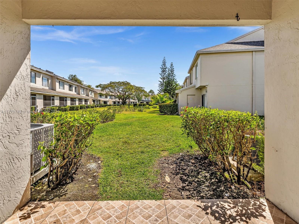
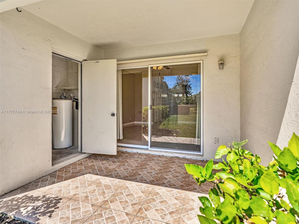
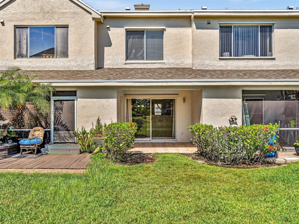
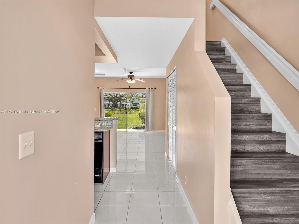
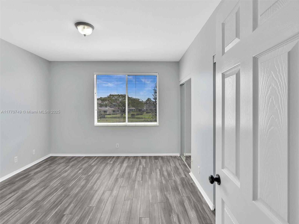
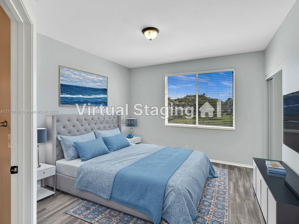
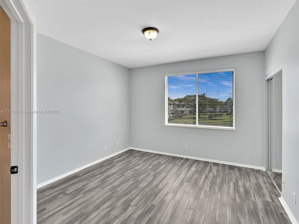
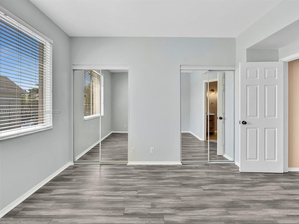
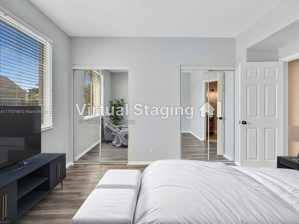
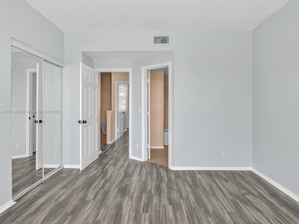
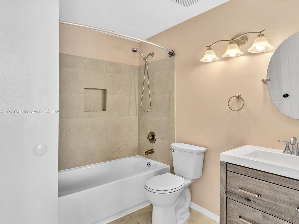
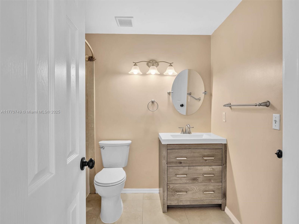
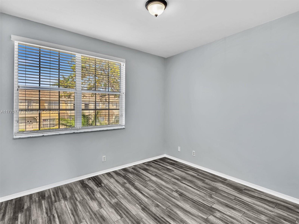
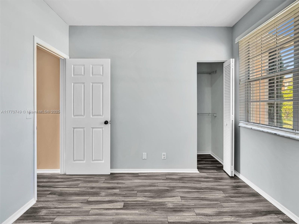
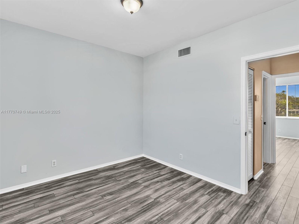
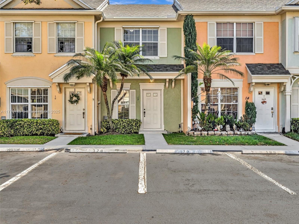
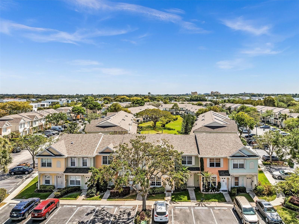
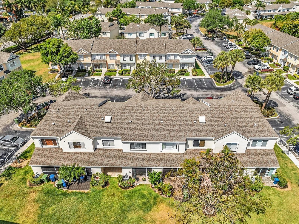
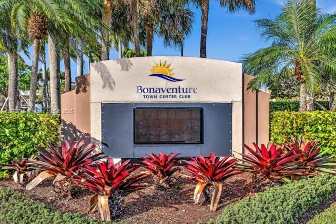
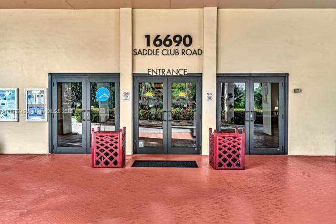
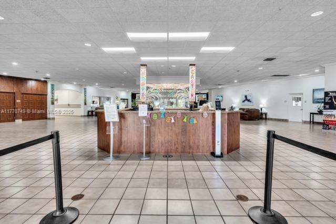
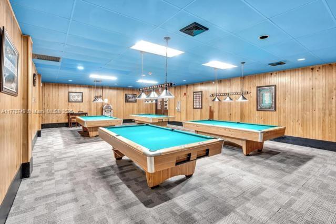
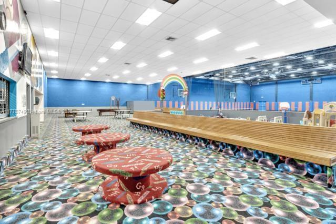
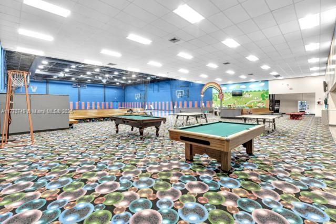
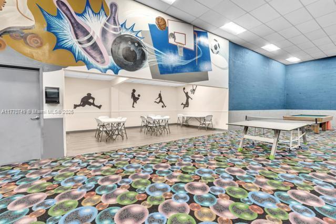
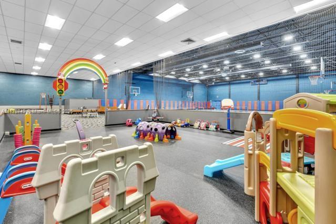
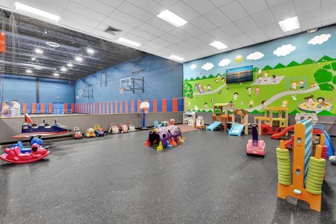
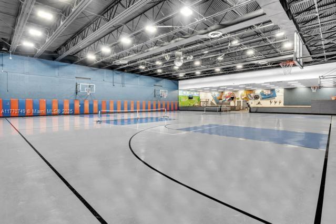
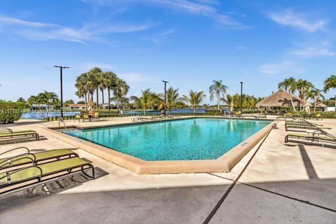
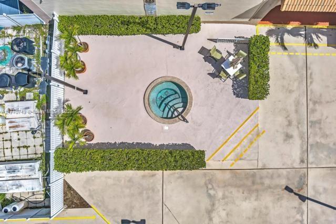
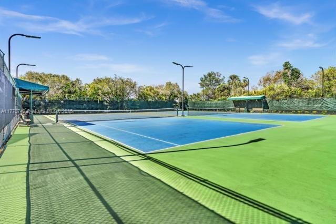
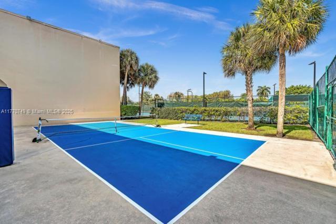
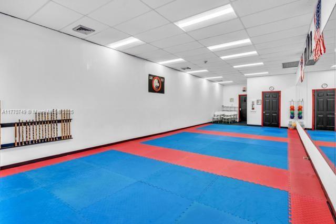
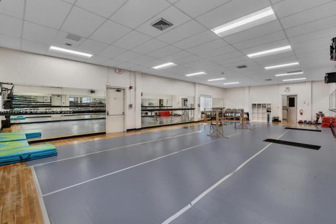
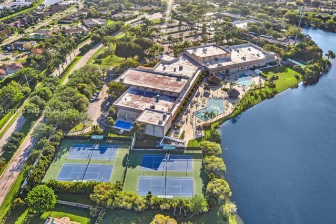
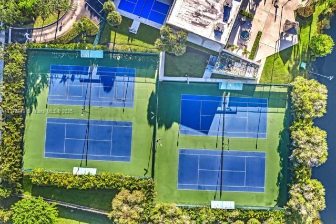
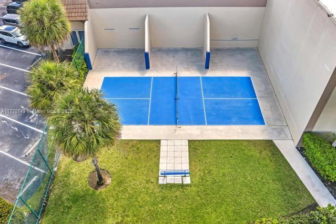
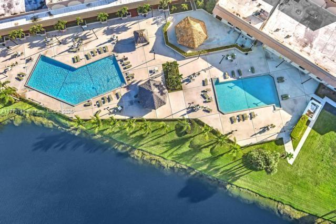
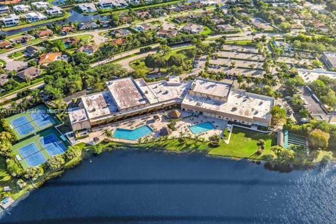
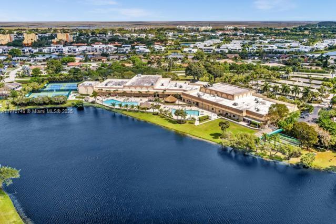
Just repriced for Great Value! This tastefully updated, this two bedroom/one bathroom townhouse offers dark wood kitchen cabinets and granite counter tops, large light neutral tile downstairs, newer wood-look vinyl floors upstairs and remodeled upstairs bathroom. The interior is freshly painted and now features a flat-finished ceiling (no popcorn). Open and tiled patio with access to storage room. New electrical panels 2025. New roof 2024. Spacious green area behind unit. 1 assigned parking space (#179) and non-commercial trucks are allowed. Basic Comcast cable and right to use Town Center Club with gym, tennis, pool, billiards, pickleball, basketball, bowling etc. No HOA approval required. Pet friendly. Investors welcome. Zoned for top notch schools.

2
beds

1
bath

1,110 Sq.Ft. LIVING AREA

Features & Amenities

Interior

  • total bedrooms2
  • Total bathroom1
  • full bathroom1
  • Flooring Tile, Vinyl
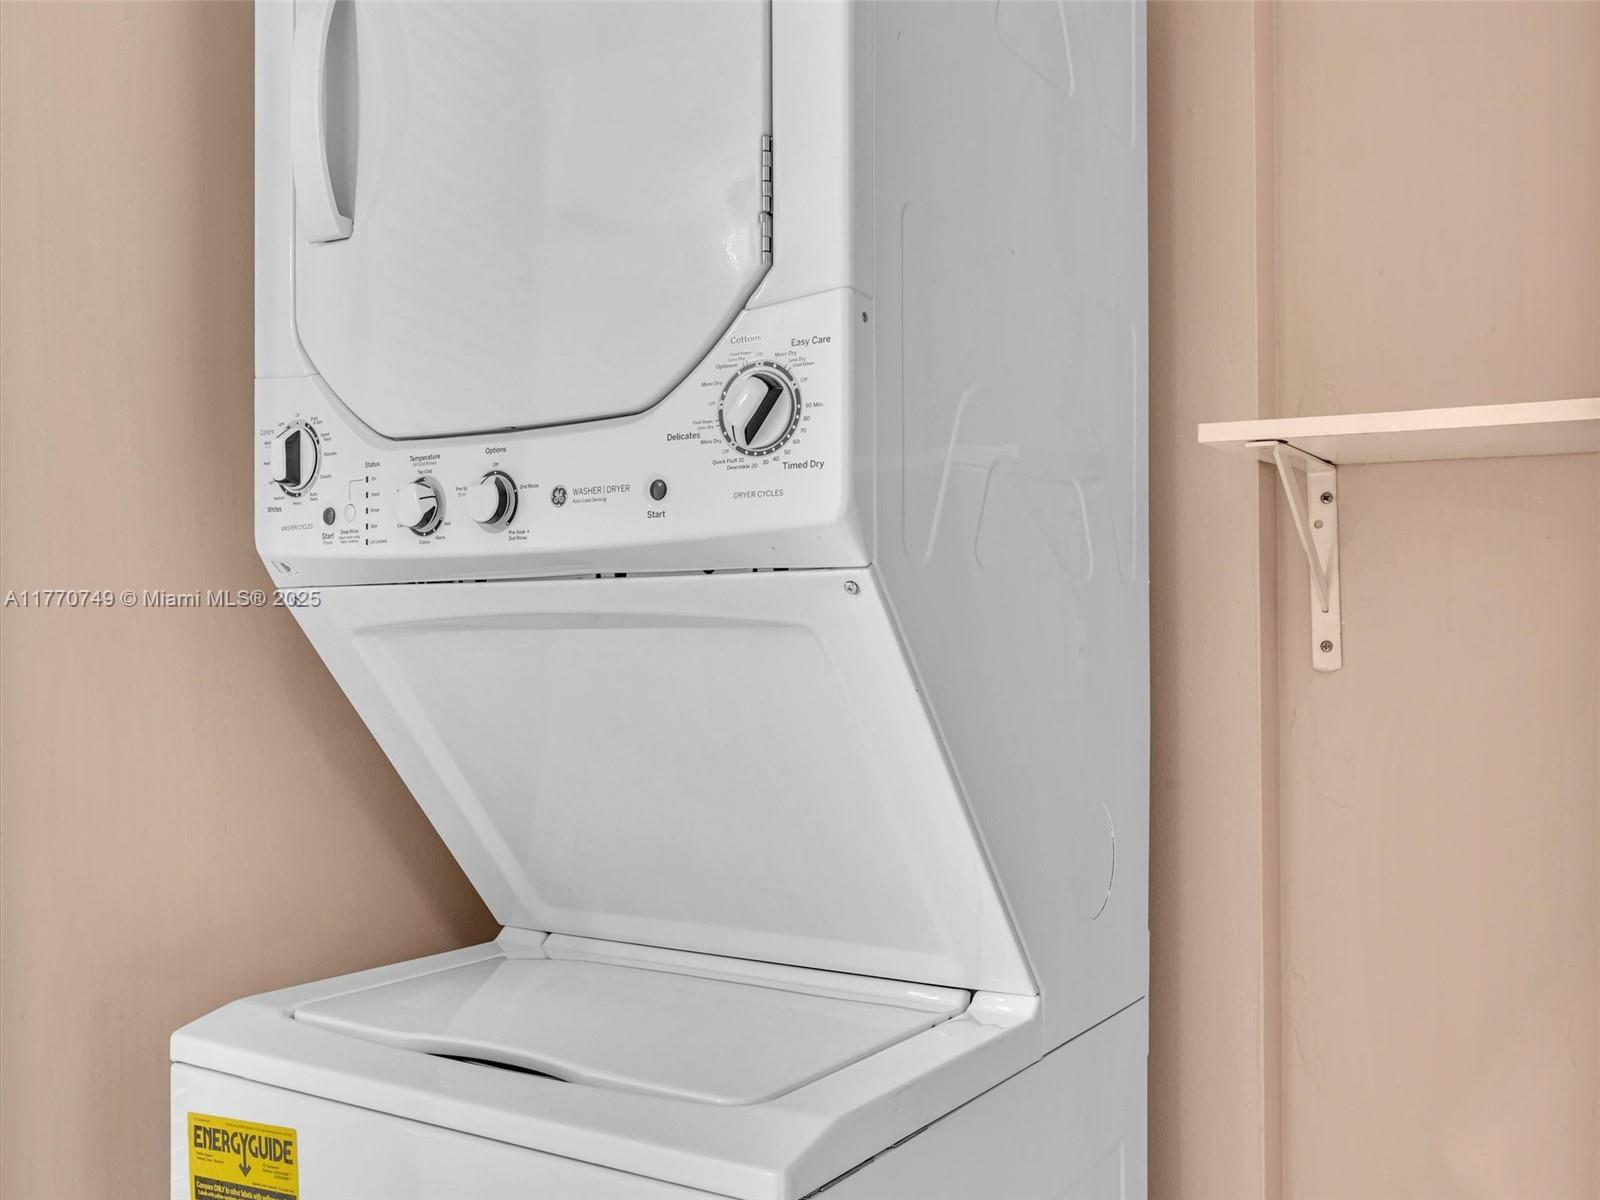
  • APPLIANCES Dishwasher, Disposal, Dryer, Electric Water Heater, Microwave, Electric Range, Refrigerator, Washer
  • other interior Features First Floor Entry, Entrance Foyer, Great Room, Storage

Area & Lot

  • Status Sold
  • Date Sold September 15, 2025
  • Living Area1,110 Sq.Ft.
  • Total Area1,230 Sq.Ft.
  • MLS® IDA11770749
  • TypeTownhouse
  • YEAR BUILT1994
  • View DescriptionGarden View
  • Elementary SchoolEagle Point
  • Middle SchoolTequesta Trace
  • High SchoolWestern

Exterior

  • STORIES2
  • parking1 Space, Other
  • HEAT TYPECentral, Electric
  • AIR CONDITIONINGCentral Air, Electric
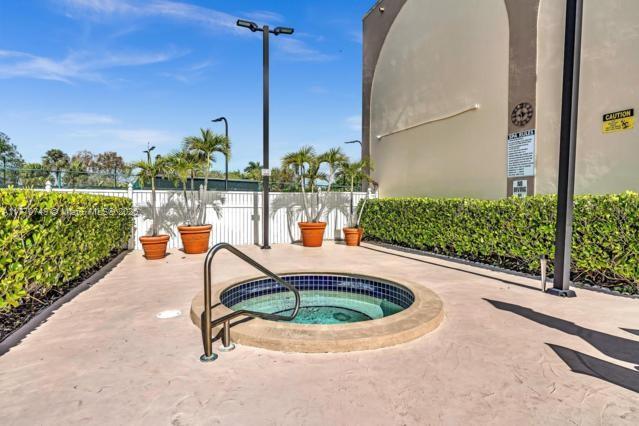
  • HOA AmenitiesBilliard Room, Child Play Area, Clubhouse-Clubroom, Community Room, Heated Pool, Pickleball, Pool, Shuffleboard, Spa/Hot Tub, Tennis Court(s)
  • security FeaturesOther

Financial

  • Sales Price$360,000
  • Real Estate Tax $6,712/yr
  • HOA $272/mo
View Virtual Tour

Work With Esteban

Get assistance in determining the current property value, crafting a competitive offer, writing and negotiating a contract, and much more. Contact me today.