11330 SW 23rd Pl
11330 SW 23rd Pl
11330 SW 23rd Pl
11330 SW 23rd Pl
11330 SW 23rd Pl
11330 SW 23rd Pl
11330 SW 23rd Pl
11330 SW 23rd Pl
11330 SW 23rd Pl
11330 SW 23rd Pl
11330 SW 23rd Pl
11330 SW 23rd Pl
11330 SW 23rd Pl
11330 SW 23rd Pl
11330 SW 23rd Pl
11330 SW 23rd Pl
11330 SW 23rd Pl
11330 SW 23rd Pl
11330 SW 23rd Pl
11330 SW 23rd Pl
11330 SW 23rd Pl
11330 SW 23rd Pl
11330 SW 23rd Pl
11330 SW 23rd Pl
11330 SW 23rd Pl
11330 SW 23rd Pl
11330 SW 23rd Pl
11330 SW 23rd Pl
11330 SW 23rd Pl
11330 SW 23rd Pl
11330 SW 23rd Pl
11330 SW 23rd Pl
11330 SW 23rd Pl
11330 SW 23rd Pl
11330 SW 23rd Pl
11330 SW 23rd Pl
11330 SW 23rd Pl
11330 SW 23rd Pl
11330 SW 23rd Pl
11330 SW 23rd Pl
11330 SW 23rd Pl
11330 SW 23rd Pl
11330 SW 23rd Pl
11330 SW 23rd Pl
11330 SW 23rd Pl
11330 SW 23rd Pl
11330 SW 23rd Pl
11330 SW 23rd Pl
11330 SW 23rd Pl
11330 SW 23rd Pl
11330 SW 23rd Pl
11330 SW 23rd Pl
11330 SW 23rd Pl
11330 SW 23rd Pl
11330 SW 23rd Pl
11330 SW 23rd Pl
11330 SW 23rd Pl
11330 SW 23rd Pl
11330 SW 23rd Pl
11330 SW 23rd Pl
11330 SW 23rd Pl
11330 SW 23rd Pl
11330 SW 23rd Pl
SEE ALL PHOTOS
11330 SW 23rd Pl
11330 SW 23rd Pl
11330 SW 23rd Pl
11330 SW 23rd Pl
11330 SW 23rd Pl
11330 SW 23rd Pl
11330 SW 23rd Pl
11330 SW 23rd Pl
11330 SW 23rd Pl
11330 SW 23rd Pl
11330 SW 23rd Pl
11330 SW 23rd Pl
11330 SW 23rd Pl
11330 SW 23rd Pl
11330 SW 23rd Pl
11330 SW 23rd Pl
11330 SW 23rd Pl
11330 SW 23rd Pl
11330 SW 23rd Pl
11330 SW 23rd Pl
11330 SW 23rd Pl
11330 SW 23rd Pl
11330 SW 23rd Pl
11330 SW 23rd Pl
11330 SW 23rd Pl
11330 SW 23rd Pl
11330 SW 23rd Pl
11330 SW 23rd Pl
11330 SW 23rd Pl
11330 SW 23rd Pl
11330 SW 23rd Pl
11330 SW 23rd Pl
11330 SW 23rd Pl
11330 SW 23rd Pl
11330 SW 23rd Pl
11330 SW 23rd Pl
11330 SW 23rd Pl
11330 SW 23rd Pl
11330 SW 23rd Pl
11330 SW 23rd Pl
11330 SW 23rd Pl
11330 SW 23rd Pl
11330 SW 23rd Pl
11330 SW 23rd Pl
11330 SW 23rd Pl
11330 SW 23rd Pl
11330 SW 23rd Pl
11330 SW 23rd Pl
11330 SW 23rd Pl
11330 SW 23rd Pl
11330 SW 23rd Pl
11330 SW 23rd Pl
11330 SW 23rd Pl
11330 SW 23rd Pl
11330 SW 23rd Pl
11330 SW 23rd Pl
11330 SW 23rd Pl
11330 SW 23rd Pl
11330 SW 23rd Pl
11330 SW 23rd Pl
11330 SW 23rd Pl
11330 SW 23rd Pl
11330 SW 23rd Pl
Sold

11330 SW 23rd Pl

11330 SW 23rd Pl, Davie, FL 33325

$2,150,000
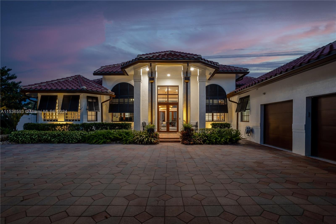
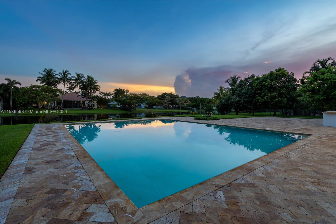
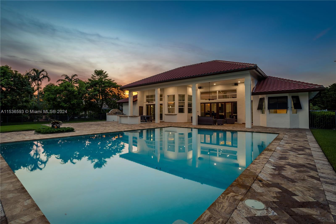
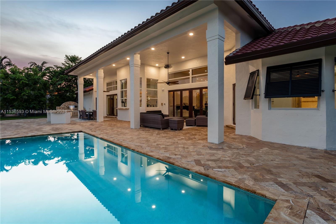
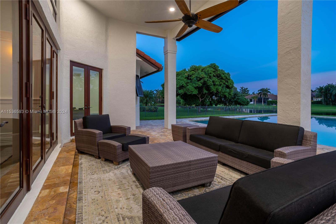
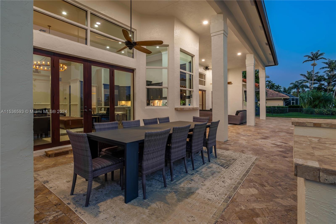
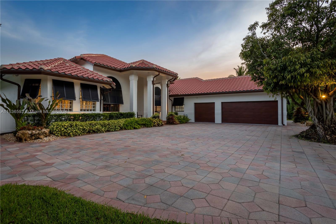
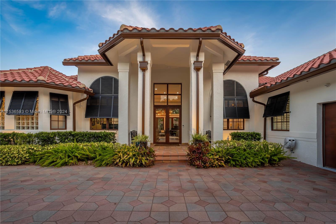
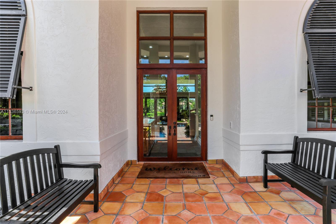
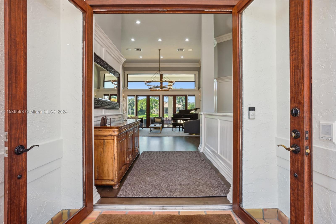
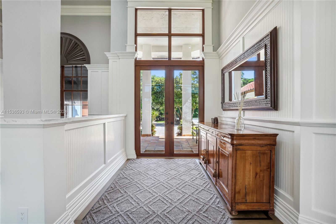
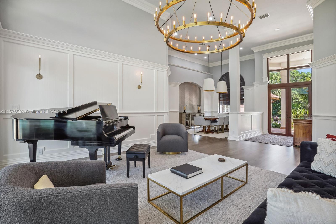
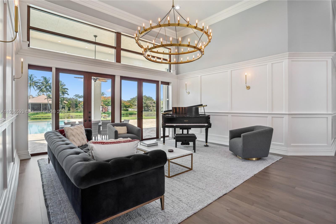
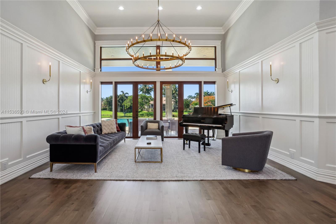
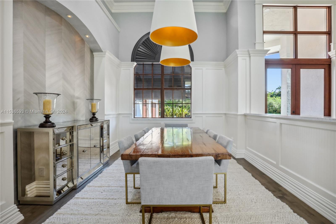
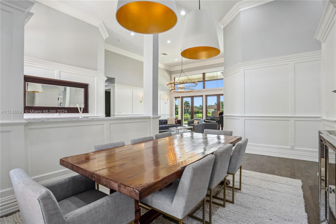
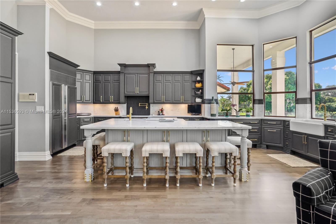
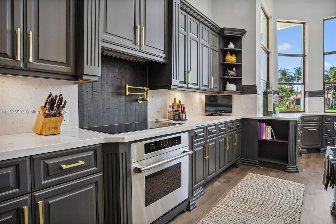
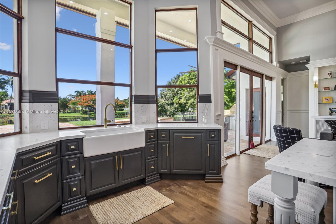
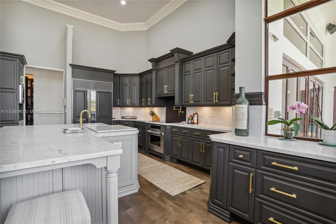
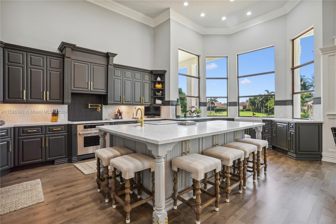
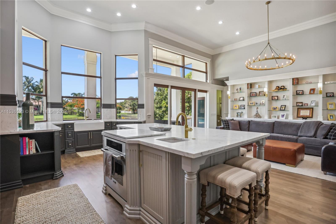
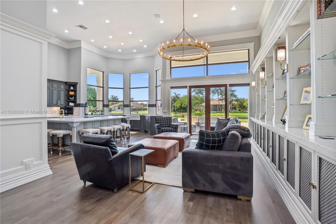
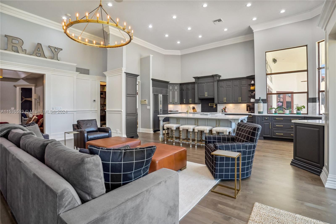
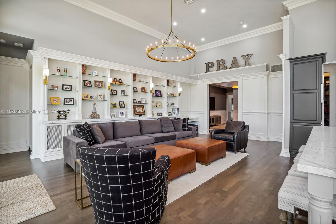
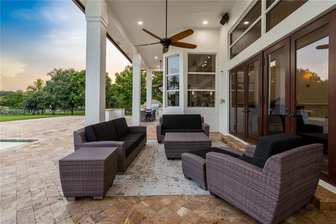
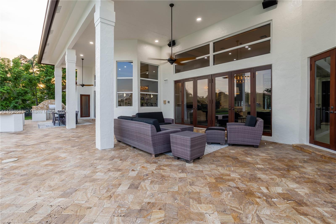
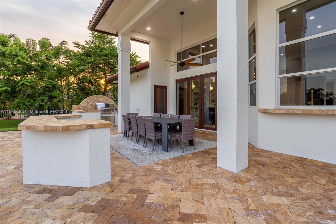
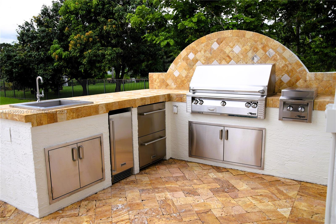
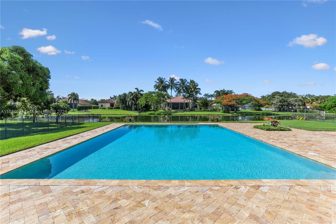
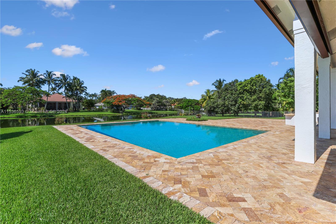
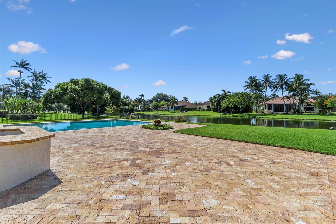
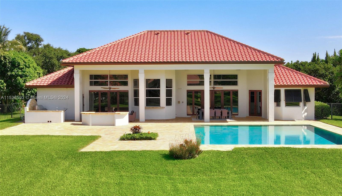
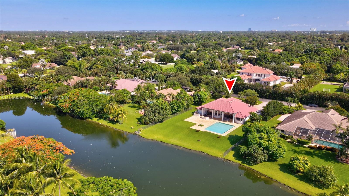
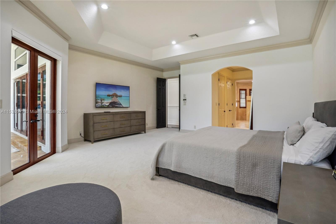
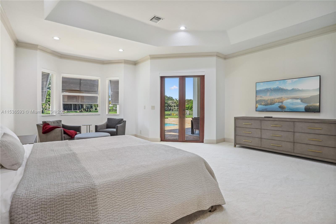
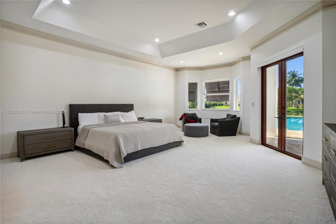
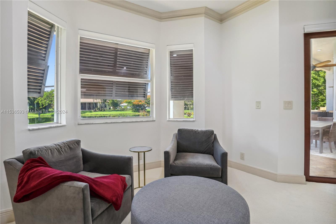
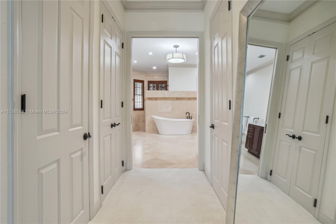
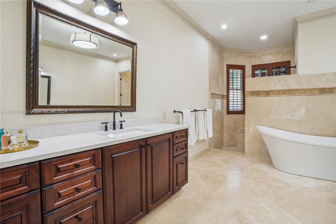
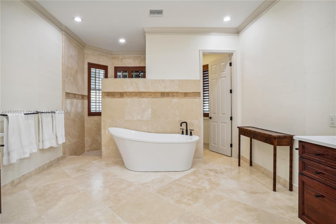
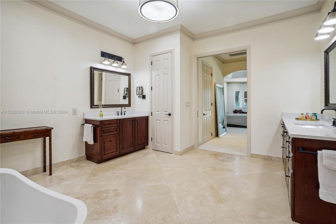
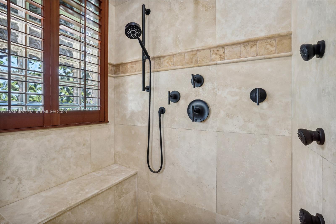
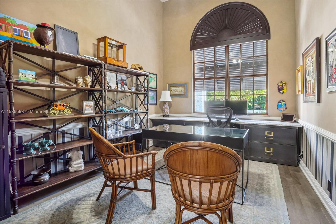
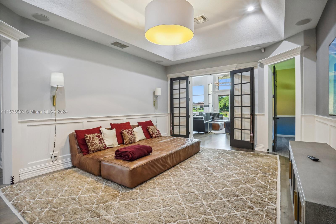
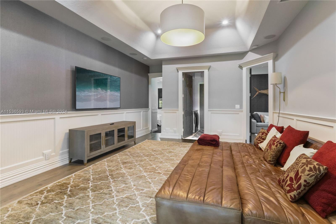
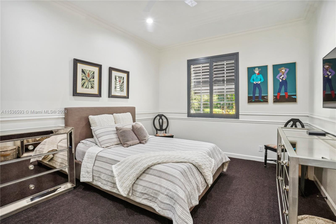
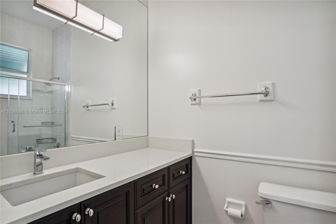
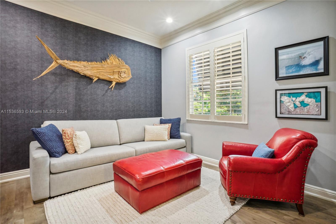
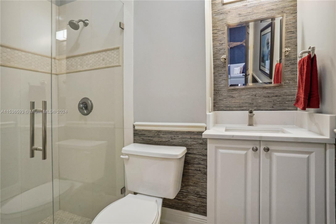
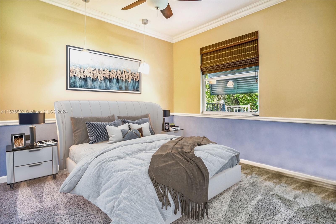
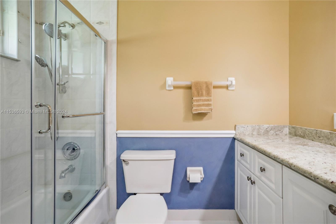
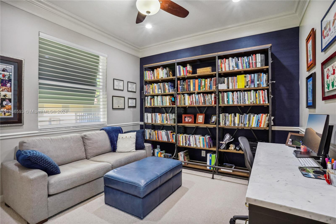
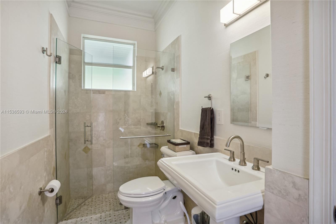
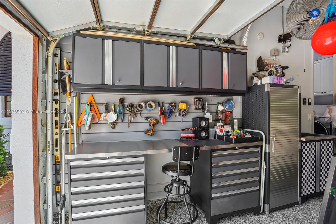
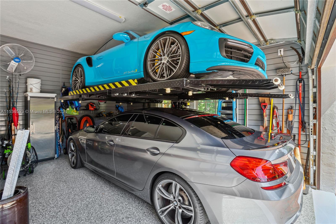
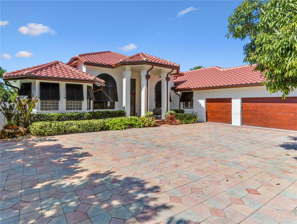
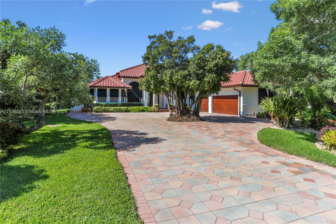
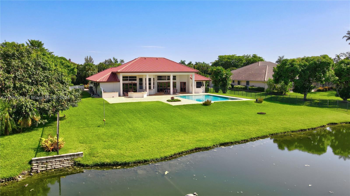
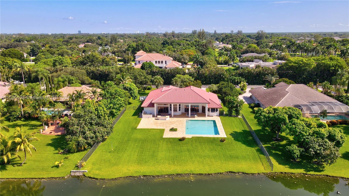
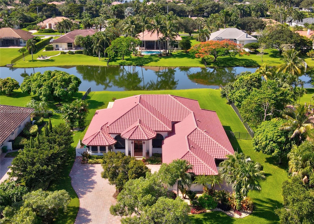
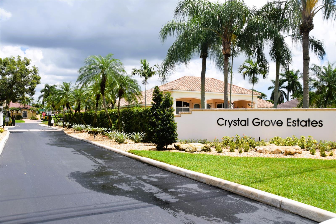
Create your memories in this exquisitely updated residence nestled in exclusive Crystal Grove Estates where luxury and privacy blend. Be captivated by the refined but casual feel of this home with 5 bed/5 bath +office +bonus rm. Set on a builder's acre waterfront lot, the backyard oasis is ideal for relaxing at the 40x30 pool or dining alfresco around the summer kitchen. Step inside and fall in love w/the chef's kitchen w/custom cabinetry, top-of-the-line appliances and every culinary convenience imaginable. Interior has the warmth of wood flooring, stunning fixtures, unique moldings and volume ceilings. All bedrooms are ensuite. Impact windows and doors ensure hurricane protection. Roof 12 yrs. Full house Generac generator. 3 car garage w/epoxy floor, work area and car lift. A must-see!

5
beds

5
baths

3,859 Sq.Ft. LIVING AREA

0.8 Acres lot

Features & Amenities

Interior

  • total bedrooms5
  • Total bathrooms5
  • full bathrooms5
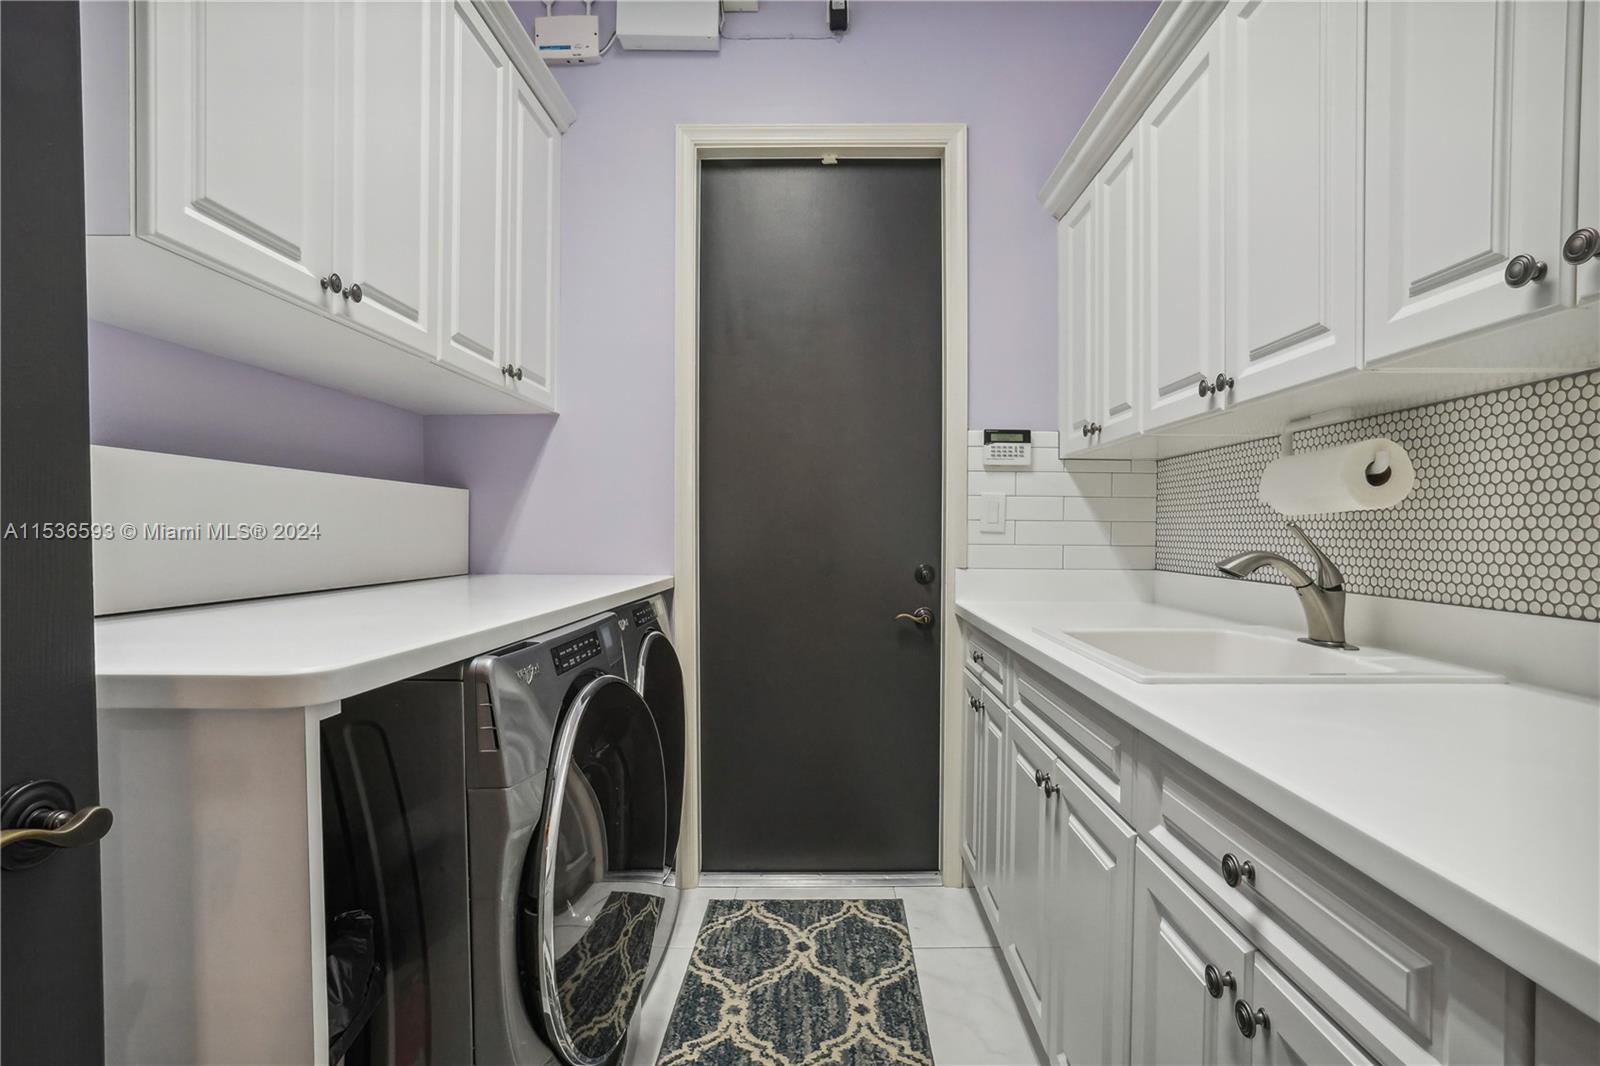
  • Laundry room Laundry Tub, Utility Room/Laundry
  • Flooring Carpet, Wood
  • APPLIANCES Dishwasher, Disposal, Dryer, Electric Water Heater, Microwave, Electric Range, Refrigerator, Washer
  • other interior Features First Floor Entry, Built-in Features, Closet Cabinetry, Entrance Foyer, Laundry Tub, Pantry, 3 Bedroom Split, Volume Ceilings, Walk-In Closet(s), Den/Library/Office, Family Room, Utility Room/Laundry

Area & Lot

  • Status Sold
  • Date Sold April 4, 2024
  • Living Area3,859 Sq.Ft.
  • Total Area5,254 Sq.Ft.
  • Lot Area0.8 Acres
  • MLS® IDA11536593
  • TypeResidential
  • YEAR BUILT1995
  • Architecture StylesDetached, One Story
  • Water FrontageWF/Pool/No Ocean Access, Lake
  • View DescriptionGarden, Pool, Water
  • Elementary SchoolFox Trail
  • Middle SchoolIndian Ridge
  • High SchoolWestern

Exterior

  • Garage Space3.0
  • water SourceMunicipal Water
  • PoolIn Ground, Gunite
  • roofCurved/S-Tile Roof
  • lot features3/4 To Less Than 1 Acre Lot
  • parkingDriveway, Paver Block
  • HEAT TYPECentral, Electric
  • AIR CONDITIONINGCentral Air, Electric
  • sewerPublic Sewer
  • other exterior FeaturesLighting

Financial

  • Sales Price$2,150,000
  • Real Estate Tax $12,534/yr
  • HOA $535/3 mos
  • Zoning A-1
View Virtual Tour

Work With Esteban

Get assistance in determining the current property value, crafting a competitive offer, writing and negotiating a contract, and much more. Contact me today.