10981 Scarborough Dr Unit: 10981
SEE ALL PHOTOS
10981 Scarborough Dr Unit: 10981
Leased

10981 Scarborough Dr Unit: 10981

10981 Scarborough Dr # 10981, Davie, FL 33324

$2,750/month
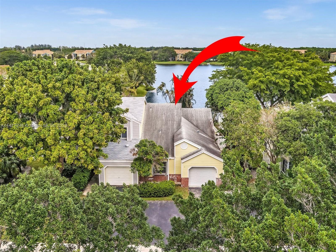
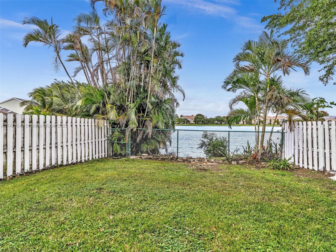
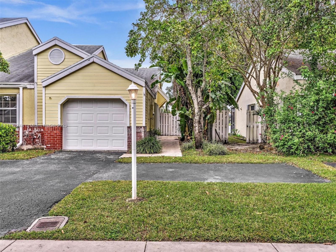
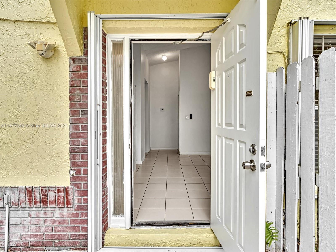
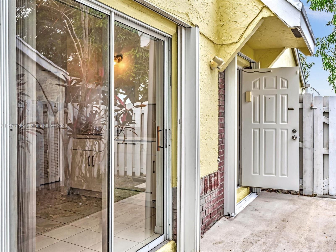
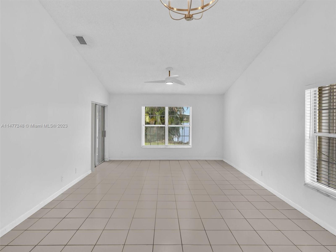
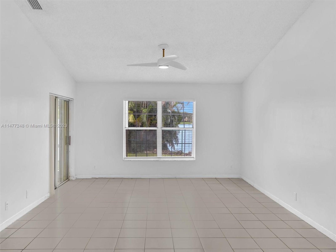
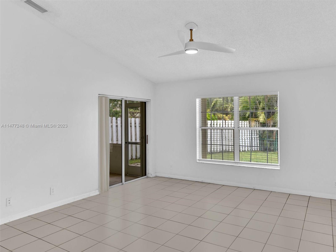
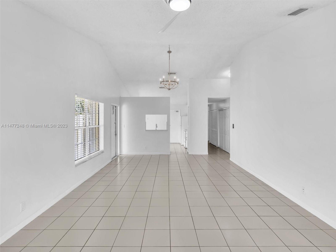
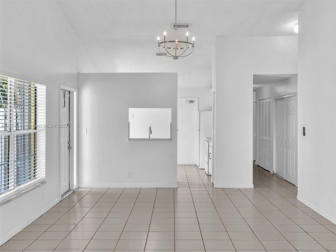
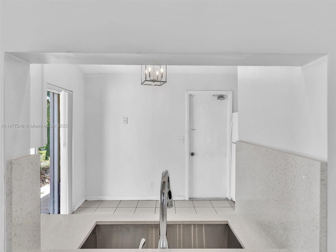
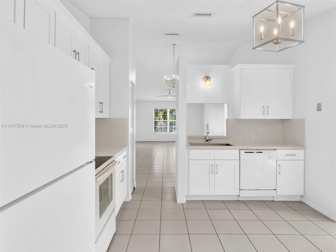
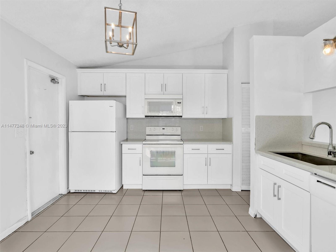
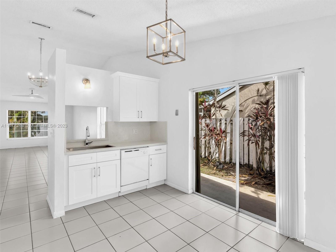
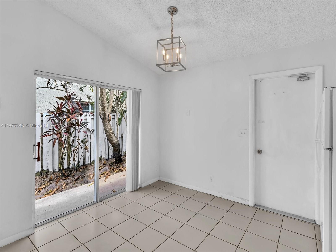
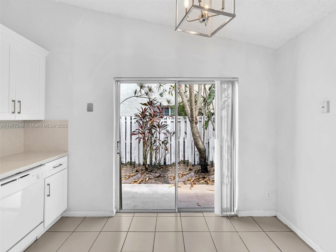
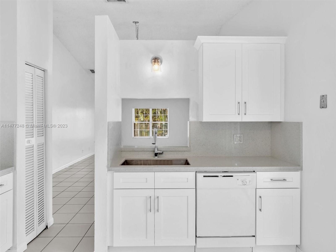
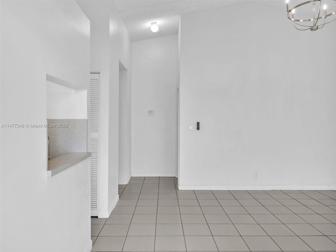
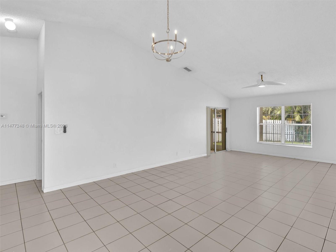
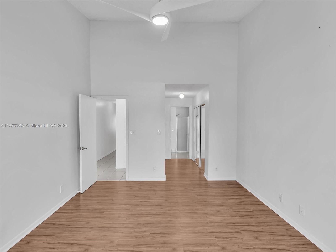
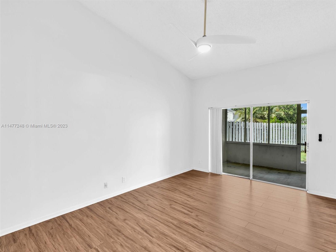
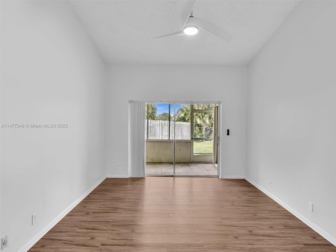
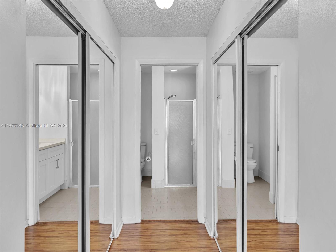
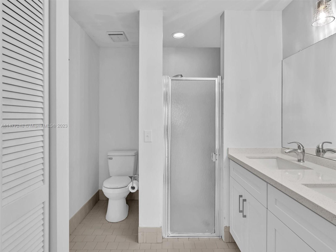
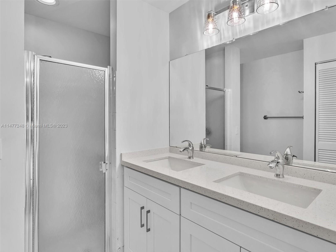
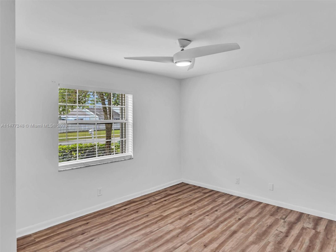
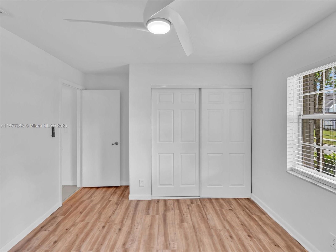
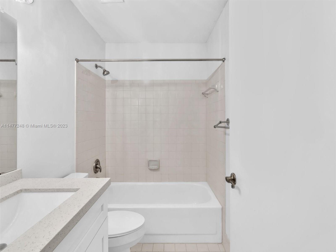
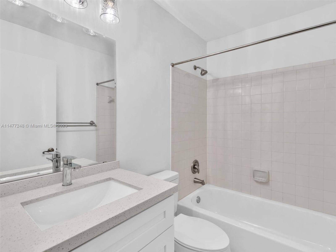
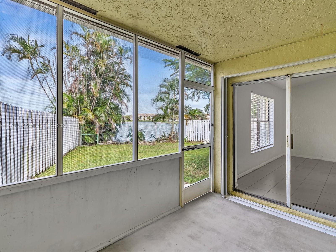
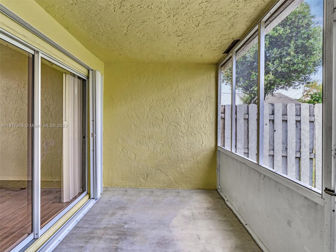
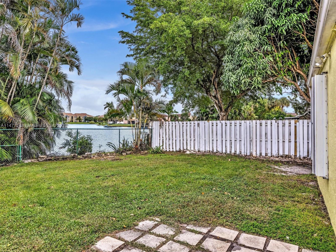
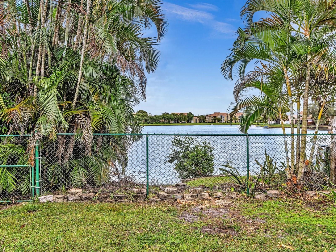
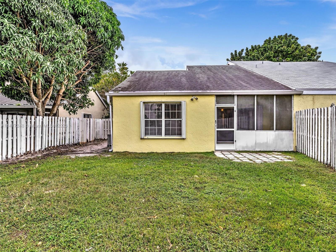
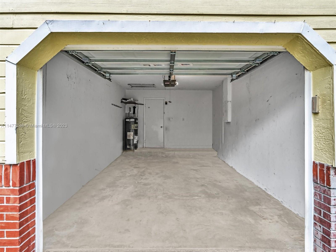
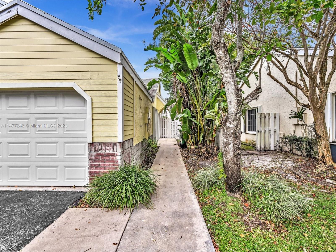
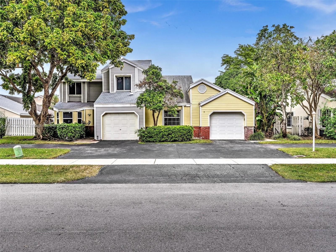
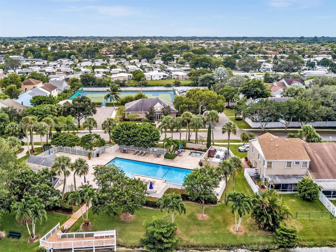
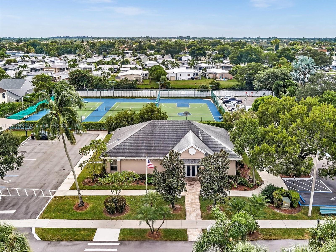
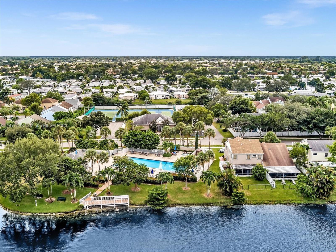
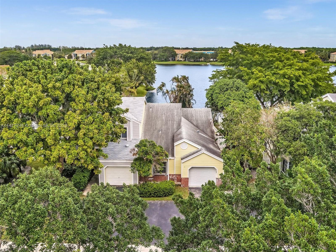
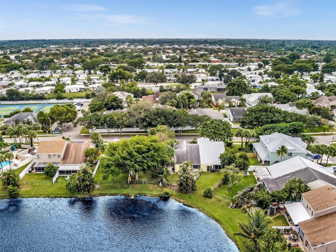
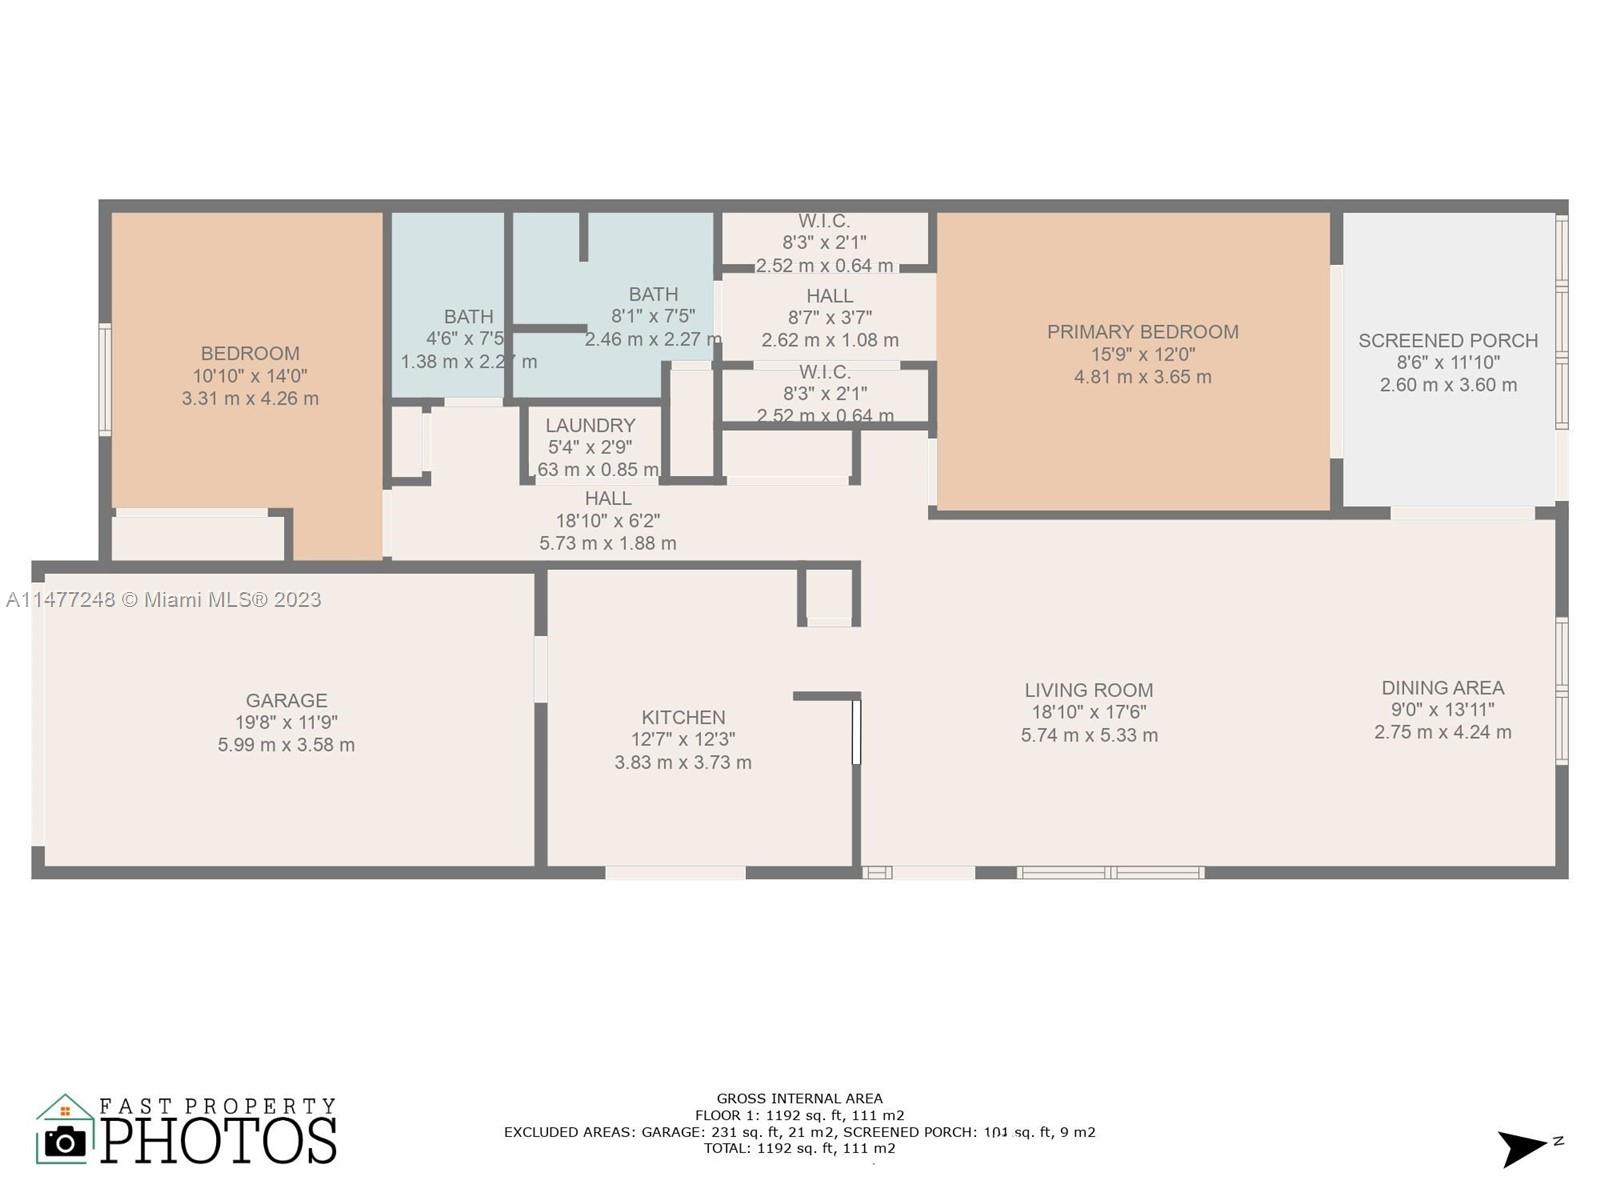
Great Value! Charming 2 bed/2 bath one story corner villa set on lake lot w/a spacious fenced yard Relax in the screened in patio while enjoying scenic water views. Interior features a newly updated eat-in kitchen with white shaker cabinets and quartz counter tops with full backsplash all overlooking the generous great room w/vaulted ceiling. New cabinets and fixtures in both bathrooms. Split bedroom plan for maximum privacy. Interior full-size washer and dryer. Freshly painted interior. Accordion shutters for ease of hurricane protection. 1 car garage, extra space with driveway for 2 additional cars. Pets considered. Steps to community pool, hot tub, children's play area and tennis courts. Zoned for top notch schools. NO association approval. Centrally located with easy highway access.

2
beds

2
baths

1,276 Sq.Ft. LIVING AREA

4,498 Sq.Ft. lot

Features & Amenities

Interior

  • total bedrooms2
  • Total bathrooms2
  • full bathrooms2
  • Flooring Tile, Wood
  • APPLIANCES Electric Water Heater, Dishwasher, Disposal, Dryer, Microwave, Electric Range, Refrigerator, Washer
  • other interior Features First Floor Entry, Pantry, Split Bedroom, Vaulted Ceiling(s)

Area & Lot

  • Status Leased
  • Date Leased December 3, 2023
  • Living Area1,276 Sq.Ft.
  • Lot Area4,498 Sq.Ft.
  • MLS® IDA11477248
  • TypeResidential
  • YEAR BUILT1988
  • Architecture StylesFirst Floor Entry
  • Water FrontageLake
  • View DescriptionGarden, Lake
  • Elementary SchoolFox Trail
  • Middle SchoolIndian Ridge
  • High SchoolWestern

Exterior

  • STORIES1
  • Garage Space1.0
  • water SourceMunicipal Water
  • PoolCommunity
  • roofShingle
  • lot featuresLess Than 1/4 Acre Lot, Irregular Lot
  • HEAT TYPECentral, Electric
  • AIR CONDITIONINGCeiling Fan(s), Central Air, Electric
  • sewerSewer
  • HOA AmenitiesCommunity Pool

Financial

  • Lease Price$2,750/mo
  • Lease Term 1 MONTH
  • Zoning RM-5
View Virtual Tour

Work With Esteban

Get assistance in determining the current property value, crafting a competitive offer, writing and negotiating a contract, and much more. Contact me today.