1080 Creekford Dr
1080 Creekford Dr
1080 Creekford Dr
1080 Creekford Dr
1080 Creekford Dr
1080 Creekford Dr
1080 Creekford Dr
1080 Creekford Dr
1080 Creekford Dr
1080 Creekford Dr
1080 Creekford Dr
1080 Creekford Dr
1080 Creekford Dr
1080 Creekford Dr
1080 Creekford Dr
1080 Creekford Dr
1080 Creekford Dr
1080 Creekford Dr
1080 Creekford Dr
1080 Creekford Dr
1080 Creekford Dr
1080 Creekford Dr
1080 Creekford Dr
1080 Creekford Dr
1080 Creekford Dr
1080 Creekford Dr
1080 Creekford Dr
1080 Creekford Dr
1080 Creekford Dr
1080 Creekford Dr
1080 Creekford Dr
1080 Creekford Dr
1080 Creekford Dr
1080 Creekford Dr
1080 Creekford Dr
1080 Creekford Dr
1080 Creekford Dr
1080 Creekford Dr
1080 Creekford Dr
1080 Creekford Dr
1080 Creekford Dr
1080 Creekford Dr
1080 Creekford Dr
1080 Creekford Dr
1080 Creekford Dr
1080 Creekford Dr
SEE ALL PHOTOS
1080 Creekford Dr
1080 Creekford Dr
1080 Creekford Dr
1080 Creekford Dr
1080 Creekford Dr
1080 Creekford Dr
1080 Creekford Dr
1080 Creekford Dr
1080 Creekford Dr
1080 Creekford Dr
1080 Creekford Dr
1080 Creekford Dr
1080 Creekford Dr
1080 Creekford Dr
1080 Creekford Dr
1080 Creekford Dr
1080 Creekford Dr
1080 Creekford Dr
1080 Creekford Dr
1080 Creekford Dr
1080 Creekford Dr
1080 Creekford Dr
1080 Creekford Dr
1080 Creekford Dr
1080 Creekford Dr
1080 Creekford Dr
1080 Creekford Dr
1080 Creekford Dr
1080 Creekford Dr
1080 Creekford Dr
1080 Creekford Dr
1080 Creekford Dr
1080 Creekford Dr
1080 Creekford Dr
1080 Creekford Dr
1080 Creekford Dr
1080 Creekford Dr
1080 Creekford Dr
1080 Creekford Dr
1080 Creekford Dr
1080 Creekford Dr
1080 Creekford Dr
1080 Creekford Dr
1080 Creekford Dr
1080 Creekford Dr
1080 Creekford Dr
Sold

1080 Creekford Dr

1080 Creekford Dr, Weston, FL 33326

$1,240,000
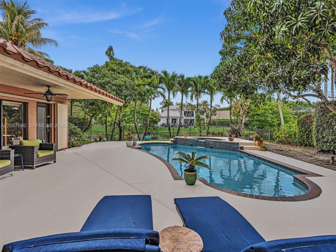
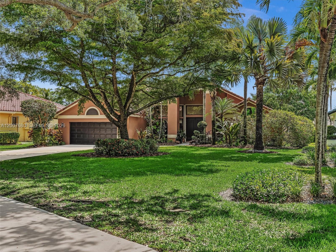
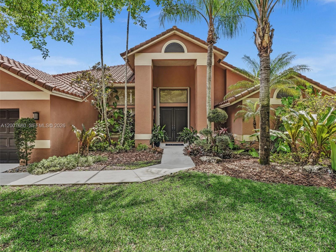
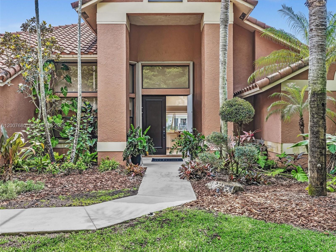
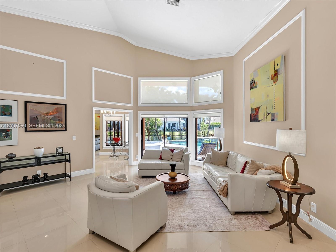
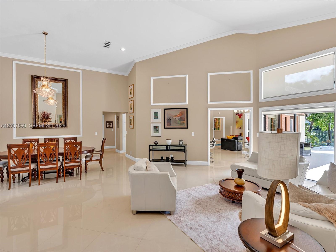
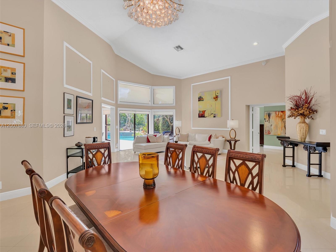
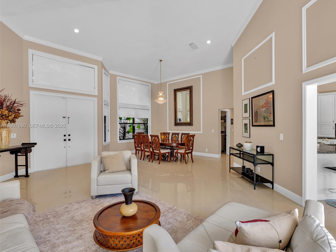
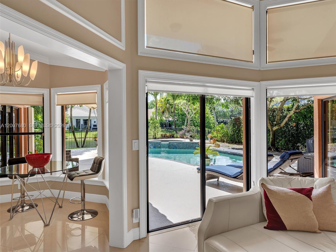
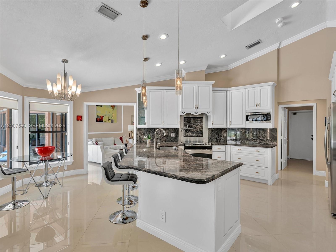
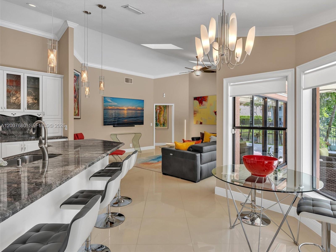
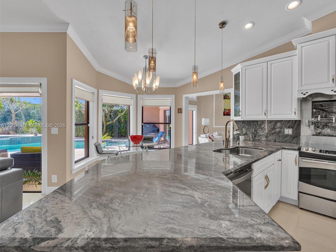
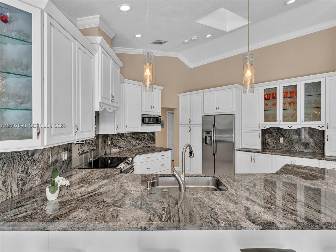
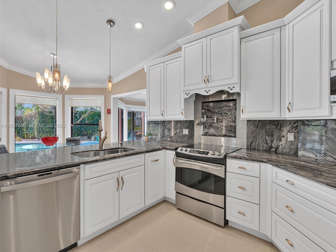
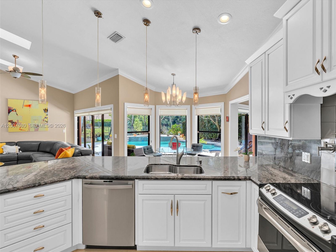
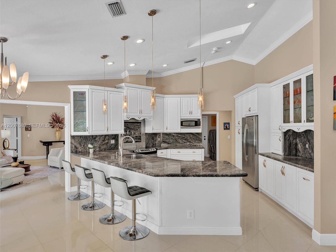
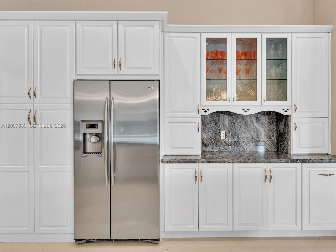
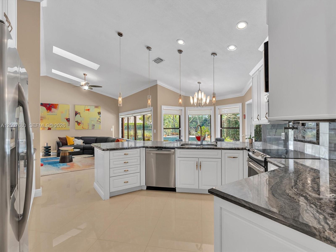
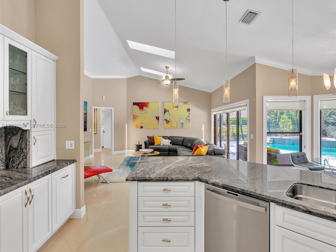
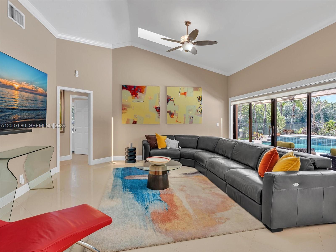
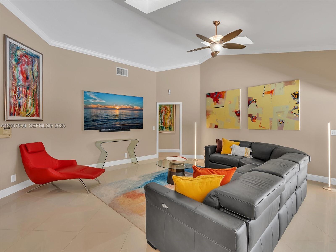
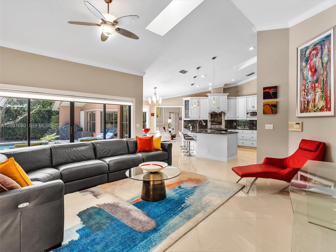
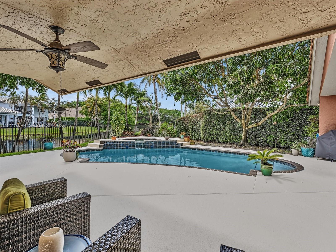
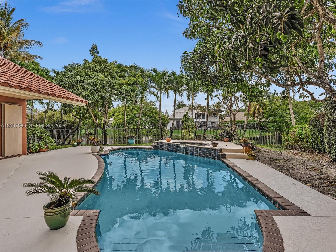
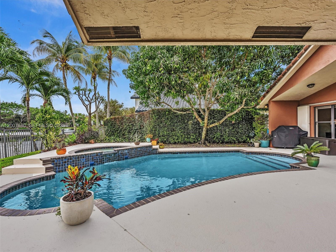
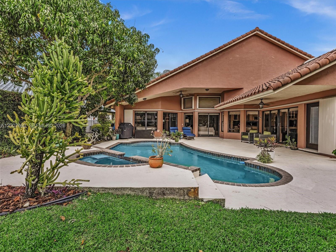
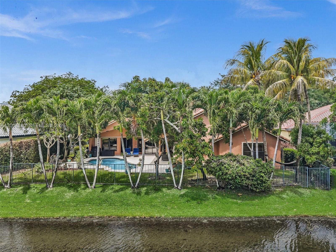
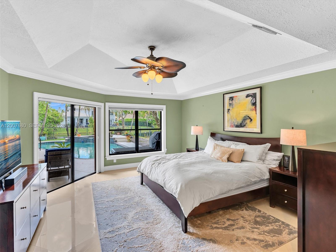
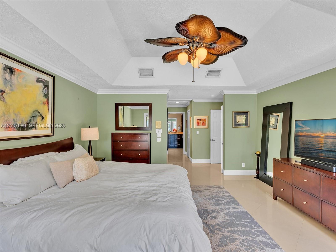
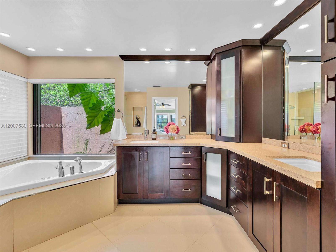
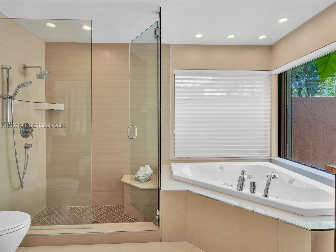
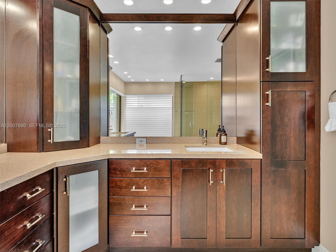
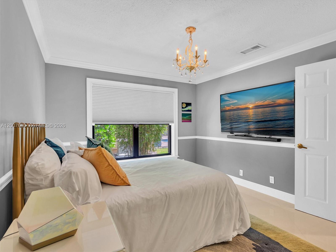
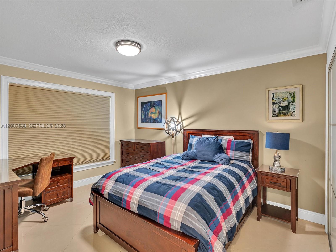
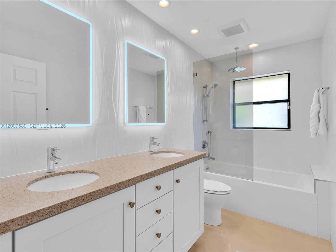
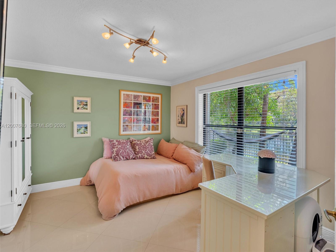
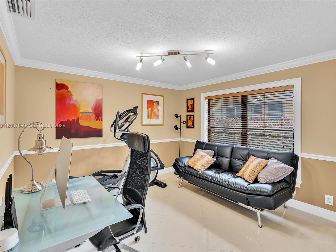
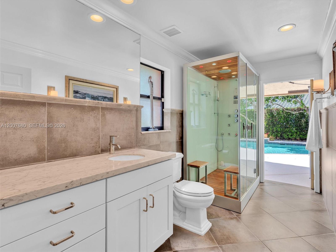
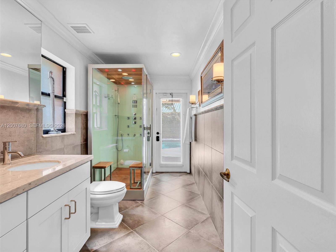
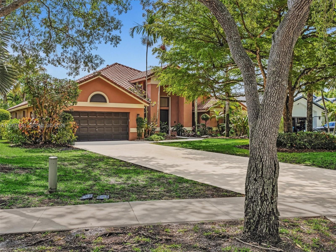
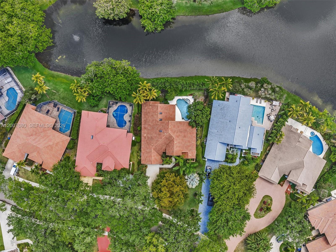
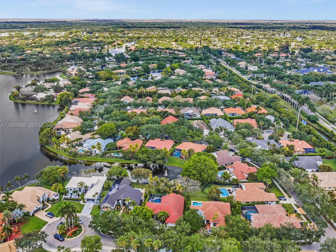
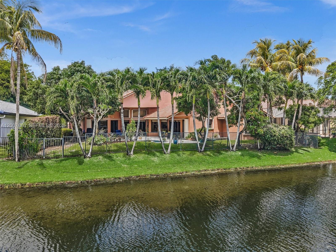
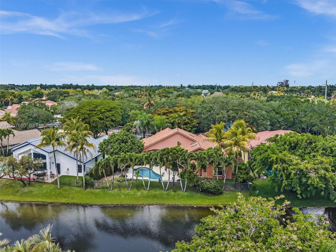
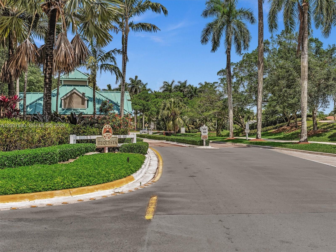
Welcome to the charming, tree-lined community of Tequesta, where this stunning 5 bedroom/3 bathroom WATERFRONT residence perfectly blends timeless elegance with a modern flair. Embrace the ultimate Florida lifestyle from the expansive patio, ideal for entertaining or relaxing beside the inviting freeform POOL and SPA, all surrounded by lush, mature tropical landscaping. At the heart of the home is the tastefully remodeled chef's kitchen, designed to enhance your culinary skills, with custom cabinetry, unique granite countertops, designer backsplash, wall-mounted pot filler over the range, and an oversized counter with seating for 7 to 8, all while overlooking the spacious family room. Retreat to the primary suite featuring a spa-inspired bathroom with dual vanities, a separate shower, and a relaxing jetted tub. The additional 2 bathrooms have been recently updated, one of which has a steam shower and serves as a cabana bath too. The desirable 3-way split floor plan offers exceptional privacy and flexibility for family and guests alike. Additional highlights include an extra-long driveway with comfortable parking for 6 vehicles, accordion shutters for hurricane protection, 3 skylights that fill the home with natural light, two A/C units (both 2021), and a 2016 roof. Located within a gated community and zoned for top-rated schools, this exceptional home offers style, function, and location!

5
beds

3
baths

2,800 Sq.Ft. LIVING AREA

0.33 Acres lot

Features & Amenities

Interior

  • total bedrooms5
  • Total bathrooms3
  • full bathrooms3
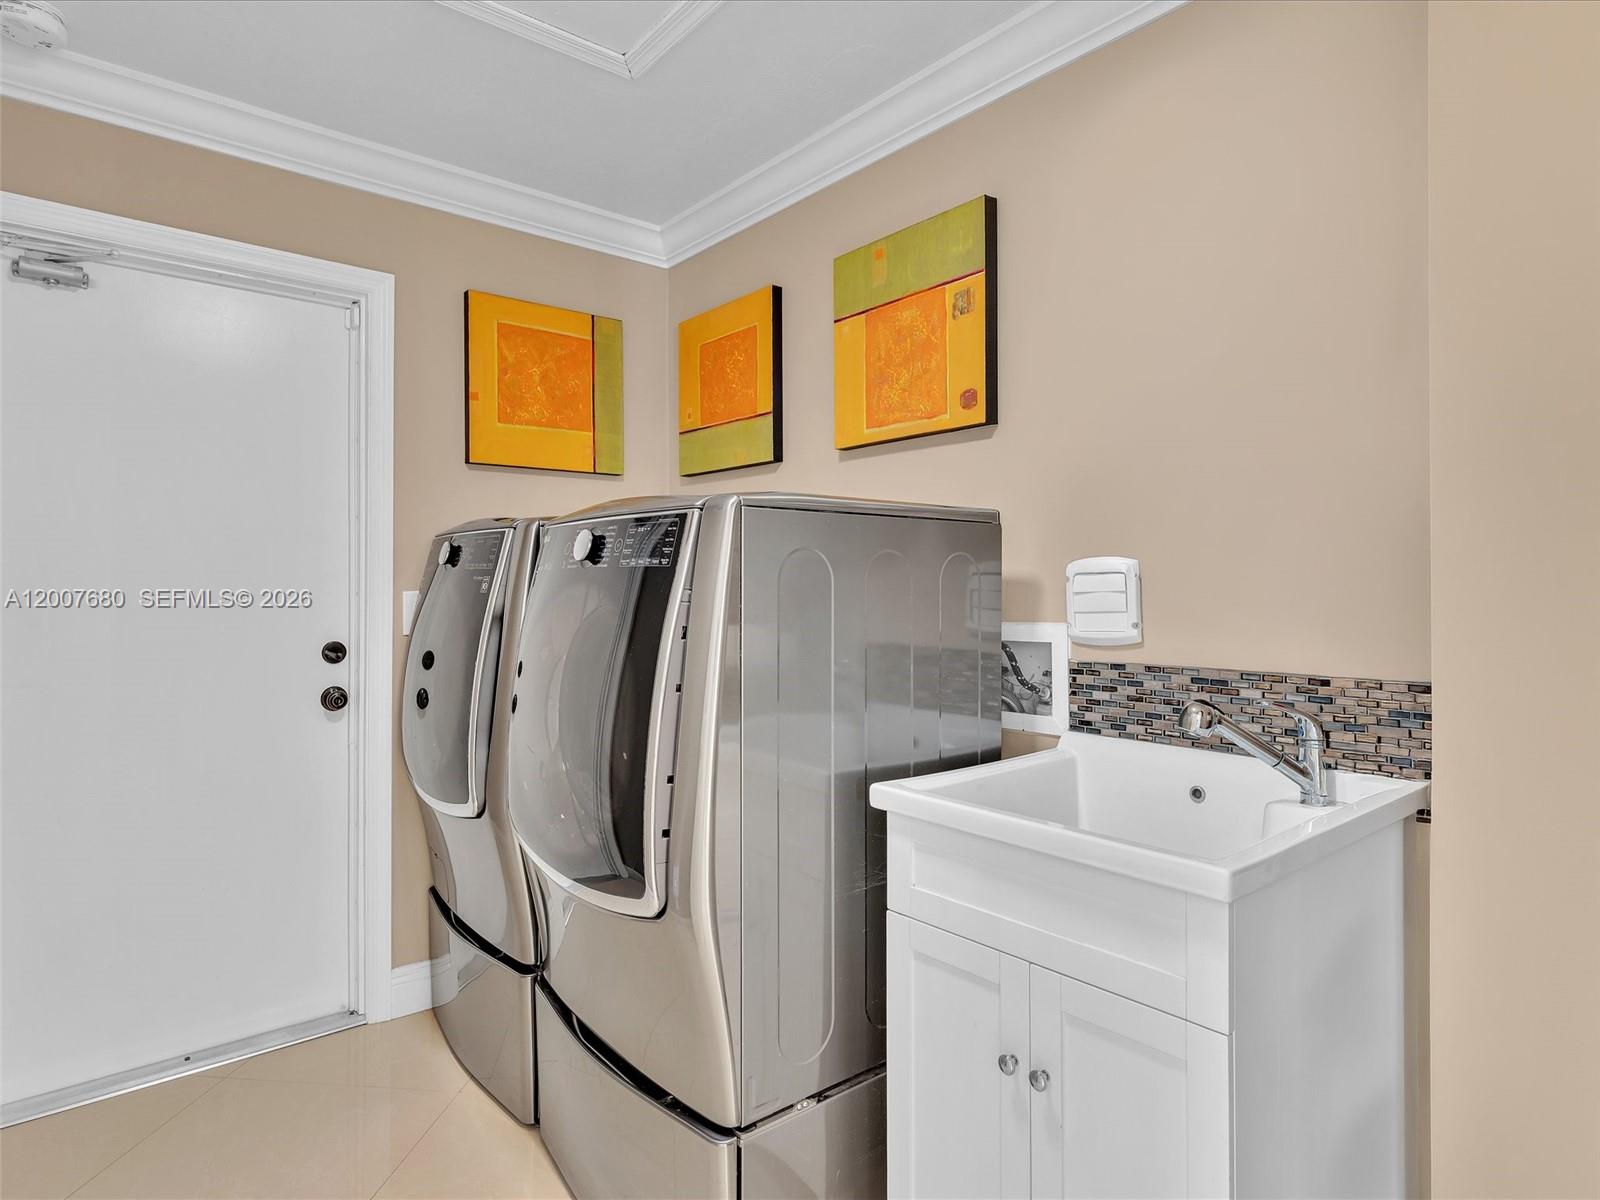
  • Laundry room Laundry Tub, Utility Room/Laundry
  • APPLIANCES Dishwasher, Disposal, Dryer, Electric Water Heater, Microwave, Electric Range, Refrigerator, Washer
  • other interior Features First Floor Entry, Closet Cabinetry, Laundry Tub, Roman Tub, Split Bedroom, 3 Bedroom Split, Vaulted Ceiling(s), Family Room, Utility Room/Laundry

Area & Lot

  • Status Sold
  • Date Sold July 16, 2026
  • Living Area2,800 Sq.Ft.
  • Total Area3,722 Sq.Ft.
  • Lot Area0.33 Acres
  • MLS® IDA12007680
  • TypeResidential
  • YEAR BUILT1989
  • Architecture StylesDetached, One Story
  • Water FrontageWF/Pool/No Ocean Access, Lake
  • View DescriptionLake, Pool
  • Elementary SchoolCountry Isles
  • Middle SchoolTequesta Trace
  • High SchoolWestern

Exterior

  • Garage Space2.0
  • water SourceMunicipal Water
  • PoolFree Form, Gunite, Pool Bath
  • roofCurved/S-Tile Roof
  • lot features1/4 To Less Than 1/2 Acre Lot, Oversized Lot
  • parkingDriveway, No Rv/Boats
  • HEAT TYPECentral, Electric
  • AIR CONDITIONINGCeiling Fan(s), Central Air, Electric
  • sewerPublic Sewer

Financial

  • Sales Price$1,240,000
  • Real Estate Tax $9,320/yr
  • HOA $700/3 mos
  • Zoning R-3
View Virtual Tour

Work With Esteban

Get assistance in determining the current property value, crafting a competitive offer, writing and negotiating a contract, and much more. Contact me today.