10721 NW 74th Ter
10721 NW 74th Ter
10721 NW 74th Ter
10721 NW 74th Ter
10721 NW 74th Ter
10721 NW 74th Ter
10721 NW 74th Ter
10721 NW 74th Ter
10721 NW 74th Ter
10721 NW 74th Ter
10721 NW 74th Ter
10721 NW 74th Ter
10721 NW 74th Ter
10721 NW 74th Ter
10721 NW 74th Ter
10721 NW 74th Ter
10721 NW 74th Ter
10721 NW 74th Ter
10721 NW 74th Ter
10721 NW 74th Ter
10721 NW 74th Ter
10721 NW 74th Ter
10721 NW 74th Ter
10721 NW 74th Ter
10721 NW 74th Ter
10721 NW 74th Ter
10721 NW 74th Ter
10721 NW 74th Ter
10721 NW 74th Ter
10721 NW 74th Ter
10721 NW 74th Ter
10721 NW 74th Ter
10721 NW 74th Ter
10721 NW 74th Ter
10721 NW 74th Ter
10721 NW 74th Ter
10721 NW 74th Ter
10721 NW 74th Ter
10721 NW 74th Ter
10721 NW 74th Ter
10721 NW 74th Ter
10721 NW 74th Ter
10721 NW 74th Ter
10721 NW 74th Ter
10721 NW 74th Ter
10721 NW 74th Ter
10721 NW 74th Ter
10721 NW 74th Ter
10721 NW 74th Ter
10721 NW 74th Ter
10721 NW 74th Ter
10721 NW 74th Ter
10721 NW 74th Ter
10721 NW 74th Ter
10721 NW 74th Ter
10721 NW 74th Ter
10721 NW 74th Ter
10721 NW 74th Ter
10721 NW 74th Ter
10721 NW 74th Ter
10721 NW 74th Ter
10721 NW 74th Ter
10721 NW 74th Ter
10721 NW 74th Ter
10721 NW 74th Ter
10721 NW 74th Ter
10721 NW 74th Ter
10721 NW 74th Ter
10721 NW 74th Ter
SEE ALL PHOTOS
10721 NW 74th Ter
10721 NW 74th Ter
10721 NW 74th Ter
10721 NW 74th Ter
10721 NW 74th Ter
10721 NW 74th Ter
10721 NW 74th Ter
10721 NW 74th Ter
10721 NW 74th Ter
10721 NW 74th Ter
10721 NW 74th Ter
10721 NW 74th Ter
10721 NW 74th Ter
10721 NW 74th Ter
10721 NW 74th Ter
10721 NW 74th Ter
10721 NW 74th Ter
10721 NW 74th Ter
10721 NW 74th Ter
10721 NW 74th Ter
10721 NW 74th Ter
10721 NW 74th Ter
10721 NW 74th Ter
10721 NW 74th Ter
10721 NW 74th Ter
10721 NW 74th Ter
10721 NW 74th Ter
10721 NW 74th Ter
10721 NW 74th Ter
10721 NW 74th Ter
10721 NW 74th Ter
10721 NW 74th Ter
10721 NW 74th Ter
10721 NW 74th Ter
10721 NW 74th Ter
10721 NW 74th Ter
10721 NW 74th Ter
10721 NW 74th Ter
10721 NW 74th Ter
10721 NW 74th Ter
10721 NW 74th Ter
10721 NW 74th Ter
10721 NW 74th Ter
10721 NW 74th Ter
10721 NW 74th Ter
10721 NW 74th Ter
10721 NW 74th Ter
10721 NW 74th Ter
10721 NW 74th Ter
10721 NW 74th Ter
10721 NW 74th Ter
10721 NW 74th Ter
10721 NW 74th Ter
10721 NW 74th Ter
10721 NW 74th Ter
10721 NW 74th Ter
10721 NW 74th Ter
10721 NW 74th Ter
10721 NW 74th Ter
10721 NW 74th Ter
10721 NW 74th Ter
10721 NW 74th Ter
10721 NW 74th Ter
10721 NW 74th Ter
10721 NW 74th Ter
10721 NW 74th Ter
10721 NW 74th Ter
10721 NW 74th Ter
10721 NW 74th Ter
Sold

10721 NW 74th Ter

10721 NW 74th Ter, Doral, FL 33178

$560,000
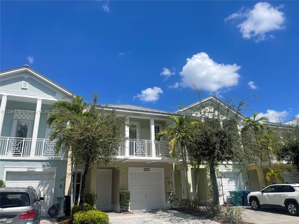
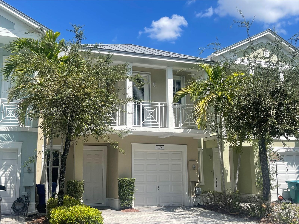
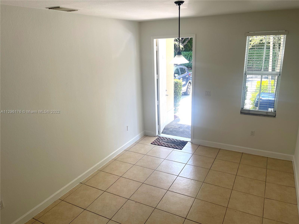
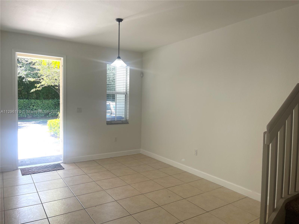
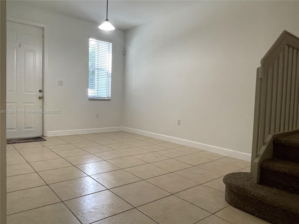
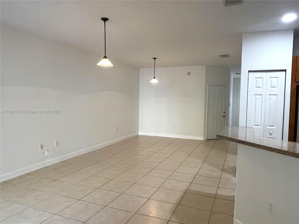
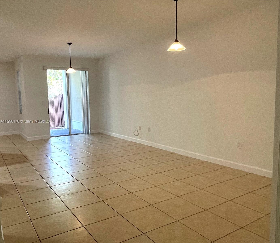
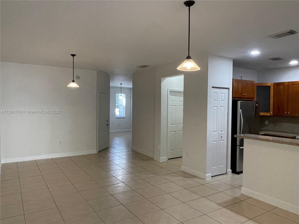
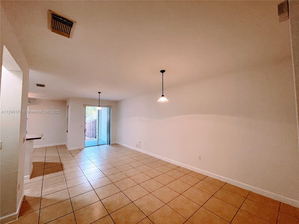
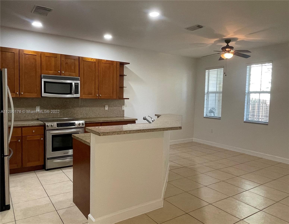
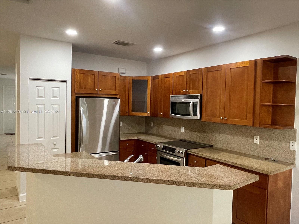
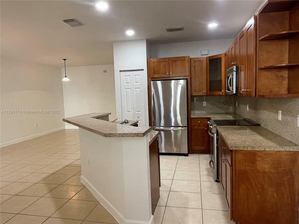
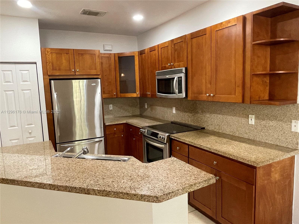
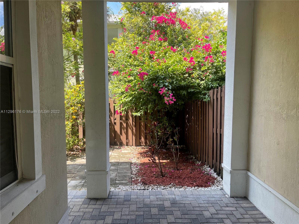
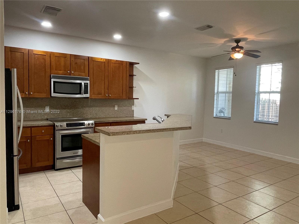
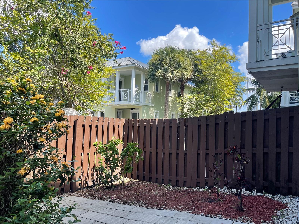
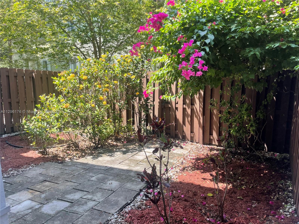
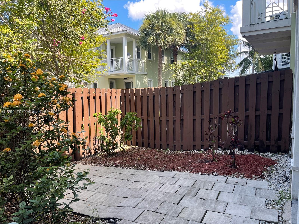
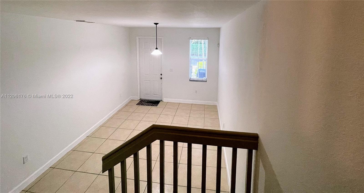
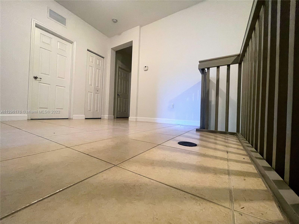
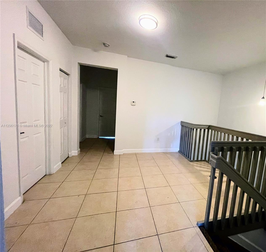
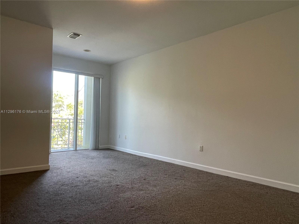
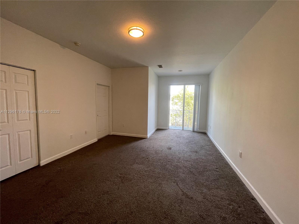
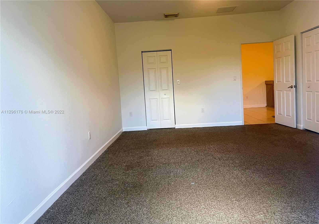
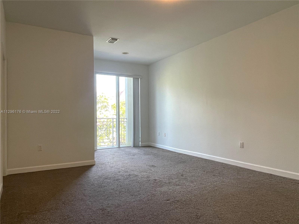
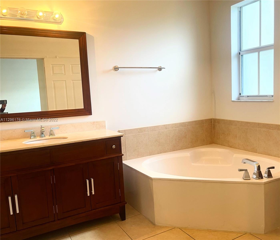
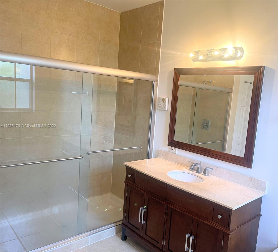
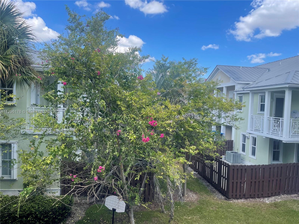
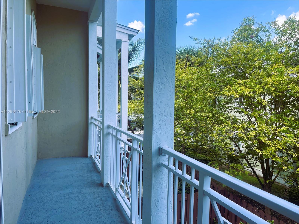
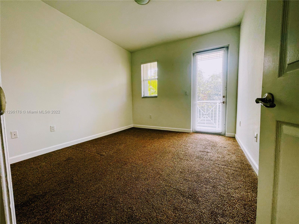
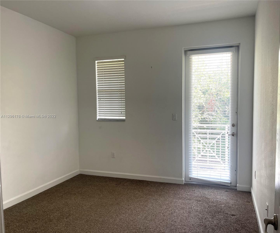
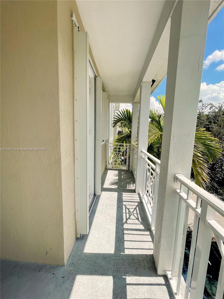
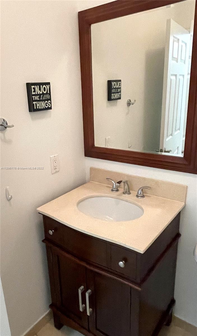
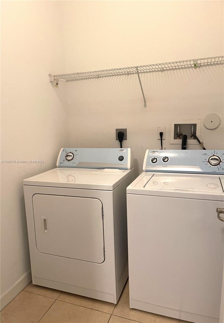
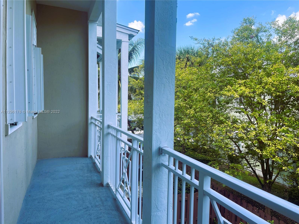
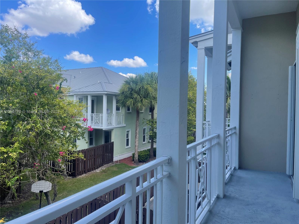
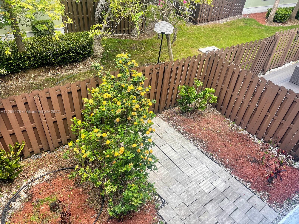
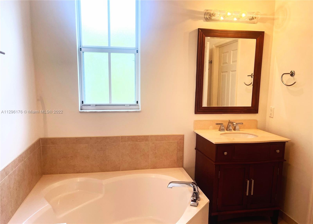
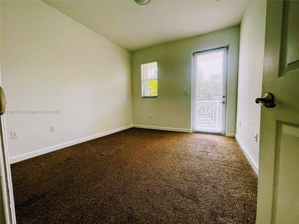
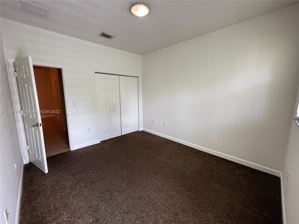
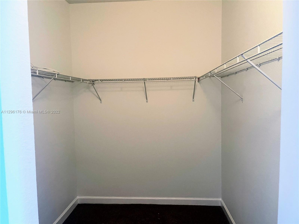
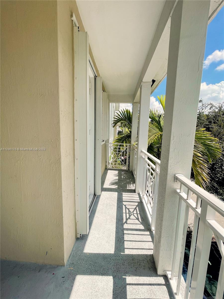
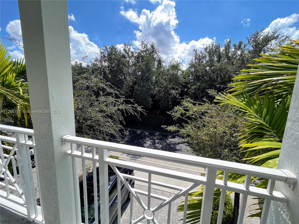
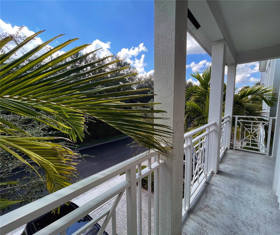
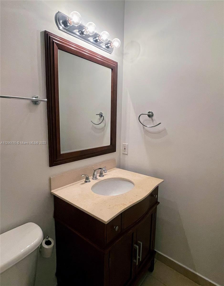
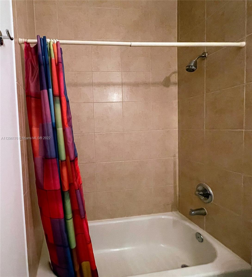
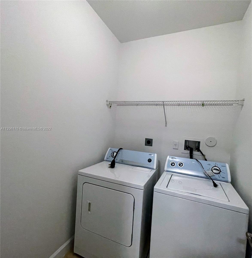
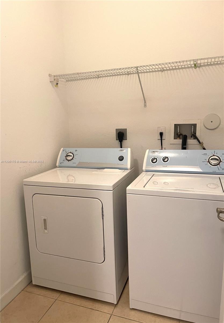
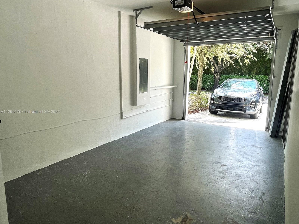
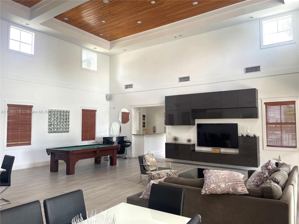
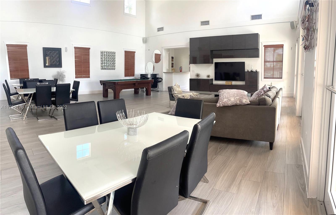
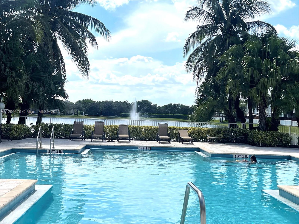
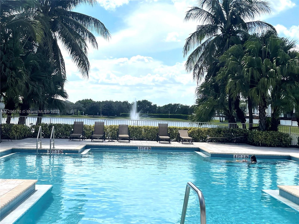
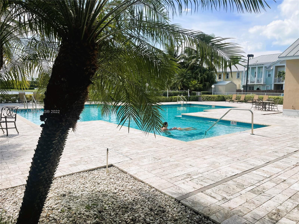
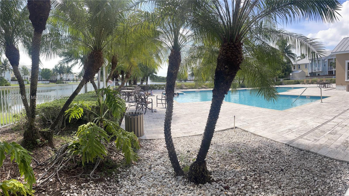
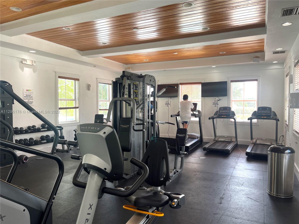
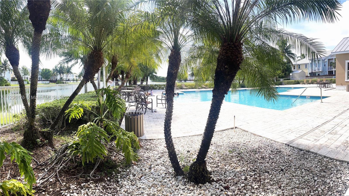
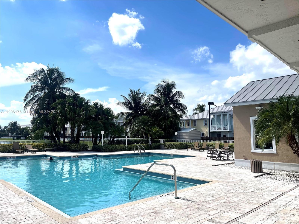
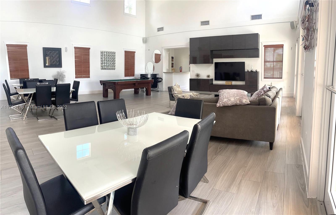
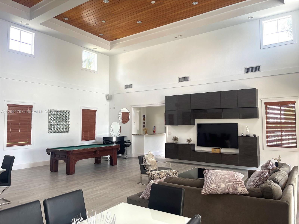
Located in the great community The Reserve at Doral East, this attractive and convenience town home offers all the comfort you are dreaming of. Downstair living and separate and spacious dinning- family room with open gourmet kitchen: granite countertop, wood cabinets, stainless steel appliances. Private back yard, great for BBQ and outdoor entertainment. On the upper level, loft for a living or office, great Master bedroom with 2 walking closets, spacious master bath and private balcony with garden view. Two additional bedrooms with access to a second balcony, additional bathroom and laundry room. The Reserve East is beautiful community with spectaculars amenities. Doral is a growing city, vibrant and full of entertainment spaces, excellent restaurants and shopping centers.

3
beds

3
baths

2,062 Sq.Ft. LIVING AREA

Features & Amenities

Interior

  • total bedrooms3
  • Total bathrooms3
  • full bathrooms2
  • half bathroom1
  • Flooring Carpet, Tile
  • APPLIANCES Dishwasher, Disposal, Dryer, Ice Maker, Microwave, Electric Range, Refrigerator, Washer
  • other interior Features First Floor Entry, Walk-In Closet(s), Loft

Area & Lot

  • Status Sold
  • Date Sold April 3, 2023
  • Living Area2,062 Sq.Ft.
  • MLS® IDA11296176
  • TypeTownhouse
  • YEAR BUILT2008
  • View DescriptionGarden View
  • Middle SchoolDario; Ruban
  • High SchoolRonald W. Reagan

Exterior

  • STORIES2
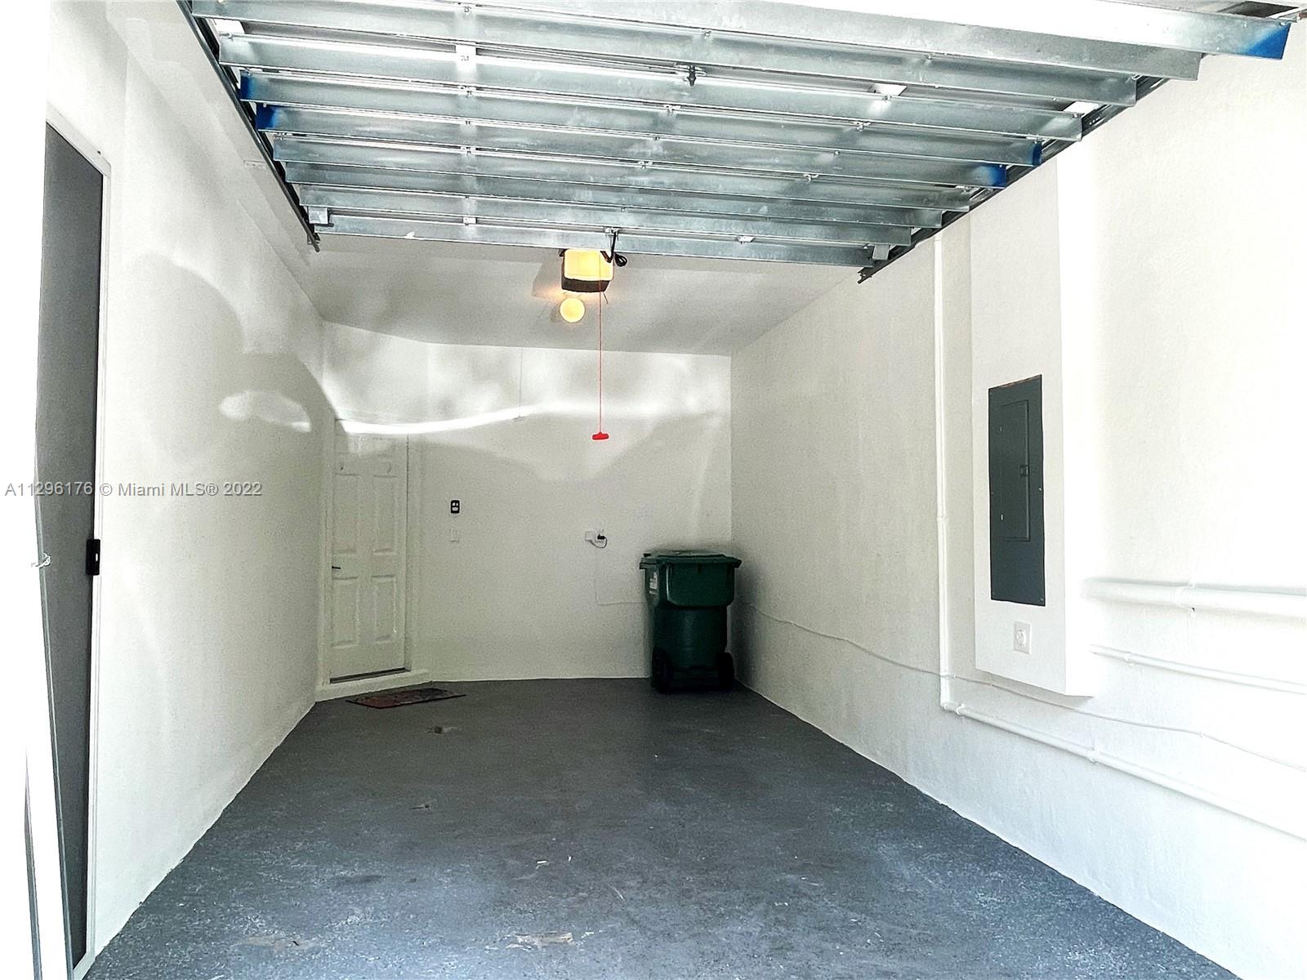
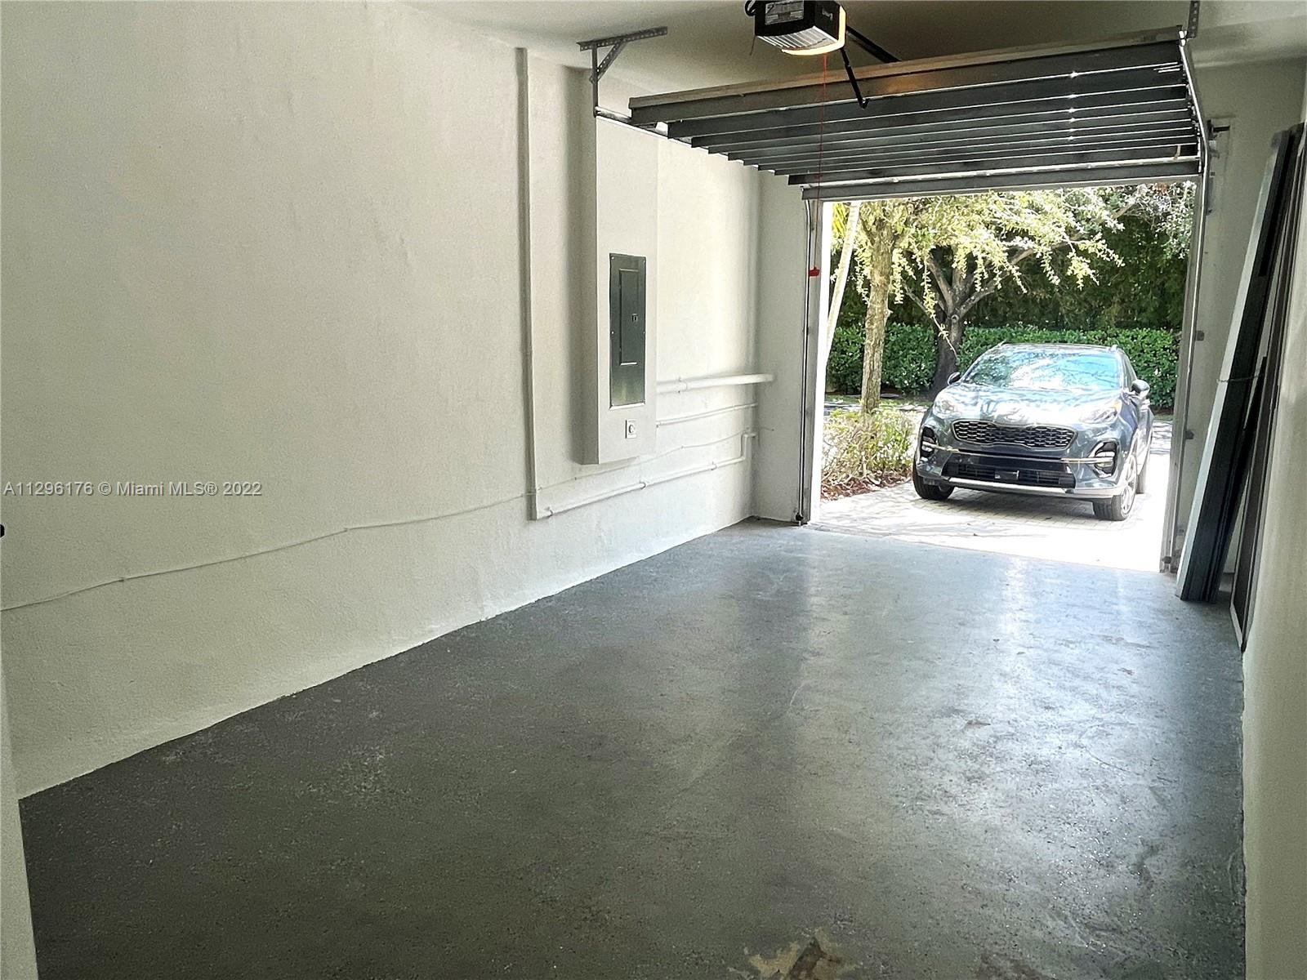
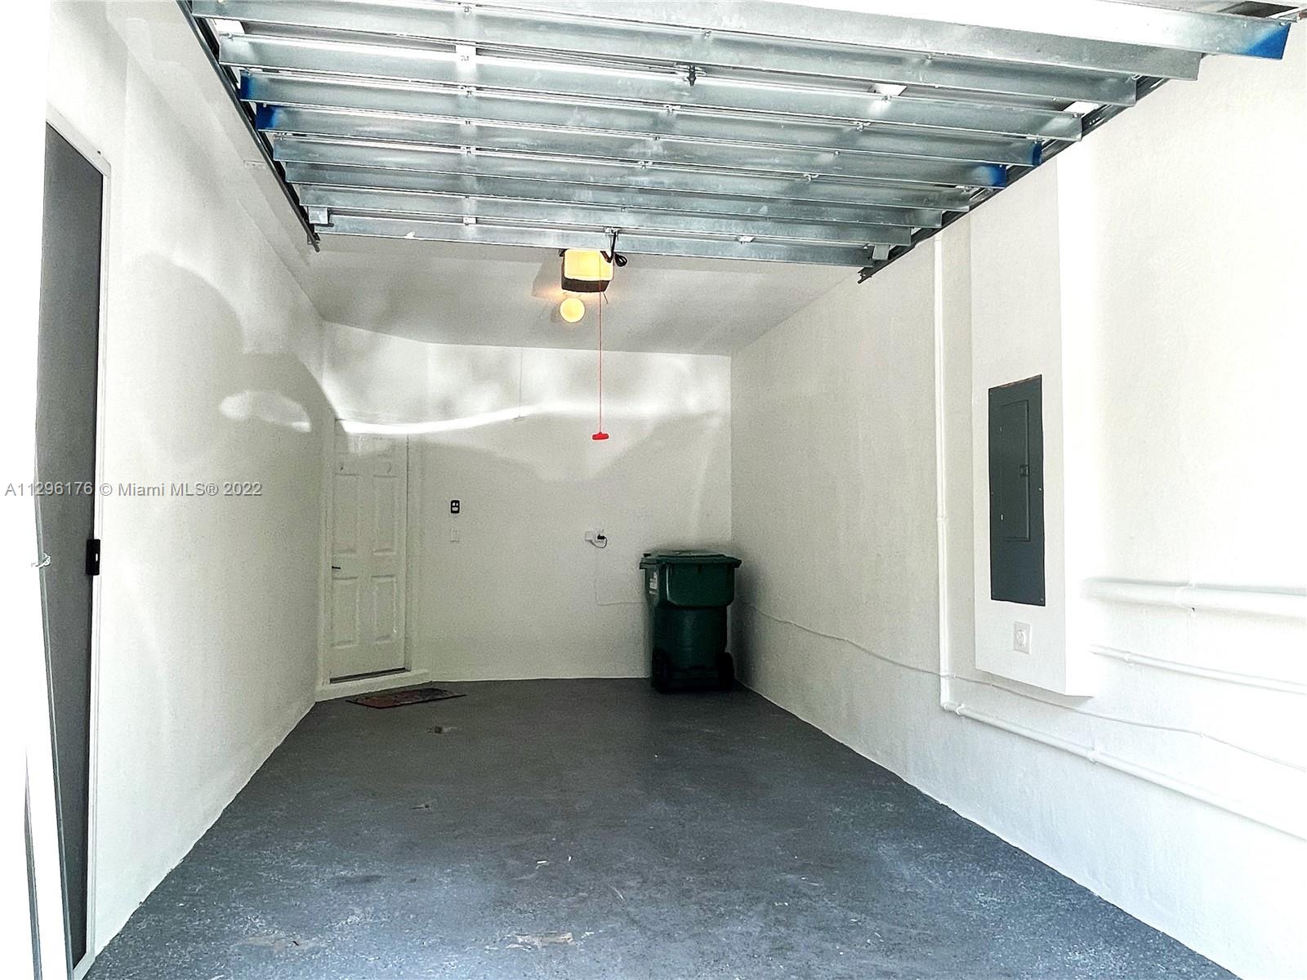
  • Garage Space1.0
  • parking2 Or More Spaces, Guest, Limited Of Vehicle
  • HEAT TYPECentral, Electric
  • AIR CONDITIONINGCentral Air, Electric
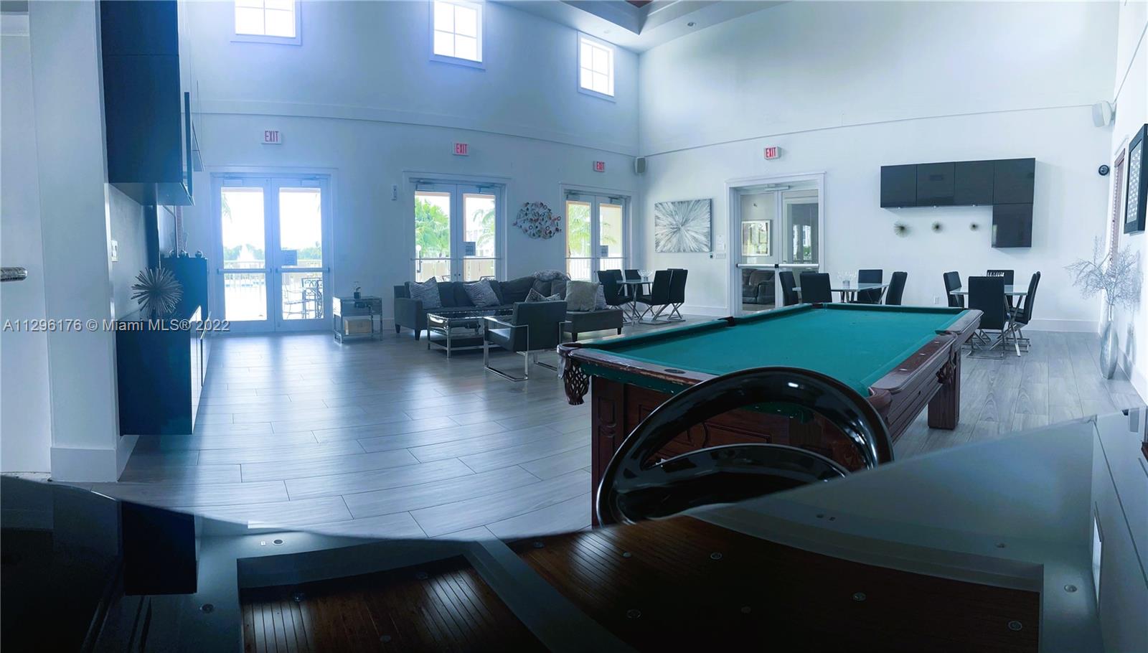
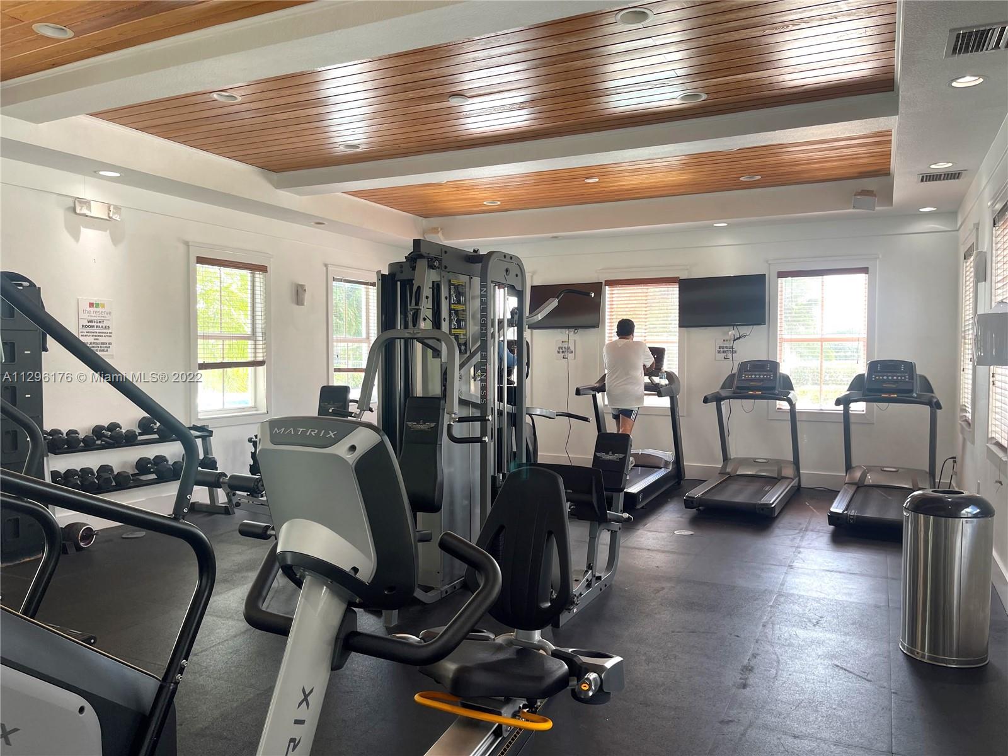
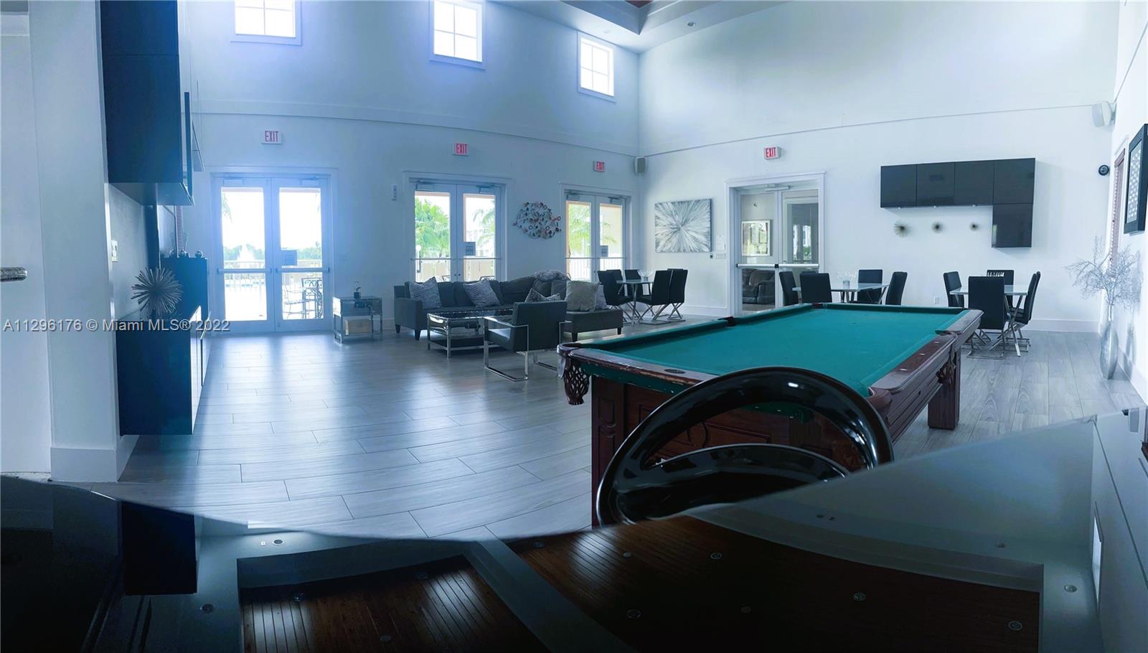
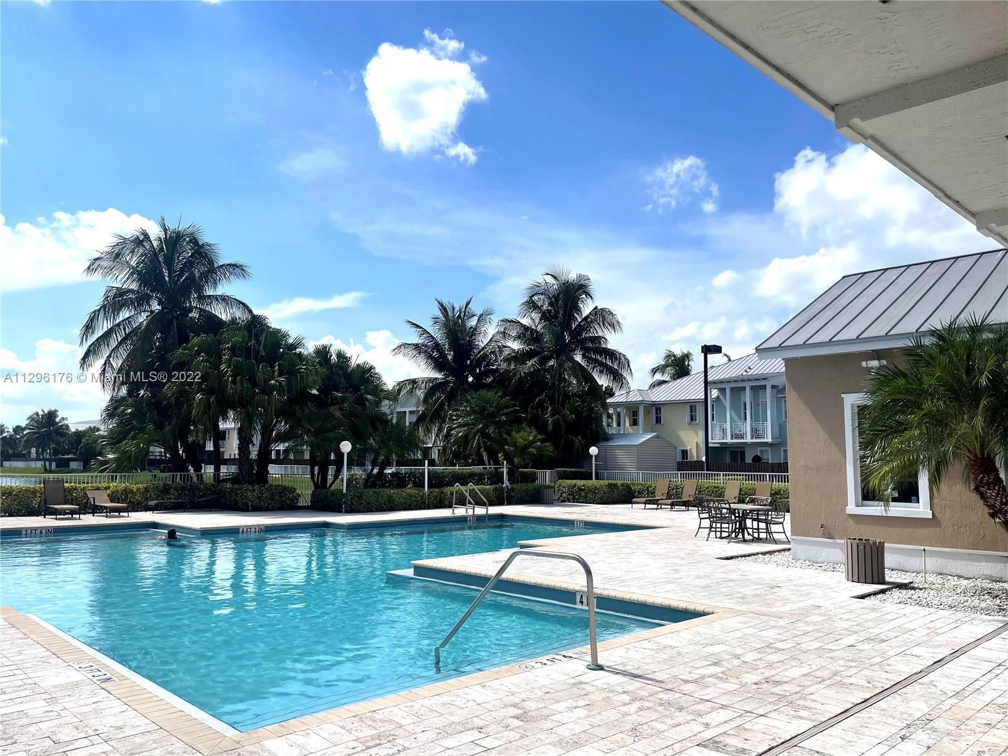
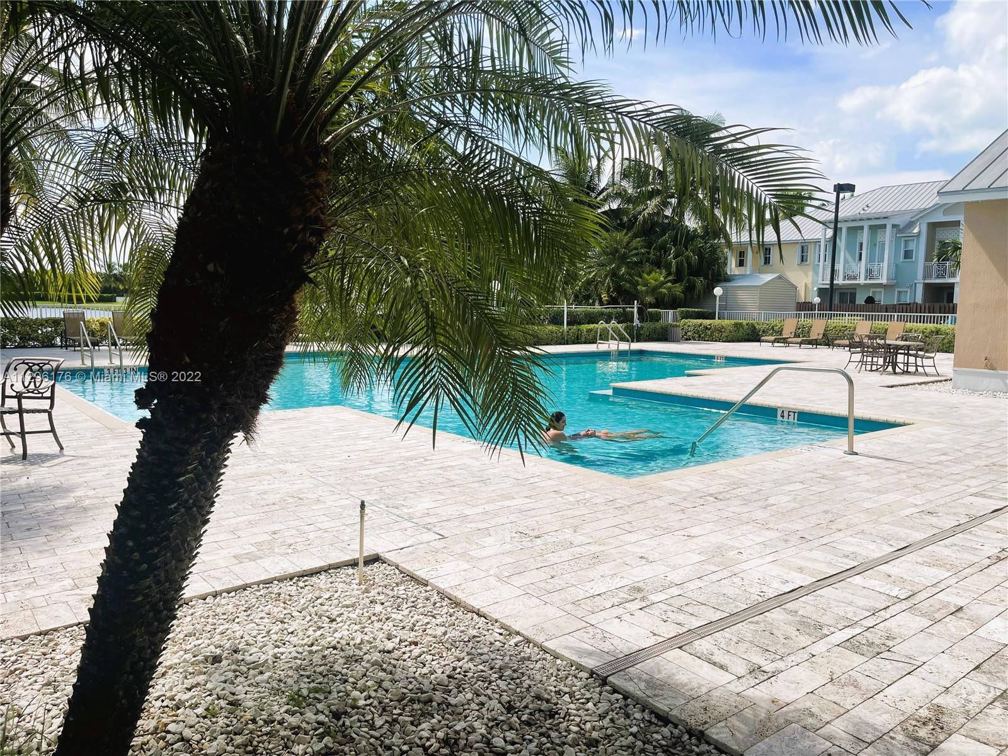
  • HOA AmenitiesClubhouse-Clubroom, Community Room, Exercise Room, Exterior Lighting, Child Play Area, Pool
  • security FeaturesSmoke Detector, Complex Fenced, Other
  • other exterior FeaturesOther, Open Balcony

Financial

  • Sales Price$560,000
  • Real Estate Tax $5,864/yr
  • HOA $350/mo
View Virtual Tour

Work With Esteban

Get assistance in determining the current property value, crafting a competitive offer, writing and negotiating a contract, and much more. Contact me today.